

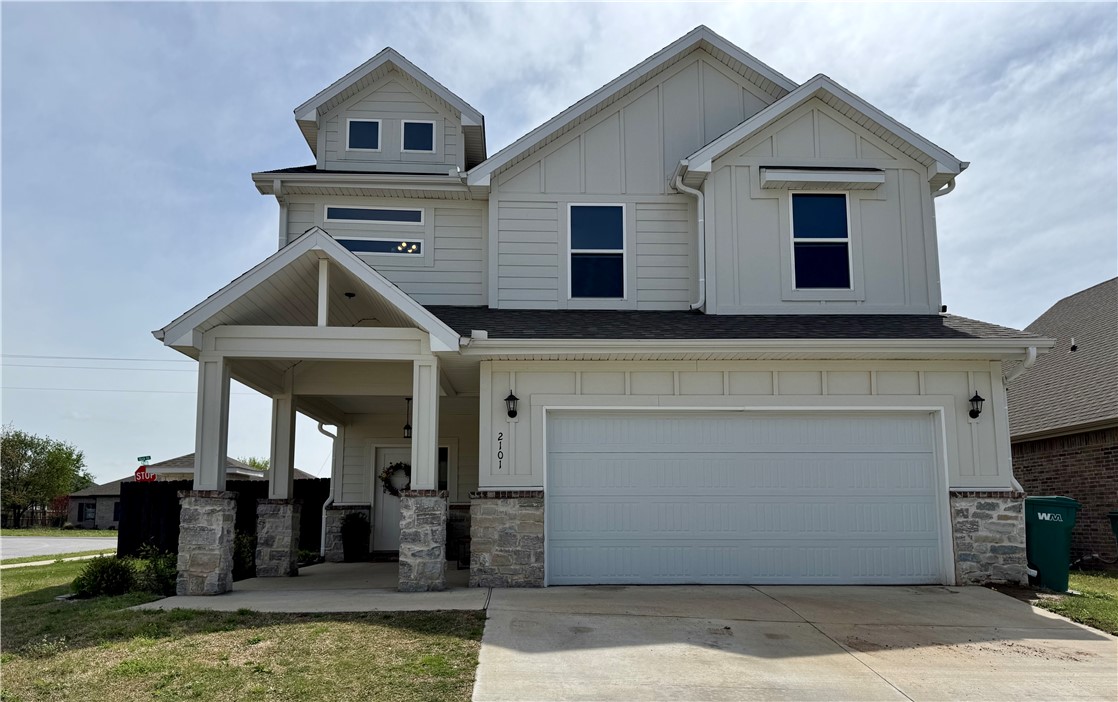
2101 Tallgrass Terrace, Centerton, AR 72719
Prairie Brook · Benton County
Key Facts
Description
This stunning, better than new 2023-built home in Centerton combines modern versatility with expansive living space in Centerton’s Prairie Brook community. Spanning 2,368 square feet, this two-story floor plan features 5 spacious bedrooms and 2.5 baths, designed to fit any lifestyle. The grand entry with sky-high ceilings leads into a bright, open-concept downstairs, anchored by a gourmet kitchen with granite counters, a gas range, and a large walk-in pantry. A dedicated flex space offers the perfect footprint for your home office or small gym. Retreat to the primary suite featuring double vanities and a soaking tub, or enjoy the convenience of the upstairs laundry and dedicated "drop zone" off the two-car garage. Situated on a level corner lot with a covered porch, this home is minutes from schools and shopping. Experience a like-new build without the wait for construction. View the virtual tour today and then schedule your in-person showing!
Property Information
Property Type
Residential
Sub-Type
Single Family Residence
Structure Type
House
Year Built
2023
Stories
2
Living Area
2,368 sq ft
Lot Size
0.15 acres
Days on Market
67
MLS® Listing#
1341659
Property Features
Interior
Appliances
Cooling
Heating
Flooring
Fireplace
Pool
Parking
Laundry
Patio
Fencing
Lot Features
Construction
Foundation
Roof
Security
Other Structures
Utilities
Sewer
Water Source
Rooms
- Main
- Main
- Second
- BedroomSecond
- BedroomSecond
- BedroomSecond
- BedroomSecond
Financial Details
HOA
$200 / Annually
Annual Taxes
$4,692
Parcel Number
06-07537-000
Directions
Exit 86 I 49. West on Hwy 102. Left on N Tycoon. Left on Snapdragon. Right onto Tallgrass
Affordability Calculator
$79,000
Estimated monthly payment
$2,102/mo
Principal $316,000 · Est. interest $440,848 over 30 yrs
Neighborhood Market Statistics
How this home compares to active listings in Centerton, AR
- $428,972
- Median Listing Price
- 78
- Median Days on Market
- 2,048
- Median Sq Ft
- $209
- Median Price / Sq Ft
- 307
- Active Listings
- This home’s price is 8% below the area median.
- Its price per sq ft is 20% below the area median.
Market statistics compiled from active EXIT Realty® and MLS listings in Centerton, AR.
Location

Points of Interest in Centerton, AR
Showing the Centerton area map.
Nearby Schools
Grimsley Junior High School
Secondary · 1.1 mi away
Life Way Christian School
School · 1.5 mi away
Bentonville West High School
Secondary · 1.6 mi away
Centerton Gamble Elementary School
Elementary · 2.0 mi away
New Heights Christian School
School · 2.7 mi away
Spring Hill Middle School
Secondary · 3.6 mi away
Elm Tree Elementary School
Elementary · 3.7 mi away
Osage Creek Elementary School
Elementary · 4.1 mi away
Creekside Middle School
Secondary · 4.2 mi away
Founders Classical Academies of Arkansas High School Rogers
Secondary · 4.8 mi away
NWA Classical Academy
Elementary · 4.8 mi away
Bright Field Middle School
Secondary · 5.1 mi away
Bright Harbor School
School · 5.1 mi away
Willowbrook Elementary
Elementary · 5.1 mi away
Fulbright Junior High School
Secondary · 5.1 mi away
Goddard School
School · 5.4 mi away
Bentonville Public Schools
School · 5.5 mi away
Thomas Jefferson Elementary School
Elementary · 5.6 mi away
Bentonville Kindercare
School · 5.6 mi away
Old High Middle School
Secondary · 5.7 mi away
Commute Calculator
Nearby Homes

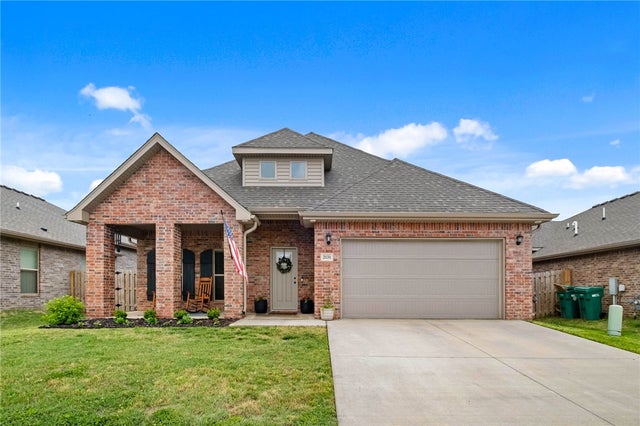


Similar Homes Nearby
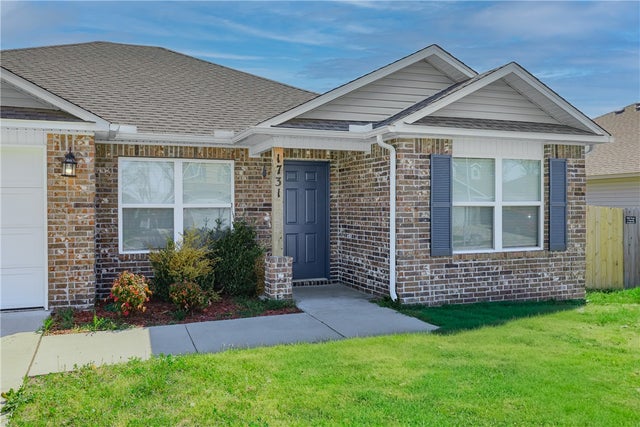


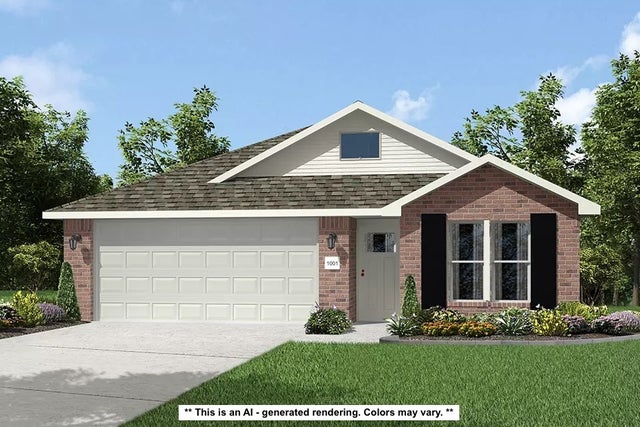
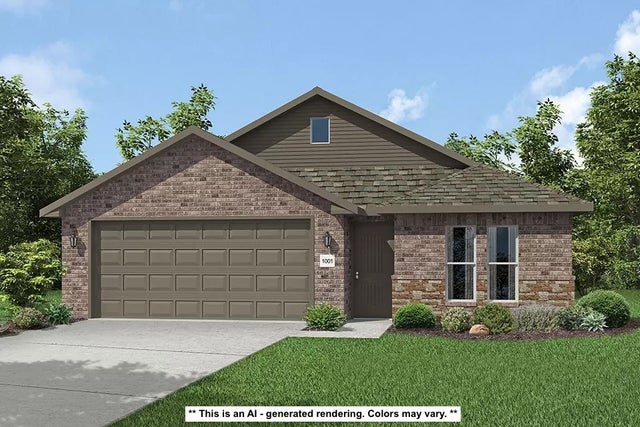
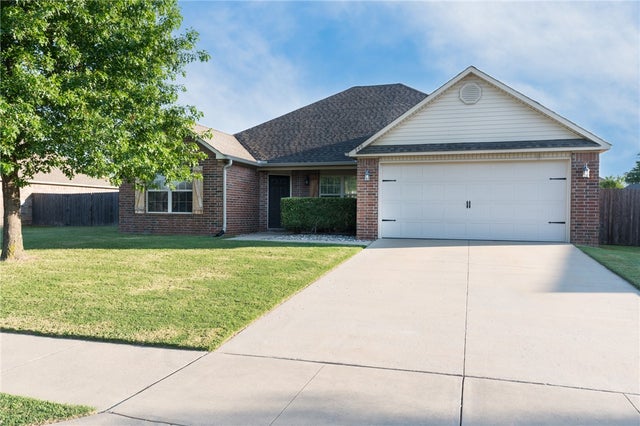
Similar Home Values
Comparable nearby listings and their asking prices.
| Address | Price | Beds | Baths | Sq Ft |
|---|---|---|---|---|
| 1731 Hermitage Drive, Centerton, AR | $319,900 | 4 | 2 | 1,476 |
| 8771 Sunspire Lane, Centerton, AR | $321,866 | 4 | 2 | 1,550 |
| 8781 Majestic Road, Centerton, AR | $323,635 | 4 | 2 | 1,550 |
| 8810 Sunspire Lane, Centerton, AR | $323,912 | 4 | 2 | 1,550 |
| 8741 Majestic Road, Centerton, AR | $324,936 | 4 | 2 | 1,550 |
| 540 Spur Lane, Centerton, AR | $325,000 | 4 | 2 | 1,679 |
Moving Cost Estimate
EXIT Agents in Centerton


Listing Courtesy: Concierge Realty NWA - 479-320-7222
Presented by: Lenore Cottrell