

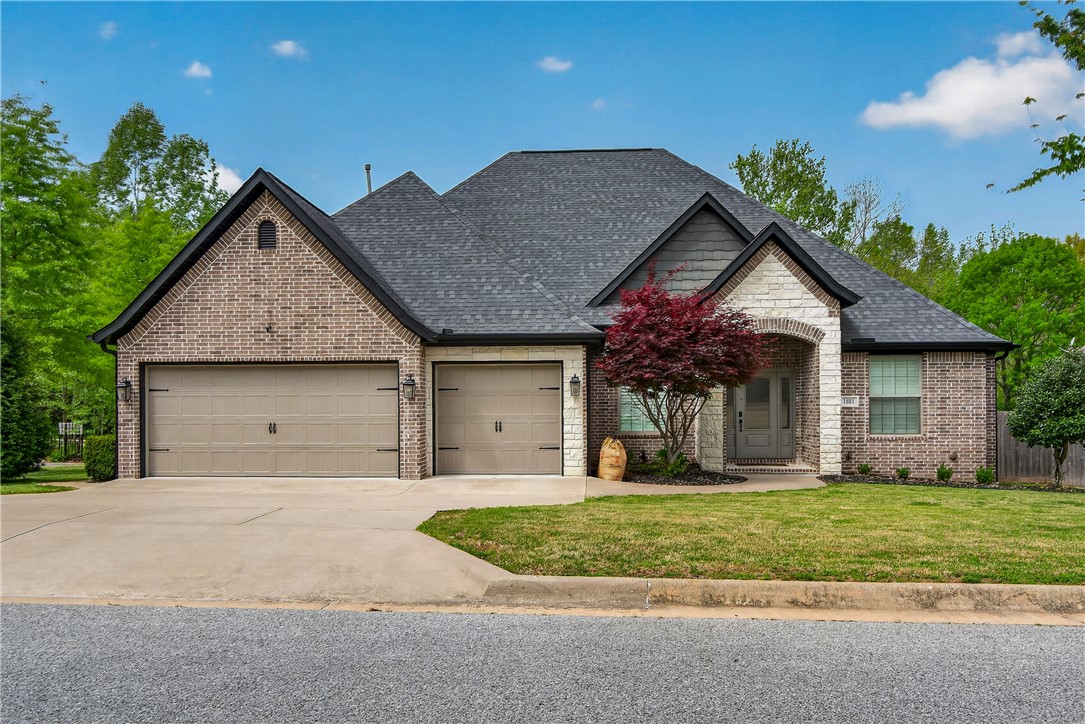
1801 N Candleshoe Drive, Fayetteville, AR 72701
Crystal Cove · Washington County
Key Facts
Description
Well maintained 4-bedroom, 3.5-bath home in East Fayetteville featuring a spacious bonus room and bar area. The main level includes the primary suite along with two additional bedrooms, a large laundry room, and a fully insulated sunroom with a cozy fireplace and new AC unit to keep cool in the summer. The kitchen is well-appointed with granite countertops, a gas cooktop, vent hood, counter seating and a breakfast area. The living room offers a gas fireplace, wide plank hardwood floors and an open layout that flows seamlessly into the kitchen, with large windows overlooking the sunroom. The primary suite includes a walk-in shower, soaking tub, dual vanities, and a walk-in closet with built-ins. Upstairs, you’ll find a generous bonus room complete with a bar area and wine fridge, along with a guest bedroom. Conveniently located near schools and shopping, this home is a must-see!
Property Information
Property Type
Residential
Sub-Type
Single Family Residence
Structure Type
House
Year Built
2017
Stories
2
Living Area
3,633 sq ft
Lot Size
0.26 acres
Days on Market
86
MLS® Listing#
1343610
Property Features
Interior
Appliances
Cooling
Heating
Flooring
Fireplace
Pool
Parking
Laundry
Patio
Fencing
Lot Features
Construction
Foundation
Roof
Windows
Other Structures
Community
Utilities
Sewer
Water Source
Rooms
- 25.6x12.11Main
- 15.8x14.6Main
- 20.3x12.5Main
- Bedroom16.1112.2Second
- Bedroom14.9x12.6Main
- Bedroom13.1x10.6Main
- Bonus Room19.9x17.5Second
- Dining Room12.4x9.21Second
- Library12.11x9.9Main
- Living Room18.6x18.4Main
Financial Details
HOA
Yes
Annual Taxes
$6,572
Parcel Number
765-24857-000
Directions
From the intersection of Crossover & HWY 45, go east on HWY 45, south on Starr Dr, east on Madison Dr, south on Candleshoe Dr, house is on the right side of the road.
Affordability Calculator
$163,500
Estimated monthly payment
$4,351/mo
Principal $654,000 · Est. interest $912,388 over 30 yrs
Neighborhood Market Statistics
How this home compares to active listings in Fayetteville, AR
- $463,842
- Median Listing Price
- 61
- Median Days on Market
- 2,022
- Median Sq Ft
- $230
- Median Price / Sq Ft
- 665
- Active Listings
- This home’s price is 76% above the area median.
- Its price per sq ft is 2% below the area median.
Market statistics compiled from active EXIT Realty® and MLS listings in Fayetteville, AR.
Location

Points of Interest in Fayetteville, AR
Showing the Fayetteville area map.
Nearby Schools
St. Joseph Catholic School
School · 0.2 mi away
McNair Middle School
Secondary · 0.6 mi away
Vandergriff Elementary School
Elementary · 0.6 mi away
Fayetteville Christian School
Elementary · 1.2 mi away
Mission Blvd. Baptist Church
Elementary · 1.2 mi away
The Hill School Elementary
Elementary · 1.3 mi away
Root Elementary School
Elementary · 1.8 mi away
Butterfield Elementary School
Elementary · 2.0 mi away
Happy Hollow Elementary Pto
Elementary · 2.1 mi away
Presbyterian Church
School · 2.2 mi away
Fayetteville Schools Professional Learning C
Elementary · 2.3 mi away
School of Rock
School · 2.6 mi away
Mascot Media High School
Secondary · 2.7 mi away
Woodland Junior High School
Secondary · 2.7 mi away
Fayetteville Montessori School
Elementary · 2.7 mi away
The New School
Secondary · 2.8 mi away
Fayetteville Creative School
Elementary · 2.8 mi away
Washington Elementary School
Elementary · 3.0 mi away
Play Learn School
School · 3.1 mi away
Goddard School
School · 3.1 mi away
Commute Calculator
Nearby Homes
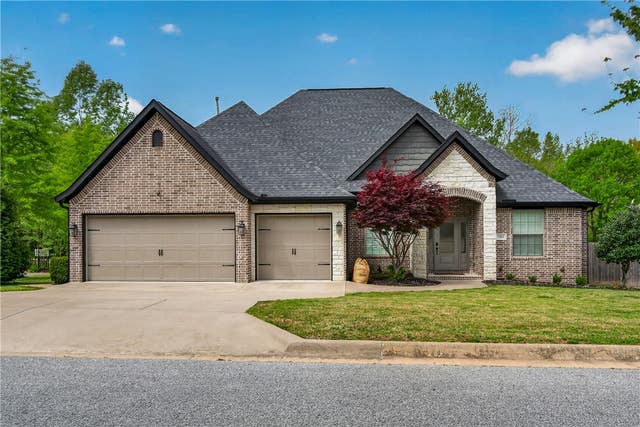


Similar Homes Nearby

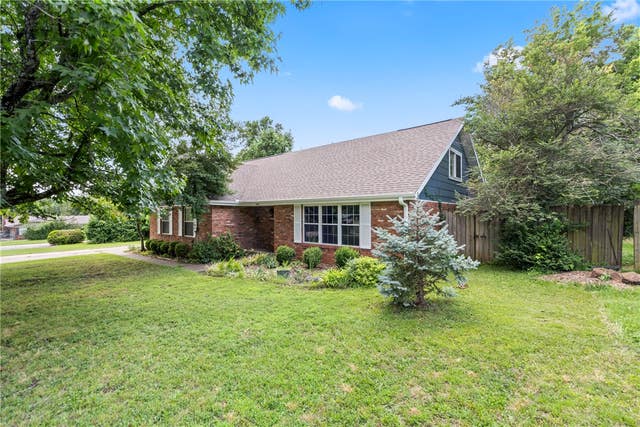
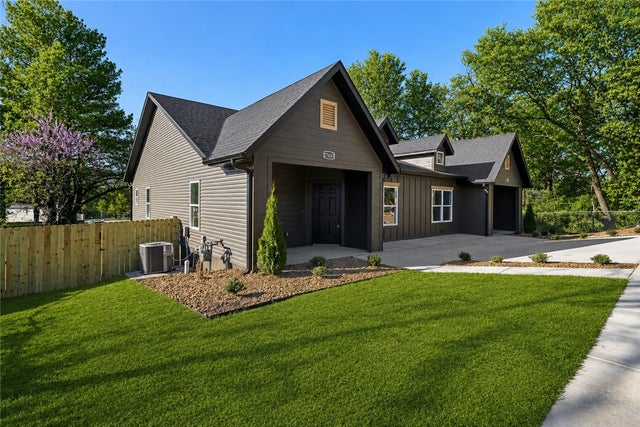


Similar Home Values
Comparable nearby listings and their asking prices.
| Address | Price | Beds | Baths | Sq Ft |
|---|---|---|---|---|
| 12016 Snake Branch Road, Fayetteville, AR | $575,000 | 3 | 3 | 1,912 |
| 1847 N Wheeler Avenue, Fayetteville, AR | $575,000 | 5 | 3 | 2,618 |
| 2763 W Rutledge Lane, Fayetteville, AR | $575,000 | 6 | 4 | 2,680 |
| 14627 Elkhorn Springs Road, Fayetteville, AR | $575,000 | 3 | 2 | 2,478 |
| 11322 SW Campbell Road, Fayetteville, AR | $575,000 | 5 | 3 | 2,800 |
| 1130 E Shadowridge Drive, Fayetteville, AR | $579,000 | 4 | 3 | 2,204 |
Moving Cost Estimate
EXIT Agents in Fayetteville


Listing Courtesy: Flat Fee Realty - 479-236-4044
Presented by: William Payne