

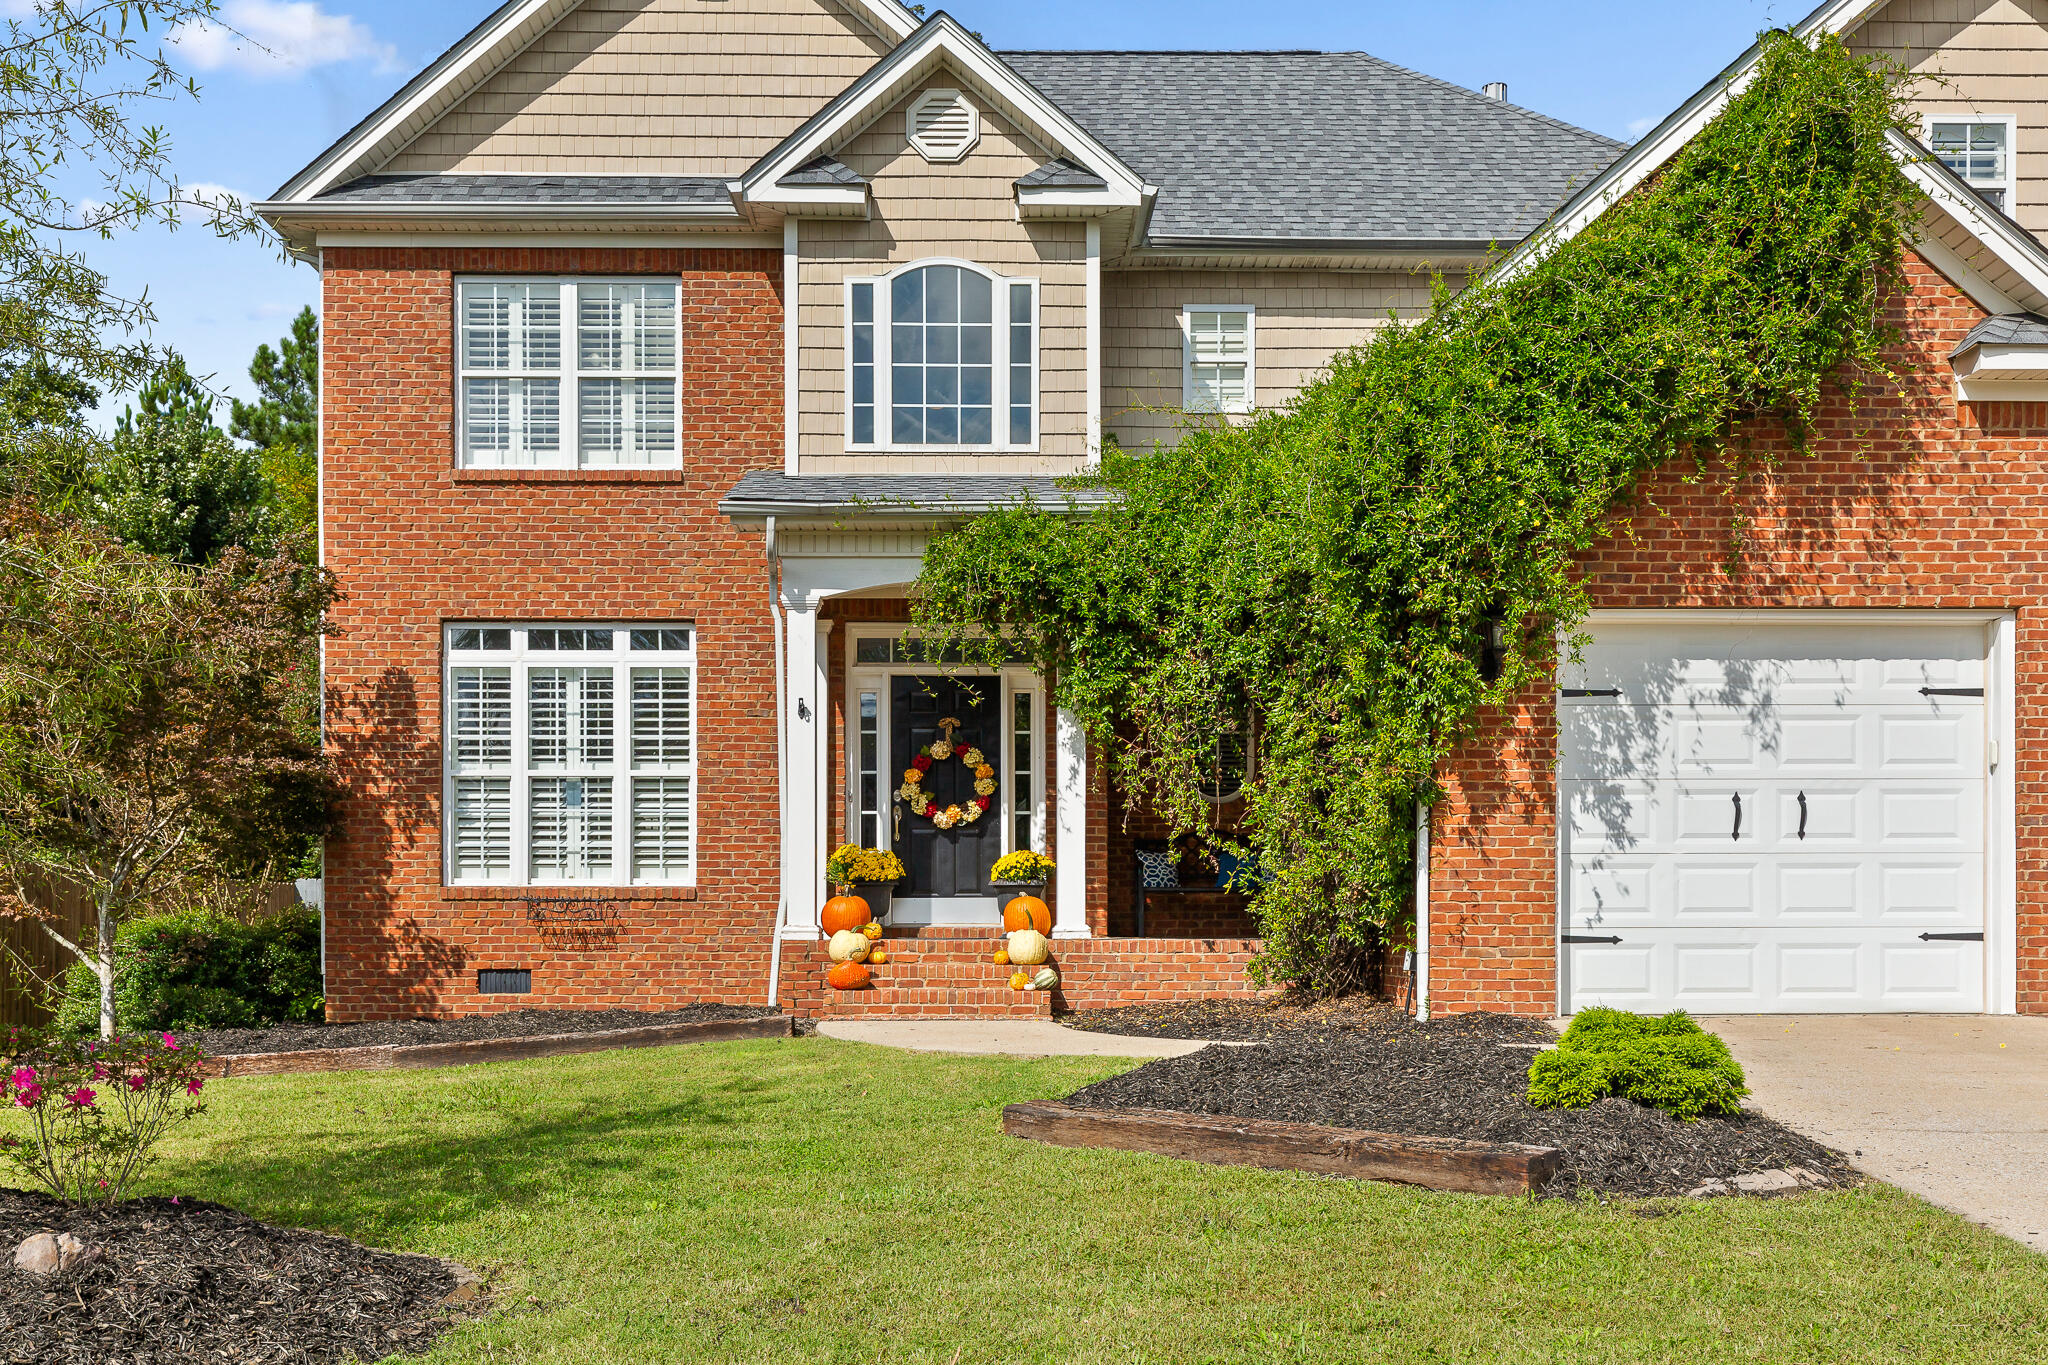
2372 Sargent Daly Drive, Chattanooga, TN 37421
Belleau Woods · Hamilton County
Key Facts
Description
Well appointed two story home in ultra convenient Belleau Woods. Desirable open floor plan with master on main with private sitting area, hardwoods in common area, tile, crown molding, granite countertops, specialty ceilings in kitchen and living room, 3 bedrooms and 2 full baths upstairs for the kids, private fenced backyard. This home has been updated, not your typical Belleau Woods home, and is ready for its new owner. 2 car garage was converted to heated and cooled living space. Garage is now a den/game room. NEW ROOF, NEW KITCHEN, NEW SPECIALTY CEILINGS IN KITCHEN AND LIVING ROOMS, NEW COVERED BACK PORCH ADDED, NEW APPLIANCES AND MUCH MORE!
Property Information
Property Type
Residential
Sub-Type
Single Family Residence
Style
Contemporary
Year Built
2004
Living Area
3,220 sq ft
Lot Size
0.27 acres
Lot Dimensions
80X145.12
MLS® Listing#
1344727
Property Features
Interior
Appliances
Cooling
Heating
Flooring
Fireplace
Basement
Parking
Laundry
Patio
Fencing
Lot Features
Construction
Foundation
Roof
Windows
Security
Community
Utilities
Water Source
Rooms
- BathroomSecond
- BathroomFirst
- BathroomFirst
- BathroomSecond
- BedroomSecond
- BedroomSecond
- BedroomSecond
- Dining RoomFirst
- Family RoomFirst
- LaundryFirst
- Living RoomFirst
- Master BedroomFirst
Schools
- Elementary:
- East Brainerd Elementary
- Middle:
- East Hamilton
- High:
- East Hamilton
Financial Details
HOA
$30 / Annually
Annual Taxes
$3,017
Parcel Number
159c C 051
Directions
East Brainerd Road East, Left on Morris Hill Road, Left into Belleau Woods, Right on Sargent Daly Drive. Follow almost to the end; home will be on the Right.
Affordability Calculator
$89,500
Estimated monthly payment
$2,382/mo
Principal $358,000 · Est. interest $499,442 over 30 yrs
Neighborhood Market Statistics
How this home compares to active listings in Chattanooga, TN
- $371,348
- Median Listing Price
- 68
- Median Days on Market
- 1,720
- Median Sq Ft
- $222
- Median Price / Sq Ft
- 1,808
- Active Listings
- This home’s price is 21% above the area median.
- Its price per sq ft is 37% below the area median.
Market statistics compiled from active EXIT Realty® and MLS listings in Chattanooga, TN.
Location

Points of Interest in Chattanooga, TN
Showing the Chattanooga area map.
Nearby Schools
East Brainerd Elementary School
Elementary · 0.8 mi away
Grace Baptist Academy
School · 0.9 mi away
St Nicholas School
Elementary · 1.5 mi away
Standifer Gap Sda School
Secondary · 1.6 mi away
Primrose Schools
Elementary · 1.7 mi away
Primrose School
School · 1.7 mi away
Family Christian Academy
School · 2.3 mi away
East Hamilton Middle High School
Secondary · 2.3 mi away
Westview Elementary School
Elementary · 2.4 mi away
Hamilton Heights Christian Academy
School · 2.5 mi away
Bess T Shepherd Elementary School
Elementary · 2.6 mi away
Silverdale Baptist Academy
School · 2.7 mi away
Hickory Valley Christian Church
School · 2.8 mi away
Tyner Academy
School · 2.9 mi away
Tyner Middle Academy
School · 3.0 mi away
Chattanooga School for the Liberal Arts
Secondary · 3.3 mi away
Hamilton County Government Education Department
School · 3.7 mi away
Graysville Elementary School
Elementary · 4.0 mi away
Apison Elementary School
Elementary · 4.5 mi away
Skyuka Hall
School · 4.7 mi away
Commute Calculator
Nearby Homes

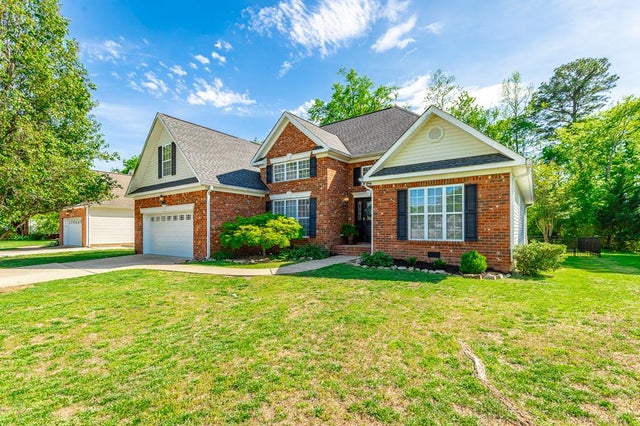

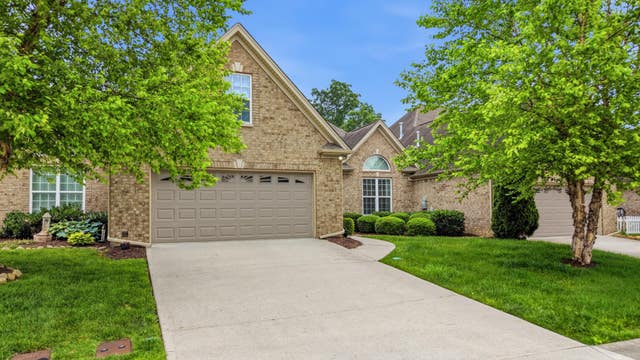

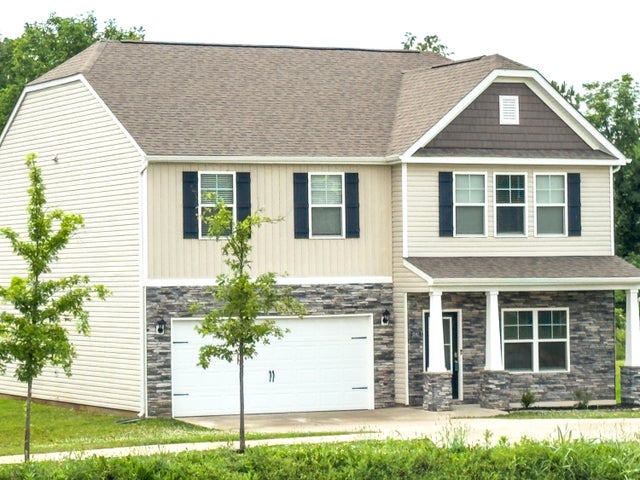
Similar Homes Nearby


Similar Home Values
Comparable nearby listings and their asking prices.
| Address | Price | Beds | Baths | Sq Ft |
|---|---|---|---|---|
| 2068 Igou Crossing Drive, Chattanooga, TN | $314,900 | 3 | 2 | 1,848 |
| 700 Runyan Drive, Chattanooga, TN | $314,900 | 3 | 2 | 1,109 |
| 7450 Min Tom Road, Chattanooga, TN | $314,900 | 3 | 2 | 1,499 |
| 2068 Igou Crossing Drive, Chattanooga, TN | $314,900 | 3 | 2 | 1,848 |
| 125 Melrose Drive, Chattanooga, TN | $314,900 | 4 | 2 | 1,793 |
| 4844 Pawnee Trail, Chattanooga, TN | $315,000 | 3 | 2 | 1,410 |
Moving Cost Estimate
EXIT Agents in Chattanooga


Listing Courtesy: Keller Williams Realty - 4236641900
Presented by: Joal Henke