

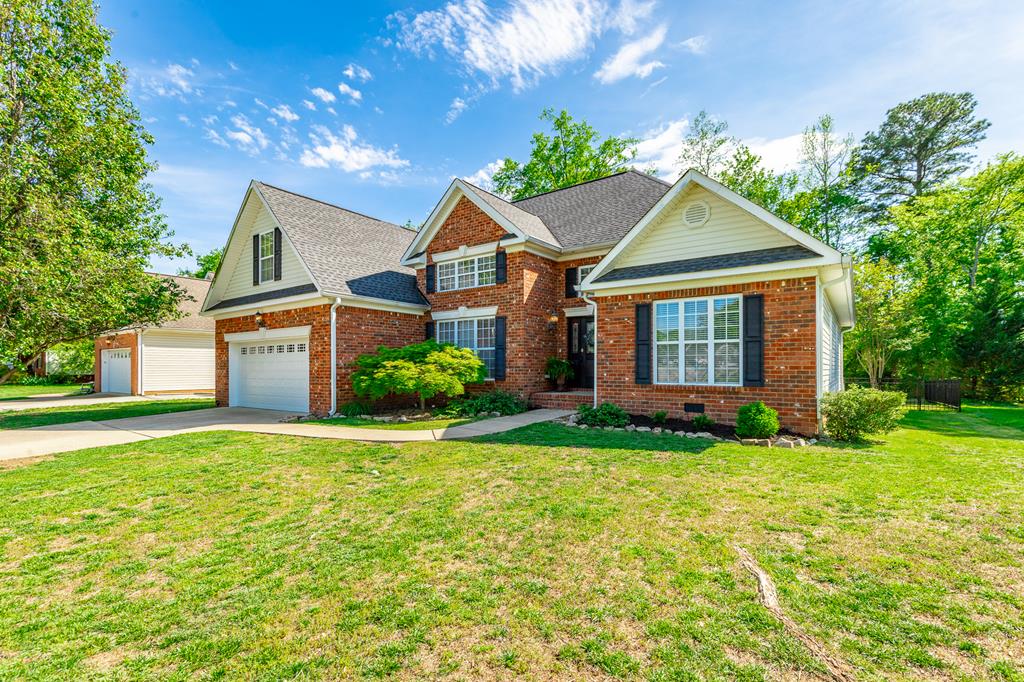
2008 Paris Metz Rd, CHATTANOOGA, TN 37421
Belleau Woods · Hamilton County
Key Facts
Description
Welcome to this beautifully maintained home in the highly desirable Belleau Woods neighborhood of East Brainerd! Offering 3 bedrooms, 2.5 baths, and 2,884 square feet, this home combines elegant design with functional living. Enter through the grand two-story foyer, soaring ceilings, and rich hardwood flooring throughout the main level. The open formal dining room, accented with a stylish corner column, flows seamlessly into the inviting living room featuring a cozy gas log fireplace. A front room with cathedral ceilings gives you the perfect flex space — use it as a home office, study, or sitting room. The kitchen is both stylish and functional with stainless steel appliances, granite countertops, white cabinetry with display accents, and a bar with seating that opens to a bright
Property Information
Property Type
Residential
Sub-Type
Single Family Residence
Style
Contemporary
Year Built
2001
Stories
1
Living Area
2,884 sq ft
Lot Size
0.24 acres
Garage Spaces
2
MLS® Listing#
135336
Property Features
Interior
Appliances
Cooling
Heating
Flooring
Fireplace
Basement
Parking
Patio
Lot Features
Construction
Roof
Sewer
Water Source
Schools
- Elementary:
- East Brainerd
- Middle:
- East Hamilton
- High:
- East Hamilton
Financial Details
Annual Taxes
$1,633
Parcel Number
159C G 024
Affordability Calculator
$95,800
Estimated monthly payment
$2,549/mo
Principal $383,200 · Est. interest $534,598 over 30 yrs
Neighborhood Market Statistics
How this home compares to active listings in CHATTANOOGA, TN
- $371,348
- Median Listing Price
- 68
- Median Days on Market
- 1,720
- Median Sq Ft
- $222
- Median Price / Sq Ft
- 1,808
- Active Listings
- This home’s price is 29% above the area median.
- Its price per sq ft is 25% below the area median.
Market statistics compiled from active EXIT Realty® and MLS listings in CHATTANOOGA, TN.
Location

Points of Interest in CHATTANOOGA, TN
Showing the CHATTANOOGA area map.
Nearby Schools
East Brainerd Elementary School
Elementary · 1.0 mi away
Grace Baptist Academy
School · 1.0 mi away
Standifer Gap Sda School
Secondary · 1.6 mi away
St Nicholas School
Elementary · 1.7 mi away
Primrose Schools
Elementary · 1.8 mi away
Primrose School
School · 1.8 mi away
East Hamilton Middle High School
Secondary · 2.1 mi away
Westview Elementary School
Elementary · 2.2 mi away
Family Christian Academy
School · 2.5 mi away
Hamilton Heights Christian Academy
School · 2.7 mi away
Bess T Shepherd Elementary School
Elementary · 2.8 mi away
Silverdale Baptist Academy
School · 2.9 mi away
Hickory Valley Christian Church
School · 3.0 mi away
Tyner Academy
School · 3.1 mi away
Tyner Middle Academy
School · 3.2 mi away
Chattanooga School for the Liberal Arts
Secondary · 3.4 mi away
Graysville Elementary School
Elementary · 3.9 mi away
Hamilton County Government Education Department
School · 3.9 mi away
Apison Elementary School
Elementary · 4.3 mi away
Ooltewah Middle School
Elementary · 4.7 mi away
Commute Calculator
Nearby Homes


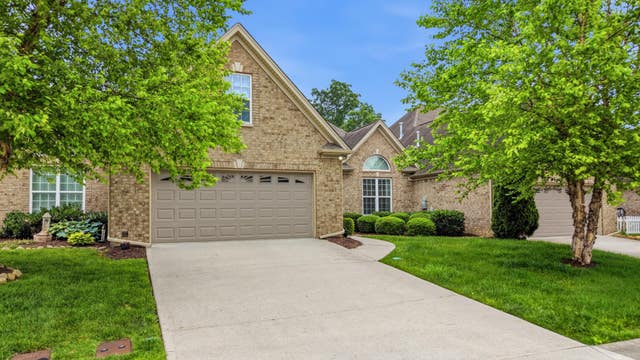


Similar Homes Nearby
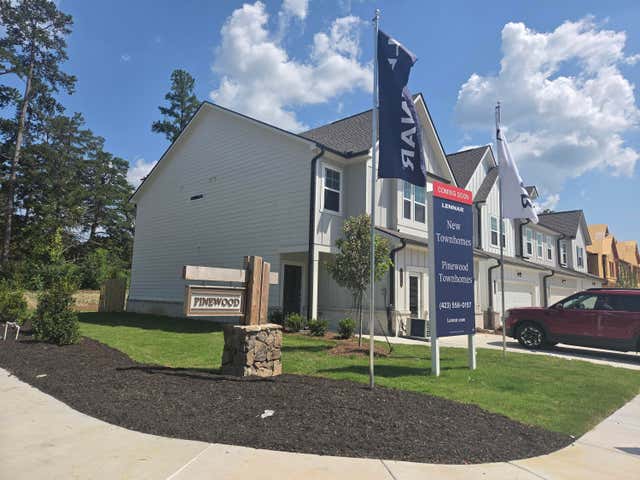


Similar Home Values
Comparable nearby listings and their asking prices.
| Address | Price | Beds | Baths | Sq Ft |
|---|---|---|---|---|
| 2575 Henson Court 16, Chattanooga, TN | $335,900 | 3 | 3 | 1,831 |
| 2579 Henson Court 15, Chattanooga, TN | $335,900 | 3 | 3 | 1,831 |
| 2587 Henson Court 13, Chattanooga, TN | $335,900 | 3 | 3 | 1,831 |
| 1912 Honeycut Lane, Chattanooga, TN | $335,999 | 3 | 2 | 1,600 |
| 301 Glenwood Drive, Chattanooga, TN | $337,500 | 3 | 2 | 1,550 |
| 1115 Panorama Drive, Chattanooga, TN | $337,500 | 3 | 2 | 1,431 |
Moving Cost Estimate
EXIT Agents in CHATTANOOGA


Listing Courtesy: Re/Max Real Estate Center - 4236646644