

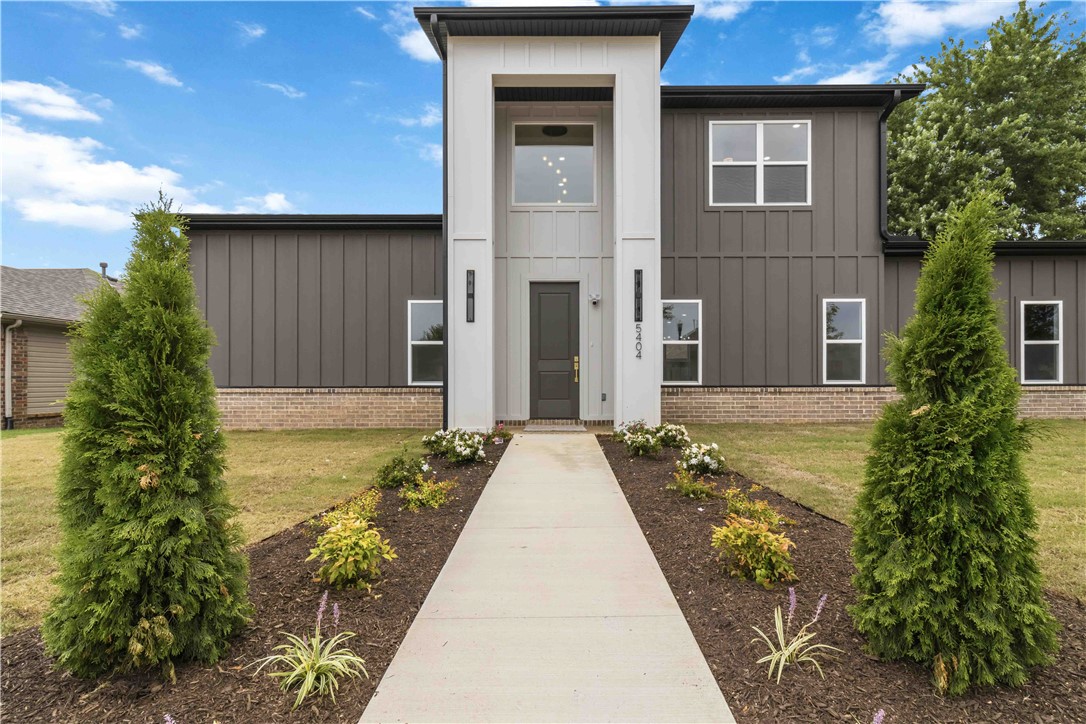
5404 SW Remington Road, Bentonville, AR 72713
Summerlin Sub Ph 1 Bentonville · Benton County
Key Facts
Description
Stunning new construction on a wide 0.20-acre EAST facing lot offering approx. 2,050 sqft with 3 beds and 2.5 baths. Rare side-entry 2-car insulated garage—the only one in the neighborhood. An 8-ft front door opens to a dramatic 20-ft entry and bright open-concept layout. Main level features 30 mil LVP flooring, electric fireplace, and a chef’s kitchen with ceiling-height custom cabinets, walk-in pantry, built-in oven/microwave, gas range with vent hood, and an 8-ft quartz island. Sliding doors lead to a covered patio with gas hookup plus side and backyard space. Primary suite on main level with high ceilings, walk-in shower with shower panel, and generous closets. Upstairs offers 2 bedrooms, full bath with double vanity and tiled surround, open flex space, built-in desk, attic access, and extra storage. Up to $7000 in buyer incentives available, including $3,500 seller concession & $3,500 preferred lender credit for qualified buyers.
Property Information
Property Type
Residential
Sub-Type
Single Family Residence
Structure Type
House
Year Built
2026
Stories
2
Living Area
2,050 sq ft
Lot Size
0.20 acres
Days on Market
72
MLS® Listing#
1345267
Property Features
Interior
Appliances
Cooling
Heating
Flooring
Fireplace
Pool
Parking
Laundry
Patio
Fencing
Lot Features
Construction
Foundation
Roof
Security
Other Structures
Community
Utilities
Sewer
Water Source
Rooms
- Main
- Main
- Main
- BedroomSecond
- BedroomSecond
Financial Details
HOA
None
Annual Taxes
$967
Parcel Number
01-14442-000
Directions
From I-49 N take exit 81 for Pleasant Grove Rd. Turn left onto Pleasant Grove Rd. At the traffic circle, take the 2nd exit onto W Pleasant Grove Rd/S Rainbow Rd. Continue straight onto W Pleasant Grove Rd. Turn right on S Morning Star Rd. Turn right on SW Green springs Rd. Turn left on SW Remington Rd. Property is on the left.
Affordability Calculator
$98,000
Estimated monthly payment
$2,608/mo
Principal $392,000 · Est. interest $546,875 over 30 yrs
Neighborhood Market Statistics
How this home compares to active listings in Bentonville, AR
- $561,215
- Median Listing Price
- 73
- Median Days on Market
- 2,191
- Median Sq Ft
- $239
- Median Price / Sq Ft
- 689
- Active Listings
- This home’s price is 13% below the area median.
- Its price per sq ft is right around the area median.
Market statistics compiled from active EXIT Realty® and MLS listings in Bentonville, AR.
Location
- 5404 SW Remington Road, Bentonville, AR 72713
Points of Interest in Bentonville, AR
Showing the Bentonville area map.
Nearby Schools
Fulbright Junior High School
Secondary · 0.7 mi away
Bright Field Middle School
Secondary · 0.8 mi away
Willowbrook Elementary
Elementary · 0.8 mi away
Bentonville Public Schools
School · 1.0 mi away
Osage Creek Elementary School
Elementary · 1.5 mi away
Creekside Middle School
Secondary · 1.5 mi away
Goddard School
School · 1.8 mi away
Evening Star Elementary
Elementary · 2.0 mi away
Bentonville Kindercare
School · 2.5 mi away
Bentonville Preparatory School
School · 2.6 mi away
Founders Classical Academy - Rogers
Elementary · 2.9 mi away
Founders Classical Academies of Arkansas High School Rogers
Secondary · 3.1 mi away
NWA Classical Academy
Elementary · 3.1 mi away
Haas Hall Academy
Secondary · 3.2 mi away
Bright Harbor School
School · 3.2 mi away
Ruth Barker Middle School
Secondary · 3.3 mi away
Kids Studio
School · 3.3 mi away
Lisa Rogers-Bentonville
Elementary · 3.3 mi away
Cornerstone Childrens Academy
School · 3.3 mi away
Life Way Christian School
School · 3.4 mi away
Commute Calculator
Nearby Homes


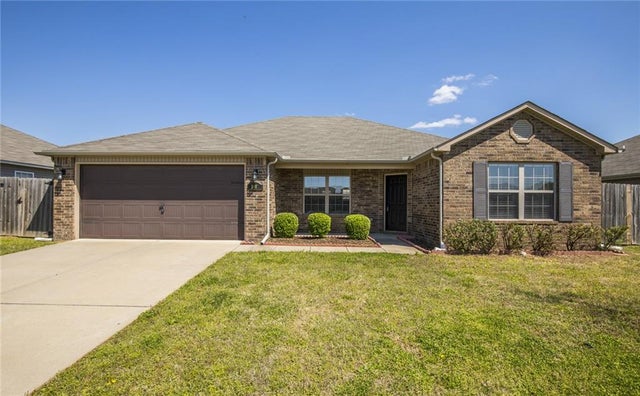


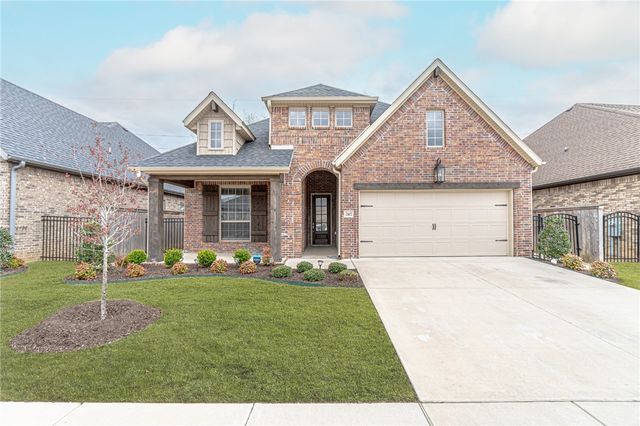
Similar Homes Nearby


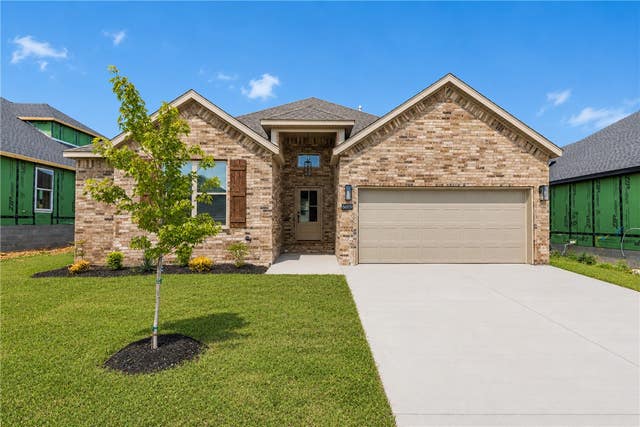


Similar Home Values
Comparable nearby listings and their asking prices.
| Address | Price | Beds | Baths | Sq Ft |
|---|---|---|---|---|
| 624 NW 65th Avenue, Bentonville, AR | $343,282 | 3 | 2 | 1,679 |
| 531 Melrose Place, Bentonville, AR | $344,350 | 3 | 2 | 1,678 |
| 6609 SW Orange Avenue, Bentonville, AR | $345,900 | 3 | 2 | 1,600 |
| 6202 SW Abelia Avenue, Bentonville, AR | $346,100 | 4 | 2 | 1,845 |
| 3814 Ridgepointe Avenue, Bentonville, AR | $347,424 | 3 | 2 | 1,528 |
| 2810 Grandshire Avenue, Bentonville, AR | $349,900 | 3 | 3 | 1,566 |
Moving Cost Estimate
EXIT Agents in Bentonville


Listing Courtesy: AXEN Realty - pmathur@axenrealty.com
Presented by: Pragya Mathur