

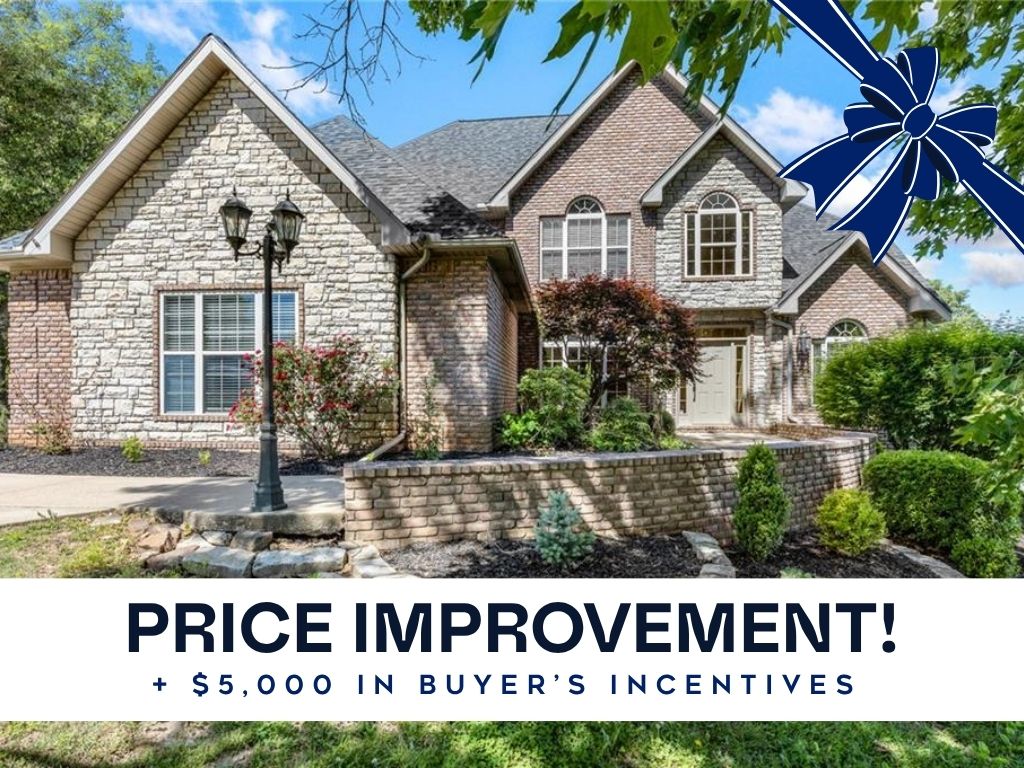
3323 Savannah Drive, Harrison, AR 72601
Savannah · Boone County
Key Facts
Description
Tucked away in one of Savannah’s most sought-after subdivisions, this stunning 5BR/4.5BA estate offers luxury, comfort, and peaceful country living on 2.6 beautiful acres just minutes from town. With 4,483 sq. ft., the home welcomes you with soaring ceilings, crown molding, and elegant wood, tile, and carpet flooring throughout. The main level features a spa-like primary suite with a large walk-in closet, formal dining room, den, cozy living room with gas-log fireplace, chef-style kitchen with stainless steel appliances, laundry room, and a private covered deck made for breathtaking sunsets. Upstairs offers 3 spacious bedrooms and 2 baths. The finished basement is the ultimate retreat with stained concrete floors, perfect for a game room, library, or man cave, plus an office/bedroom with full bath and boat/storage garage. Horses allowed, underground dog fence, oversized 2-car garage, and endless charm complete this dream property. Updated primary bathroom and new wood floors throughout.
Property Information
Property Type
Residential
Sub-Type
Single Family Residence
Structure Type
House
Year Built
2006
Stories
3
Living Area
4,483 sq ft
Lot Size
2.61 acres
Days on Market
63
MLS® Listing#
1345568
Property Features
Interior
Appliances
Cooling
Heating
Flooring
Fireplace
Basement
Parking
Laundry
Patio
Fencing
Lot Features
Construction
Foundation
Roof
Windows
Security
Other Structures
Utilities
Sewer
Water Source
Rooms
- 6.8 x 7.9Main
- 8.4 x 12.7Main
- 11 x 9.3Main
- 11.3 x 10.6Basement
- 19 x 12.8Main
- 22.3 x 17.4Basement
- 28 x 23.8Main
- Closet 10.7x9.2Main
- Bathroom9 x 11Second
- Bathroom8 x 9Basement
- Bathroom8.5 x 4.9Second
- Bedroom12.1 x 16.8Basement
- Bedroom14.7 x 12.2Second
- Bedroom11.7 x 12.3Second
- BedroomCloset 7.3x6.2Second
- Bedroom11 x 13.8Second
- BedroomCloset 6.6x7.3Second
- DenDen 20.4 x 14Main
- Dining Room10.6 x 13.5Main
- Kitchen14.7 x 11.1Main
- Living Room30.6 x 23Basement
- Living Room12.5 x 12.3Main
- Utility Room12 x 5.7Main
Financial Details
HOA
$500 / Annually
Annual Taxes
$2,986
Parcel Number
511-10000-024
Directions
Head east on Capps Road (Hwy 392), turn into Savannah, the Home is 3rd on the left.
Affordability Calculator
$139,000
Estimated monthly payment
$3,699/mo
Principal $556,000 · Est. interest $775,669 over 30 yrs
Neighborhood Market Statistics
How this home compares to active listings in Harrison, AR
- $315,385
- Median Listing Price
- 66
- Median Days on Market
- 1,975
- Median Sq Ft
- $152
- Median Price / Sq Ft
- 146
- Active Listings
- This home’s price is 120% above the area median.
- Its price per sq ft is 2% above the area median.
Market statistics compiled from active EXIT Realty® and MLS listings in Harrison, AR.
Location

Points of Interest in Harrison, AR
Showing the Harrison area map.
Nearby Schools
Seventh-Day Adventist Church
School · 1.5 mi away
Harrison High School
Secondary · 1.6 mi away
Harrison School District Administrative Offices
Elementary · 1.6 mi away
Harrison Middle School
Secondary · 1.7 mi away
Forest Heights Elementary School
Elementary · 2.2 mi away
Skyline Heights Elementary School
Elementary · 2.2 mi away
Harrison School District
School · 2.6 mi away
Our Children's Center
School · 2.6 mi away
Harrison Junior High School
Secondary · 2.8 mi away
Arkansas Children's University
School · 2.9 mi away
North Arkansas College Adult Education
School · 3.1 mi away
Eagle Heights Elementary School
Elementary · 3.2 mi away
Woodland Heights Elem School
School · 3.4 mi away
Montessori Children's Schoolhouse of Harrison
Elementary · 3.5 mi away
Northark
Secondary · 4.0 mi away
Alpena Elementary School
Elementary · 8.8 mi away
Alpena High School
Secondary · 8.8 mi away
Our SC
School · 8.8 mi away
Bergman Public Schools
Secondary · 9.9 mi away
Bergman Elementary School
Elementary · 9.9 mi away
Commute Calculator
Nearby Homes


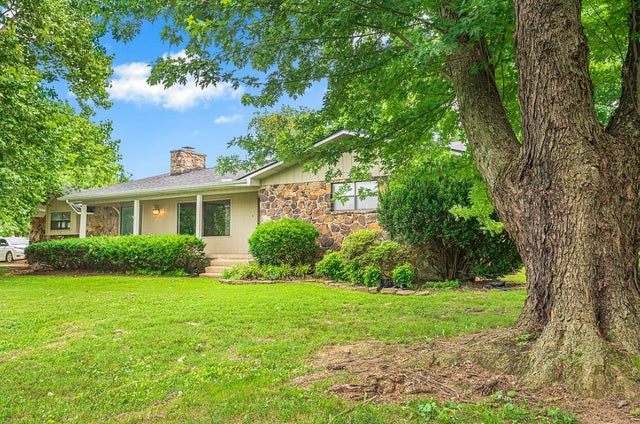

Similar Homes Nearby



Similar Home Values
Comparable nearby listings and their asking prices.
| Address | Price | Beds | Baths | Sq Ft |
|---|---|---|---|---|
| 4222 Turnbury Drive, Harrison, AR | $499,000 | 4 | 3 | 3,007 |
| 1324 W Holt Avenue, Harrison, AR | $499,900 | 5 | 3 | 4,006 |
| 4120 Acorn Drive, Harrison, AR | $519,000 | 4 | 3 | 2,710 |
| 5287 Forgeson Road, Harrison, AR | $525,000 | 4 | 2 | 1,728 |
| 2712 Taylor Drive, Harrison, AR | $529,500 | 4 | 4 | 3,600 |
| 10974 Ricks Drive, Harrison, AR | $535,000 | 5 | 3 | 2,568 |
Moving Cost Estimate
EXIT Agents in Harrison


Listing Courtesy: Coldwell Banker Harris McHaney & Faucette -Fayette - 870-688-3627
Presented by: JoAnn Tice