

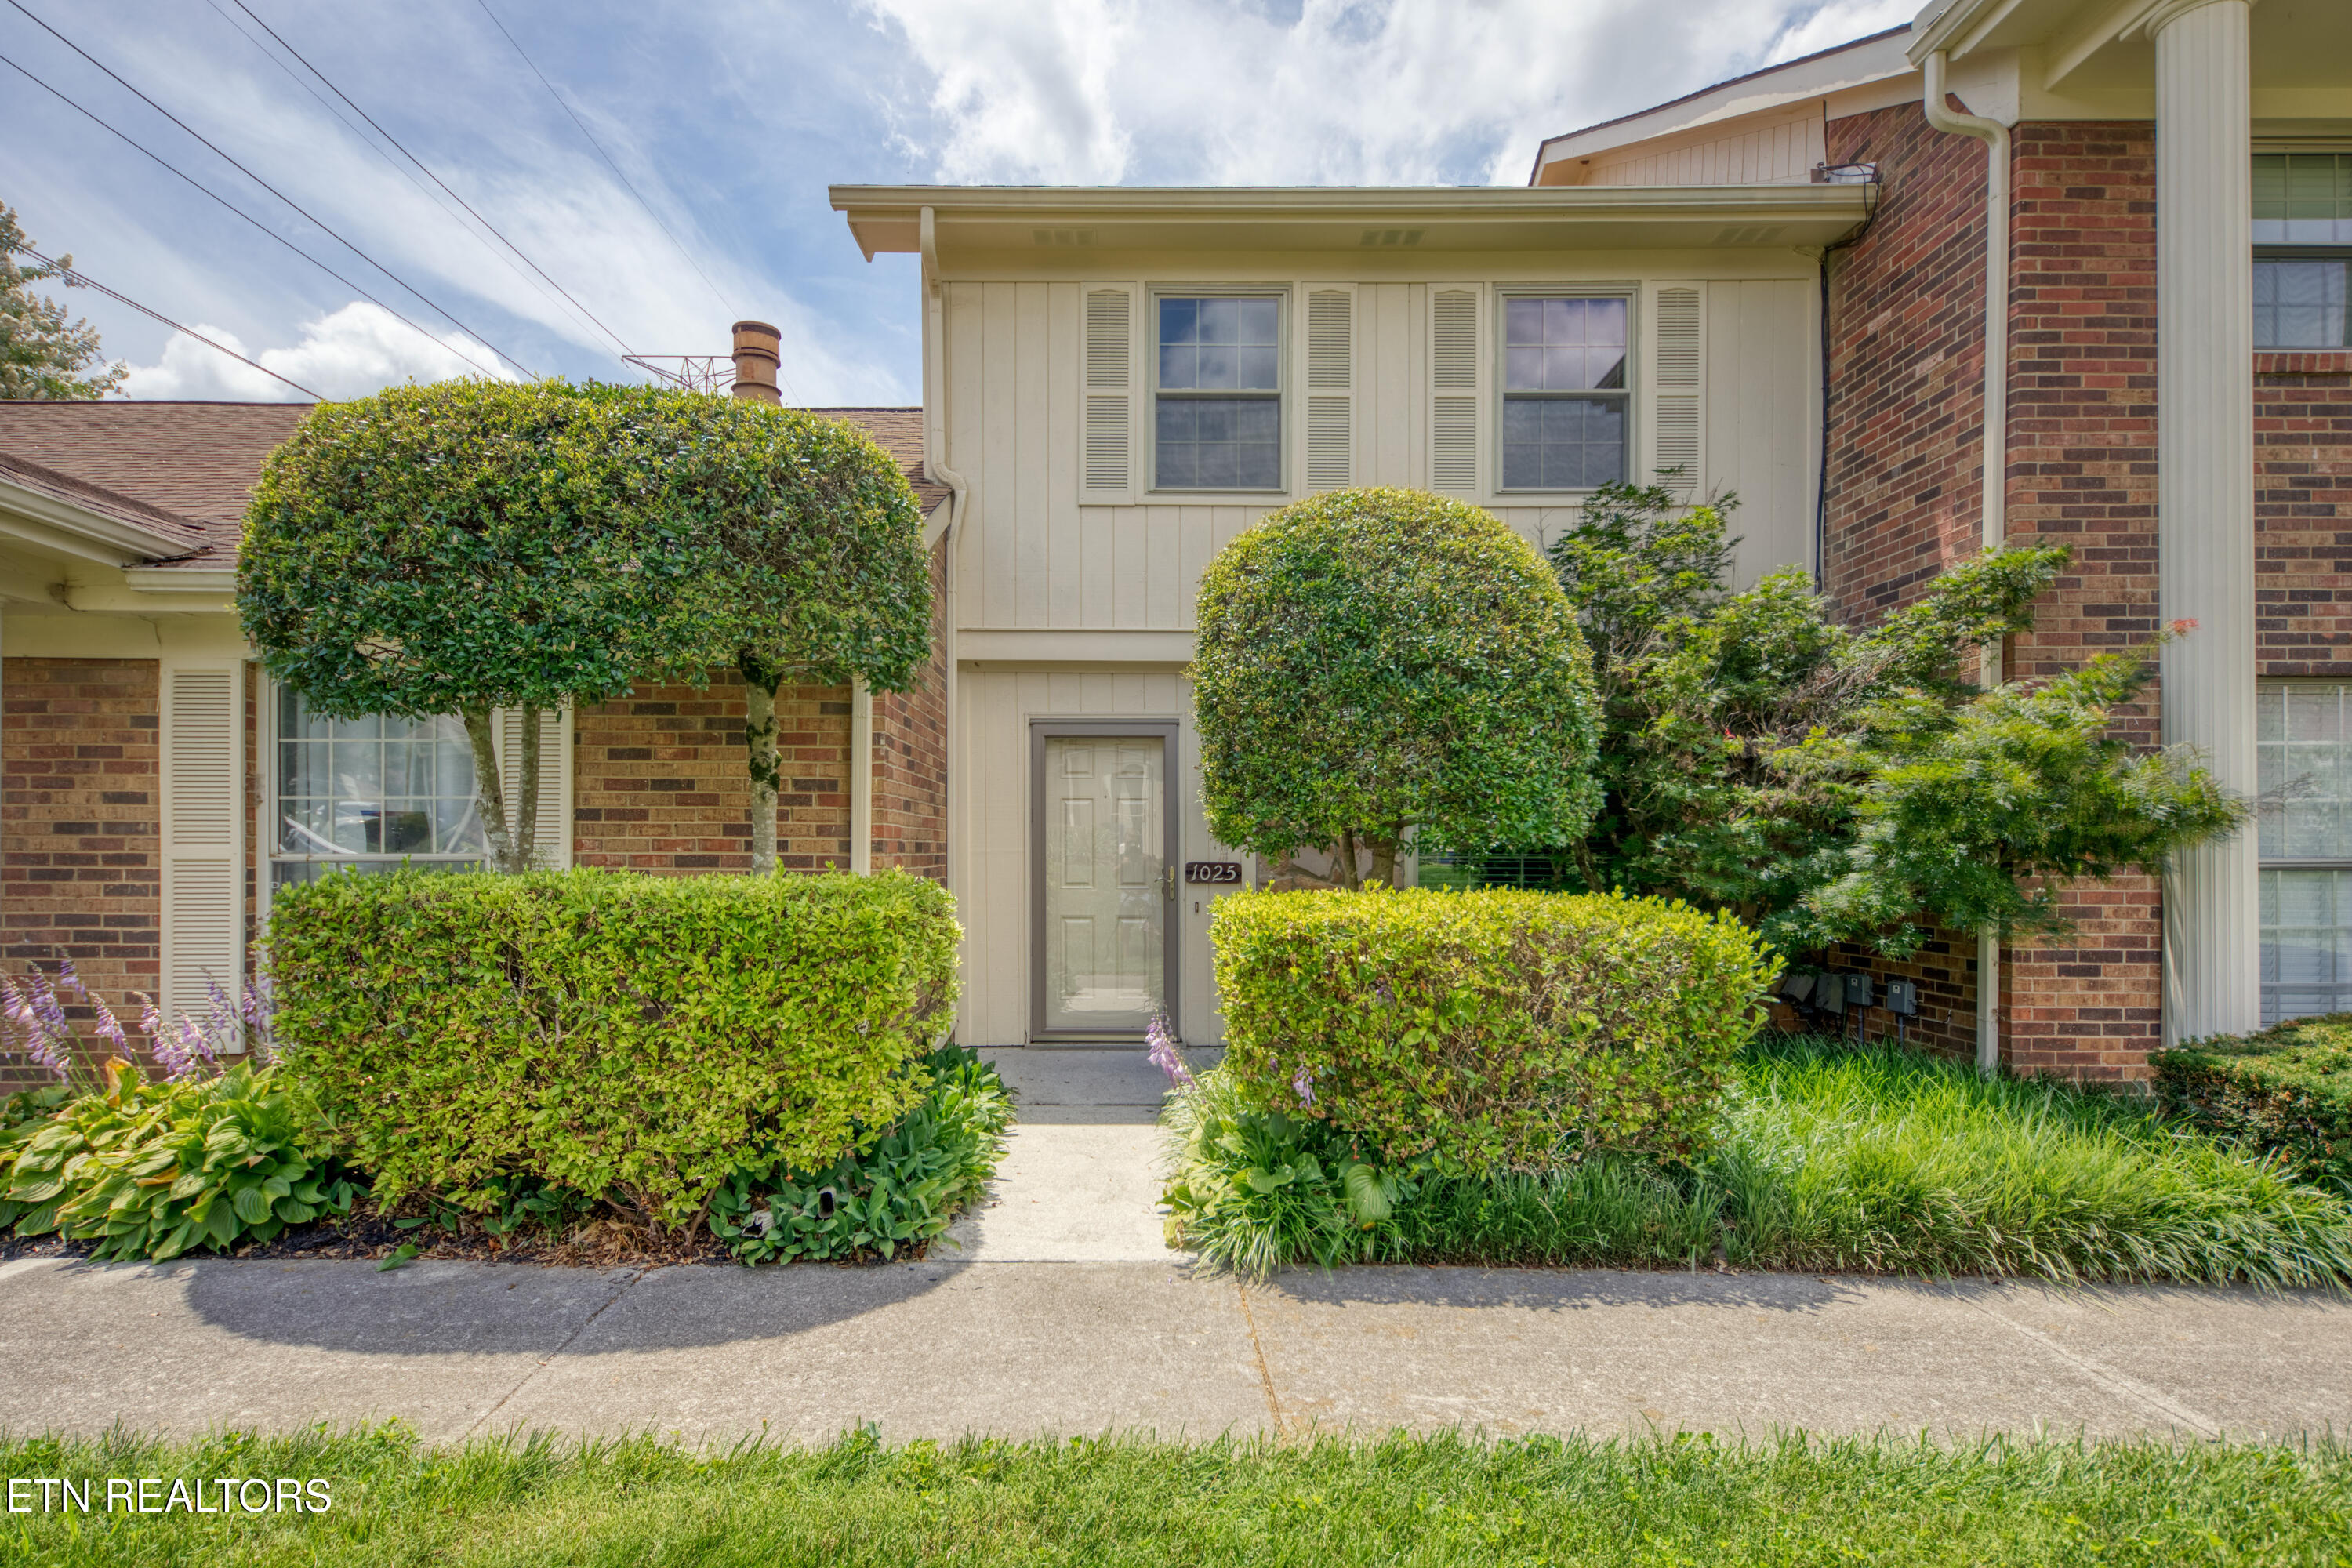
7914 Gleason Dr 1025, Knoxville, TN 37919
The Meadows · Knox County - 1 County
Key Facts
Description
Recent improvements include fresh interior paint throughout, new flooring throughout the home, updated kitchen cabinet hardware, and a new range, creating a clean, move-in-ready environment. The kitchen offers practical workspace and storage, while the included washer and dryer add everyday convenience. One of the property's standout features is the private fenced courtyard, providing an inviting outdoor space for relaxing, entertaining, gardening, or enjoying a bit of privacy. A covered two-car carport offers protected parking and convenient access to the home, while the attached storage building provides valuable space for seasonal items, tools, and additional storage needs. Residents of The Meadows enjoy access to a variety of community amenities, including swimming pools, clubhouse facilities, a dog park, and beautifully maintained common areas. Ideally located in the heart of West Knoxville, the property is just minutes from shopping, dining, medical facilities, parks, and convenient interstate access, providing easy access to everything Knoxville has to offer. Whether you're looking to simplify without sacrificing comfort, searching for a convenient home base for a student attending one of Knoxville's colleges or universities, or seeking a primary residence in a well-established community, this property offers an outstanding combination of location, functionality, and low-maintenance living. Buyer to verify all measurements and information.
Property Information
Property Type
Residential
Sub-Type
Condominium
Style
Traditional
Year Built
1977
Stories
2
Living Area
1,116 sq ft
MLS® Listing#
1345693
Property Features
Appliances
Cooling
Heating
Flooring
Fireplace
Basement
Parking
Patio
Lot Features
Construction
Other Structures
Community
Sewer
Water Source
Schools
- Elementary:
- Rocky Hill
- Middle:
- Bearden
- High:
- Bearden
Financial Details
HOA
$360 / Monthly
Parcel Number
120OB00101
Directions
Kingston Pike to Montvue Rd. Take a right on Gleason Dr then left into The Meadows. Turn Right and look unit numbers to included 1025 (should be second turn on right).
Affordability Calculator
$50,000
Estimated monthly payment
$1,331/mo
Principal $200,000 · Est. interest $279,018 over 30 yrs
Neighborhood Market Statistics
How this home compares to active listings in Knoxville, TN
- $450,290
- Median Listing Price
- 55
- Median Days on Market
- 1,937
- Median Sq Ft
- $231
- Median Price / Sq Ft
- 1,919
- Active Listings
- This home’s price is 44% below the area median.
- Its price per sq ft is 3% below the area median.
Market statistics compiled from active EXIT Realty® and MLS listings in Knoxville, TN.
Location

Points of Interest in Knoxville, TN
Showing the Knoxville area map.
Nearby Schools
Knoxville Jewish Day School
School · 0.5 mi away
West Hills Baptist Preschool & Kindergarten
School · 0.7 mi away
Bearden High School
Secondary · 0.7 mi away
West Hills Elementary School
Elementary · 1.0 mi away
West Hills Kindercare
School · 1.1 mi away
Rocky Hill Elementary School
Elementary · 1.4 mi away
Middlebrook Playschool
Elementary · 1.7 mi away
Bearden Middle School
Secondary · 1.8 mi away
Primrose Schools
Elementary · 2.1 mi away
St Mark Early Enrichment Program
School · 2.1 mi away
West Valley Middle School
Secondary · 2.6 mi away
Knoxville Catholic High School
Secondary · 2.7 mi away
Bearden Elementary School
Elementary · 2.9 mi away
Cedar Bluff Elementary
Elementary · 3.1 mi away
Cedar Bluff Middle School
Secondary · 3.1 mi away
Tate's School
Elementary · 3.2 mi away
West End Academy
School · 3.3 mi away
A L Lotts Elementary School
Elementary · 3.4 mi away
Cak Women's Basketball
School · 3.4 mi away
Christian Academy of Knoxville
School · 3.4 mi away
Commute Calculator
Nearby Homes
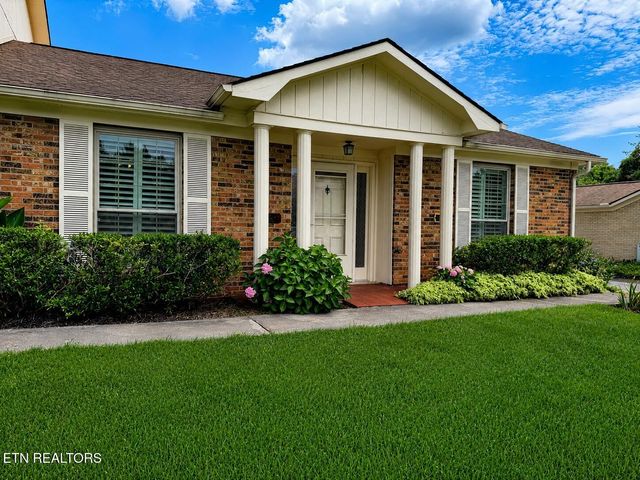
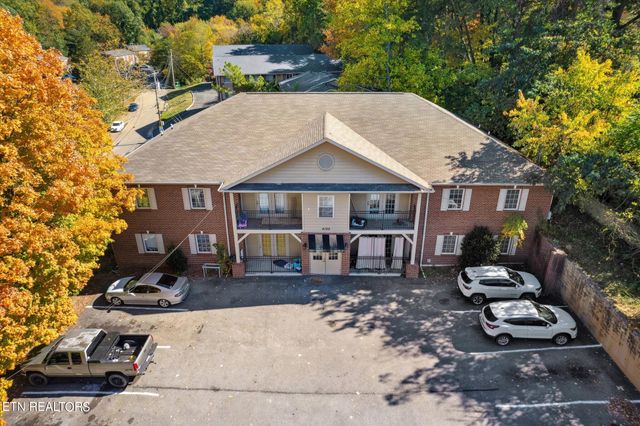
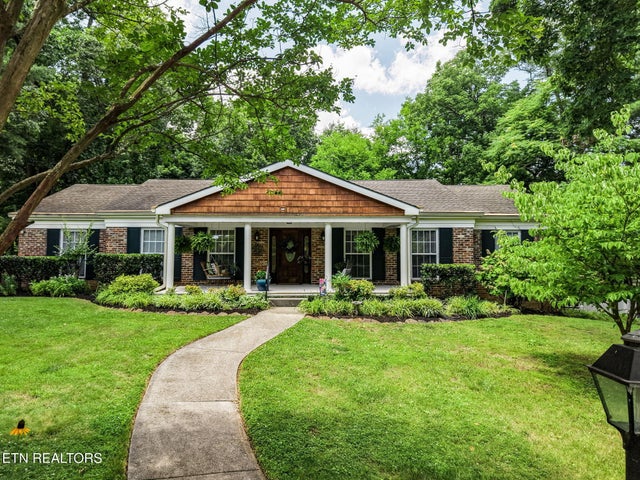
Similar Homes Nearby
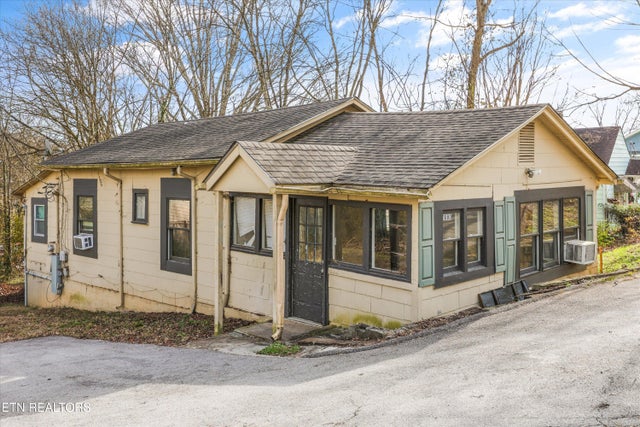

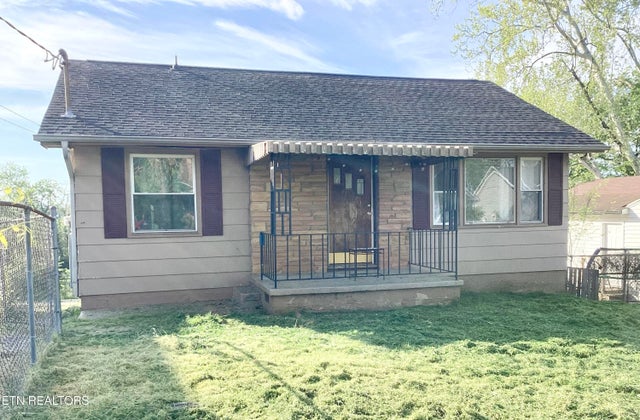

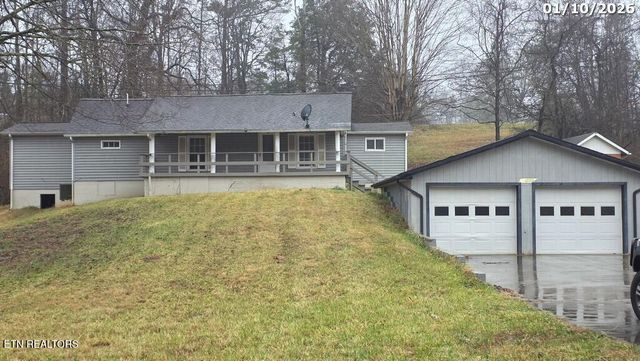

Similar Home Values
Comparable nearby listings and their asking prices.
| Address | Price | Beds | Baths | Sq Ft |
|---|---|---|---|---|
| 1080 Baker Ave, Knoxville, TN | $175,000 | 5 | 3 | 1,628 |
| 529 Cedar Ave, Knoxville, TN | $175,000 | 3 | 2 | 1,300 |
| 2638 Summitt Ave, Knoxville, TN | $175,000 | 2 | 1 | 1,640 |
| 4207 Iona Way, Knoxville, TN | $179,900 | 2 | 1 | 858 |
| 8417 Old Andersonville Pike, Knoxville, TN | $179,900 | 3 | 2 | 1,262 |
| 210 Stone Rd, Knoxville, TN | $179,900 | 3 | 2 | 1,904 |
Moving Cost Estimate
EXIT Agents in Knoxville


Listing Courtesy: Wallace Twin Lakes - 8653281111