

840 Baker Street NW, Gravette, AR 72736
Country Meadows Sub Gravette · Benton County
Key Facts
Description
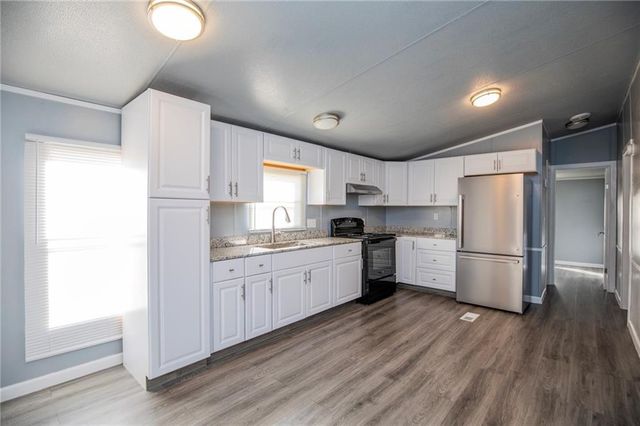
3-bedroom, 2.5-bathroom townhouse in Gravette. Amenities include central air, central heat, dishwasher, hardwood floors, stainless steel appliances, an updated kitchen, updated bathroom, storage, washer dryer, and yard. No Utilities included. Is pet friendly. A one-time pet fee and additional monthly pet rent will be applicable. Date Available: May 2026. $1,450/month rent. A $1,450 security deposit is required.
Property Information
Property Type
Residential Lease
Sub-Type
Multi Family
Year Built
2017
Stories
2
Living Area
1,456 sq ft
Lot Size
0.13 acres
Days on Market
34
MLS® Listing#
1347963
Property Features
Cooling
Heating
Parking
Fencing
Lot Features
Directions
To Gravette take Hwy 59 to Hwy 72 West (Boston), Continue to 8th Ave, Turn right to Baker St, Turn left, Duplex on right.
Affordability Calculator
$277
Estimated monthly payment
$7/mo
Principal $1,108 · Est. interest $1,546 over 30 yrs
Neighborhood Market Statistics
How this home compares to active listings in Gravette, AR
- $611,111
- Median Listing Price
- 77
- Median Days on Market
- 2,256
- Median Sq Ft
- $234
- Median Price / Sq Ft
- 63
- Active Listings
- This home’s price is 100% below the area median.
- Its price per sq ft is 100% below the area median.
Market statistics compiled from active EXIT Realty® and MLS listings in Gravette, AR.
Location

Points of Interest in Gravette, AR
Showing the Gravette area map.
Nearby Schools
Gravette Holiness Bible School
School · 1.1 mi away
Western Benton County Career Center
School · 1.1 mi away
Gravette Middle School
Secondary · 1.2 mi away
Glenn Duffy Elementary School
Elementary · 1.2 mi away
Gravette Upper Elementary
Elementary · 1.3 mi away
Gravette High School
Secondary · 1.7 mi away
Decatur Public Schools
Elementary · 5.1 mi away
Decatur Elementary School
Elementary · 6.4 mi away
Decatur Care for Kids
School · 6.4 mi away
Decatur Middle School
Secondary · 6.5 mi away
Decatur High School
Secondary · 6.5 mi away
Noel School
Elementary · 7.9 mi away
Noel Primary School
Elementary · 8.9 mi away
New Heights Christian School
School · 9.0 mi away
Bentonville West High School
Secondary · 10.0 mi away
Centerton Gamble Elementary School
Elementary · 10.2 mi away
Southwest City School
Elementary · 10.4 mi away
Gentry Mennonite Church.
School · 10.5 mi away
Grimsley Junior High School
Secondary · 10.7 mi away
Life Way Christian School
School · 11.0 mi away
Commute Calculator
Nearby Homes

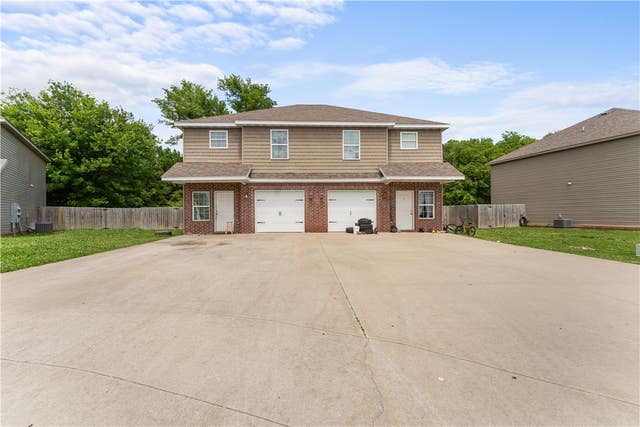
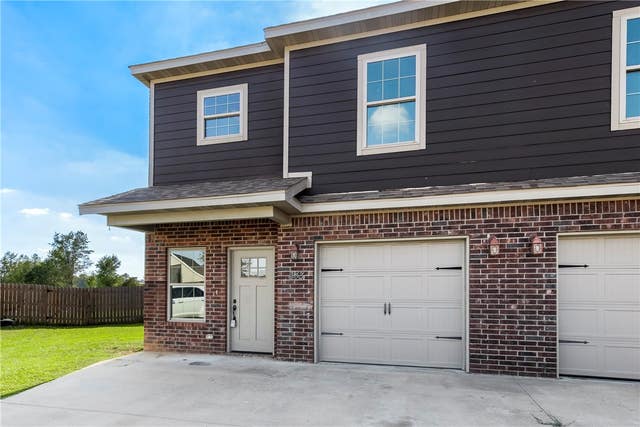
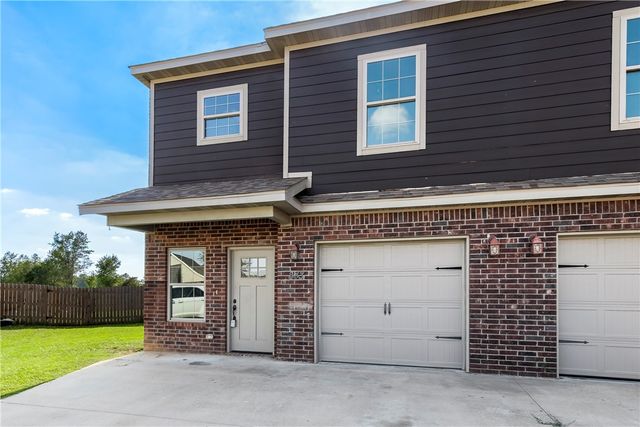
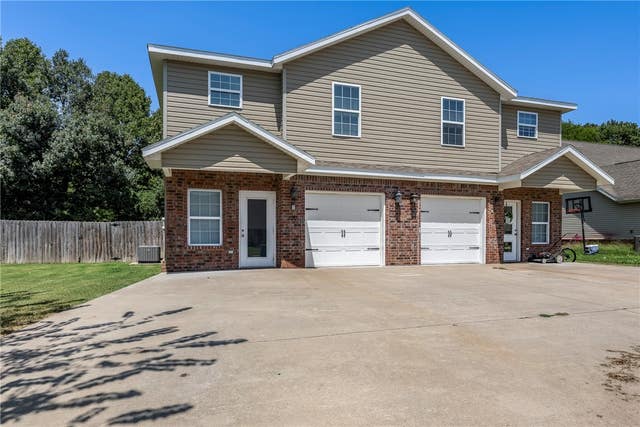
Similar Homes Nearby
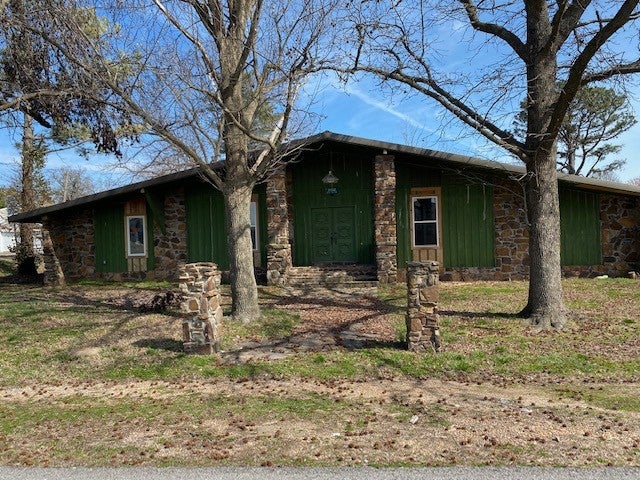


Similar Home Values
Comparable nearby listings and their asking prices.
| Address | Price | Beds | Baths | Sq Ft |
|---|---|---|---|---|
| 202 SE 3rd Avenue A, Gravette, AR | $1,150/mo | 3 | 2 | 1,272 |
| 520 Birmingham SW, Gravette, AR | $1,250/mo | 3 | 3 | 1,344 |
| 506 Birmingham SW, Gravette, AR | $1,250/mo | 3 | 3 | 1,344 |
| 17707 Bittersweet Road, Gravette, AR | $1,295/mo | 3 | 2 | 1,012 |
| 836 Baker NW Street, Gravette, AR | $1,385/mo | 3 | 2 | 1,456 |
| 820 baker Street, Gravette, AR | $1,390/mo | 3 | 3 | 1,456 |
Moving Cost Estimate
EXIT Agents in Gravette


Listing Courtesy: Coldwell Banker Harris McHaney & Faucette-Rogers - 479-696-0600
Presented by: Adriana King