

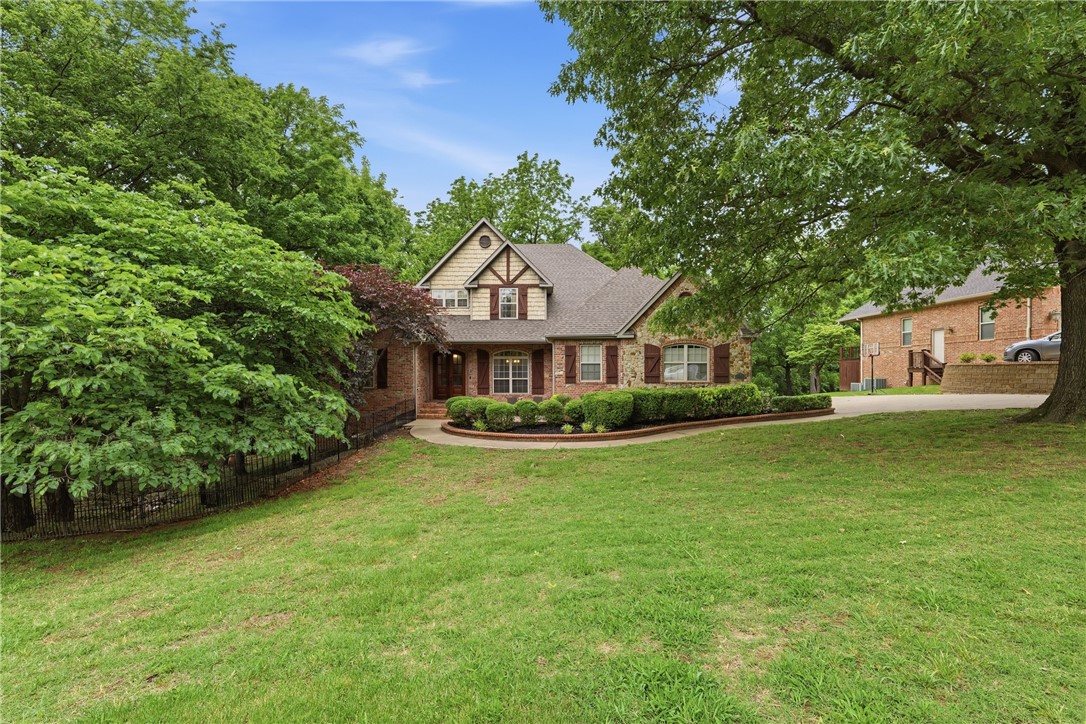
6759 Sunset Ridge Circle, Springdale, AR 72762
Sunset Ridge Springdale · Benton County
Key Facts
Description
Welcome to your private, all-brick estate retreat—perfectly balancing acreage living with quick access to I-49. Sitting on 1.97 beautifully cleared acres, this stunning home is designed for entertaining. The main level showcases a spacious primary ensuite, a dedicated office, formal dining, two distinct living areas, and a large three-car garage. Eat in Kitchen features double ovens, gas range, stainless appliances & prep island. Upstairs, you will find three additional bedrooms with walk-in closets, an adjoining bath, & a large bonus room, with wet bar, perfect for movie nights or a play space. For even more flexibility, the fully heated and cooled basement offers endless possibilities as a workshop, home gym, or extra living quarters. Step outside to the extended back deck to enjoy gorgeous views of your own private pond. Complete with recent updates including fresh flooring, modern quartz countertops, painted bathroom cabinetry, and a newly cleared backyard, this incredible property is completely move-in ready.
Property Information
Property Type
Residential
Sub-Type
Single Family Residence
Structure Type
House
Year Built
2004
Stories
3
Living Area
3,607 sq ft
Lot Size
1.97 acres
Lot Dimensions
Irregular
Days on Market
47
MLS® Listing#
1348126
Property Features
Interior
Appliances
Cooling
Heating
Flooring
Fireplace
Basement
Pool
Parking
Laundry
Patio
Fencing
Lot Features
Construction
Foundation
Roof
Windows
Security
Other Structures
Utilities
Sewer
Water Source
Rooms
- Main
- 15x18Main
- BathroomSecond
- Bedroom14x11Second
- Bedroom14x13Second
- Bedroom13x14Second
- Bonus Room22x16Second
- Bonus Room22X16Second
- Dining Room13x13Main
- Exercise RoomBasement
- Family Room20x17Main
- Kitchen11x22Main
- Living Room18x13Main
- Utility Room8x6Main
- WorkshopBasement
Financial Details
HOA
$375 / Annually
Annual Taxes
$3,753
Parcel Number
21-01480-000
Directions
I-49 - South, Exit Wagon Wheel Rd. Wagon Wheel, Right on Zigler Ave, right on Sunset Ridge Circle, then take first left on Sunset Ridge Circle to house on left side of the road. Welcome Home!
Affordability Calculator
$159,800
Estimated monthly payment
$4,253/mo
Principal $639,200 · Est. interest $891,741 over 30 yrs
Neighborhood Market Statistics
How this home compares to active listings in Springdale, AR
- $413,592
- Median Listing Price
- 66
- Median Days on Market
- 2,039
- Median Sq Ft
- $212
- Median Price / Sq Ft
- 318
- Active Listings
- This home’s price is 93% above the area median.
- Its price per sq ft is 4% above the area median.
Market statistics compiled from active EXIT Realty® and MLS listings in Springdale, AR.
Location

Points of Interest in Springdale, AR
Showing the Springdale area map.
Nearby Schools
Willis Shaw Elementary School
Elementary · 1.1 mi away
Janie Darr Elementary School
Elementary · 2.0 mi away
Ecclesia
School · 2.4 mi away
Fairview Elementary
Elementary · 3.2 mi away
Hunt Elementary School
Elementary · 3.2 mi away
Thurman G. Smith Elementary School
Elementary · 3.4 mi away
First Baptist Church Christian School
School · 3.6 mi away
Bellview Elementary School
Elementary · 3.6 mi away
Bernice Young Elementary
Elementary · 3.8 mi away
Hellstern Middle School
Secondary · 3.8 mi away
Springdale Har-Ber High School
Secondary · 3.9 mi away
Goddard School
School · 4.0 mi away
Evening Star Elementary
Elementary · 4.1 mi away
Premier High School - Springdale
Secondary · 4.1 mi away
Lowell Elementary School
Elementary · 4.3 mi away
Central Junior High School
Secondary · 4.4 mi away
Primrose Schools
Elementary · 4.4 mi away
Elza R. Tucker Elementary School
Elementary · 4.4 mi away
The After School Program
School · 4.4 mi away
Elmdale Elementary School
Elementary · 4.8 mi away
Commute Calculator
Nearby Homes



Similar Homes Nearby




Similar Home Values
Comparable nearby listings and their asking prices.
| Address | Price | Beds | Baths | Sq Ft |
|---|---|---|---|---|
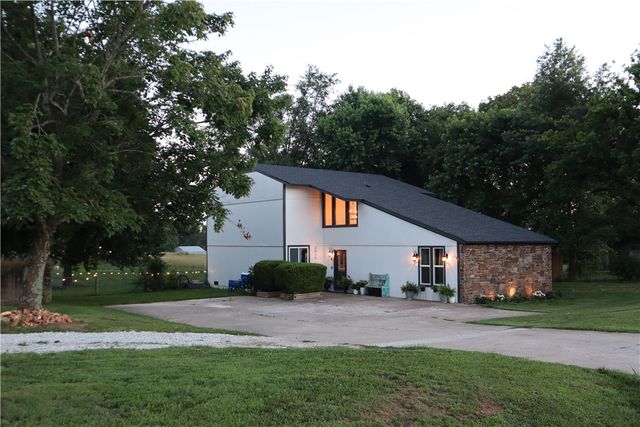
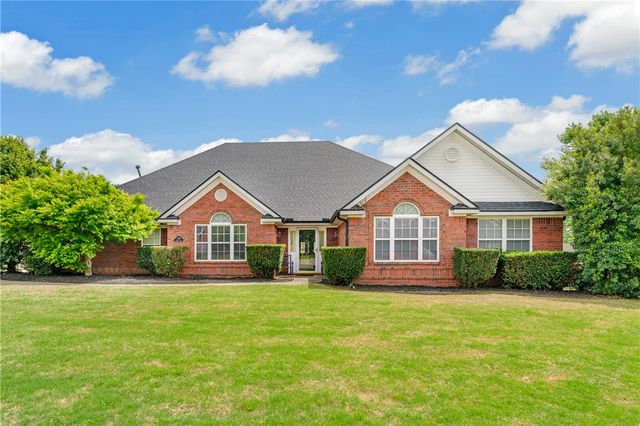
| 1405 Overo Circle, Springdale, AR | $570,000 | 4 | 2 | 2,227 |
| 6848 Summer Hill Cove, Springdale, AR | $574,000 | 3 | 3 | 2,526 |
| 2515 Wildcat Creek Boulevard, Springdale, AR | $575,000 | 4 | 4 | 2,931 |
| 2087 Stella Lane, Springdale, AR | $575,000 | 4 | 3 | 2,258 |
| 3815 Compton Place, Springdale, AR | $585,000 | 4 | 3 | 3,062 |
| 4256 Augustine Drive, Springdale, AR | $585,000 | 5 | 4 | 2,641 |
Moving Cost Estimate
EXIT Agents in Springdale


Listing Courtesy: 1 Percent Lists Arkansas Real Estate - 479-445-9389
Presented by: Kimberly Wilichowski