

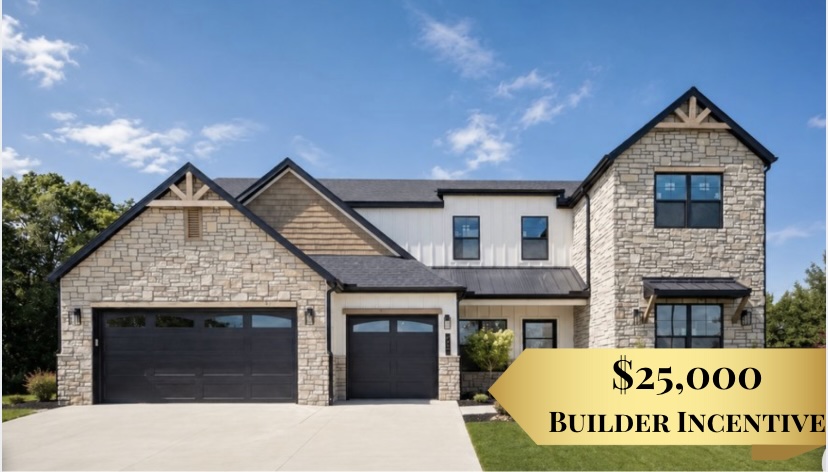
940 Gallatin Street, Bentonville, AR 72712
Big Sky Sub Ph 2 Centerton · Benton County
Key Facts
Description
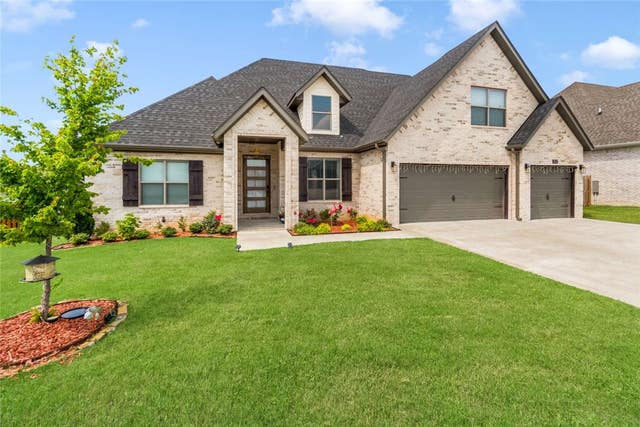
Introducing the Indi floor plan in Big Sky! This showcase home combines elevated design, luxury finishes, and thoughtful functionality throughout. Featuring spacious bedrooms, designer bathrooms, a dedicated office, bonus room, and inviting open-concept living spaces, The Indi was crafted to impress while still feeling comfortable and livable. The stunning kitchen is equipped with GE Café appliances, custom cabinetry, and entertainer-worthy style that flows seamlessly into the heart of the home. From the eye-catching curb appeal to the curated details around every corner, this Parade Home is a standout example of luxury living and exceptional craftsmanship!
Property Information
Property Type
Residential
Sub-Type
Single Family Residence
Structure Type
House
Year Built
2026
Stories
2
Living Area
3,349 sq ft
Lot Size
0.44 acres
Days on Market
52
MLS® Listing#
1348187
Property Features
Interior
Appliances
Cooling
Heating
Flooring
Fireplace
Parking
Laundry
Patio
Fencing
Lot Features
Construction
Foundation
Roof
Security
Other Structures
Utilities
Sewer
Water Source
Financial Details
HOA
$450 / Annually
Annual Taxes
$427
Parcel Number
06-09108-001
Directions
From I-49, take Exit 86 for AR-102/SE 14th St and head west. Continue on AR-102, then turn right onto AR-72 W toward Centerton. Turn left onto Walters Rd, then right into the community entrance. Continue on Greenhorn St, then turn onto Gallatin St. The property at 940 Gallatin St will be on your left.
Affordability Calculator
$199,760
Estimated monthly payment
$5,316/mo
Principal $799,040 · Est. interest $1,114,732 over 30 yrs
Neighborhood Market Statistics
How this home compares to active listings in Bentonville, AR
- $575,688
- Median Listing Price
- 72
- Median Days on Market
- 2,260
- Median Sq Ft
- $244
- Median Price / Sq Ft
- 653
- Active Listings
- This home’s price is 73% above the area median.
- Its price per sq ft is 22% above the area median.
Market statistics compiled from active EXIT Realty® and MLS listings in Bentonville, AR.
Location

Points of Interest in Bentonville, AR
Showing the Bentonville area map.
Nearby Schools
New Heights Christian School
School · 0.6 mi away
Centerton Gamble Elementary School
Elementary · 1.5 mi away
Bentonville West High School
Secondary · 1.7 mi away
Life Way Christian School
School · 3.1 mi away
Spring Hill Middle School
Secondary · 3.4 mi away
Elm Tree Elementary School
Elementary · 3.4 mi away
Grimsley Junior High School
Secondary · 3.8 mi away
Cooper Elementary School
Elementary · 4.5 mi away
Tennie Russell Primary School
Elementary · 4.7 mi away
Sugar Creek Elementary School
Elementary · 4.7 mi away
Thomas Jefferson Elementary School
Elementary · 4.7 mi away
Bentonville Schools
Secondary · 4.7 mi away
Founders Classical Academies of Arkansas High School Rogers
Secondary · 4.8 mi away
NWA Classical Academy
Elementary · 4.8 mi away
Ambassadors for Christ Academy
School · 4.8 mi away
Lincoln Junior High School
Secondary · 4.9 mi away
Bright Harbor School
School · 5.0 mi away
Old High Middle School
Secondary · 5.1 mi away
R.E. Baker Elementary School
Elementary · 5.1 mi away
Osage Creek Elementary School
Elementary · 5.2 mi away
Commute Calculator
Nearby Homes


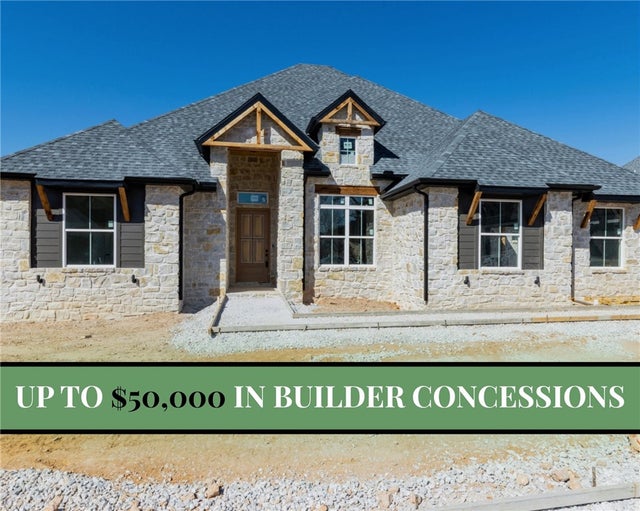

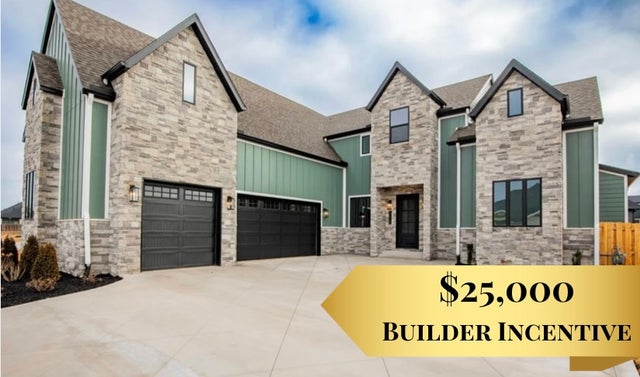
Similar Homes Nearby
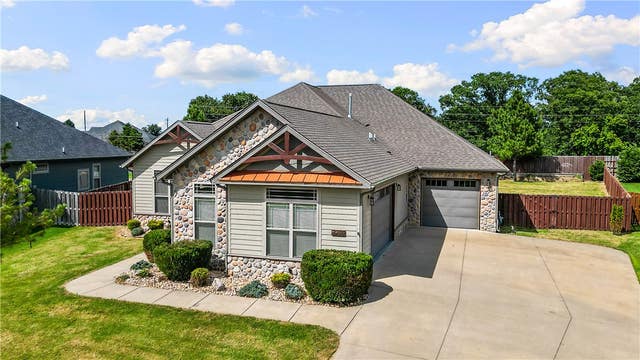


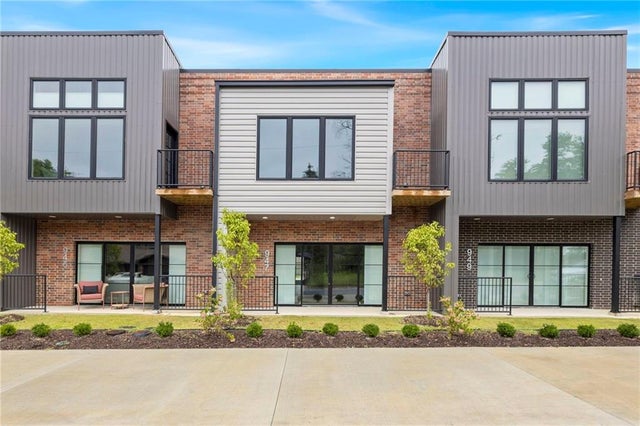
Similar Home Values
Comparable nearby listings and their asking prices.
| Address | Price | Beds | Baths | Sq Ft |
|---|---|---|---|---|
| 3760 Bitterroot Street, Bentonville, AR | $699,900 | 4 | 3 | 2,741 |
| 1621 Ella Place, Bentonville, AR | $699,999 | 4 | 3 | 3,136 |
| 201 NW G Lot 41 Street, Bentonville, AR | $700,000 | 3 | 2 | 1,376 |
| 1011 Hunters Pointe, Bentonville, AR | $710,000 | 4 | 3 | 3,298 |
| 402 SE Hendrix Street, Bentonville, AR | $715,000 | 4 | 3 | 2,807 |
| 947 SE 10th Street, Bentonville, AR | $725,000 | 3 | 3 | 1,800 |
Moving Cost Estimate
EXIT Agents in Bentonville


Listing Courtesy: Collier & Associates- Rogers Branch - 501-358-2277
Presented by: The EJ Johnson Group