

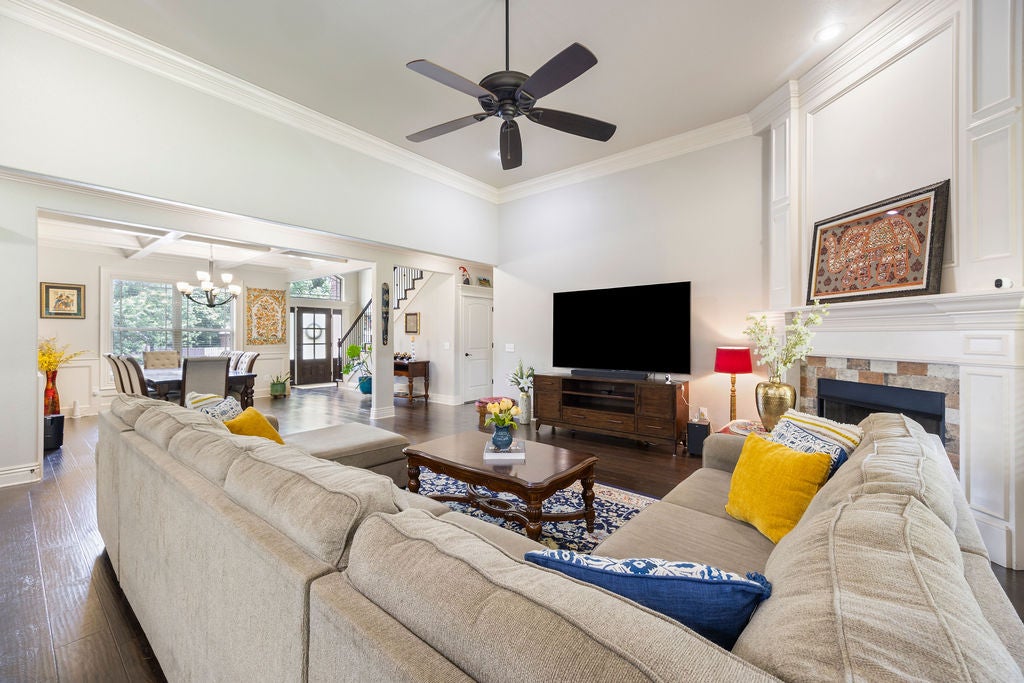
1011 Hunters Pointe, Bentonville, AR 72713
Quailridge · Benton County
Key Facts
Description
Discover this beautiful 4-bedroom, 3,298-square-foot residence in the desirable Quailridge Subdivision. Only a 3-minute walk to the community pool, clubhouse, basketball court, pickleball court, playground, and pavilion, this property offers exceptional comfort and convenience. Constructed in 2016, the home showcases fine craftsmanship, an impressive staircase, soaring 12-foot ceilings, and a formal dining room. The open-concept living space connects effortlessly to the chef's kitchen, featuring double pantries, creating an inviting setting for daily living and entertaining. Relax on the oversized covered patio with a built-in gas grill and enjoy the privacy of the beautifully landscaped backyard framed by mature trees. Upstairs, you'll discover two generously sized bedrooms with a Jack-&-Jill bath, plus a spacious bonus room ideal for a media room, playroom, or home office. This remarkable home offers generous living, exceptional amenities, and a premier location—don't miss your chance to call it home!
Property Information
Property Type
Residential
Sub-Type
Single Family Residence
Structure Type
House
Year Built
2016
Stories
2
Living Area
3,298 sq ft
Lot Size
0.26 acres
Lot Dimensions
78 x 138 x 80 x 131
Days on Market
31
MLS® Listing#
1352329
Property Features
Interior
Appliances
Cooling
Heating
Flooring
Fireplace
Basement
Pool
Parking
Laundry
Patio
Fencing
Lot Features
Construction
Foundation
Roof
Windows
Security
Other Structures
Community
Utilities
Sewer
Water Source
Rooms
- 10 x 11.7Main
- 14 x 17Main
- 7 x 12Main
- Bedroom11.9 x 13.2Main
- Bedroom11.3 x 14.9Second
- Bedroom12 X 12Second
- Bonus Room17 x 22Second
- Dining Room12 x 12.3Main
- Kitchen10 x 16Main
- Living Room20 x 21Main
- Utility Room7.5 x 9.4Main
Financial Details
HOA
$500 / Annually
Quial Ridge POA
Annual Taxes
$4,791
Parcel Number
06-03686-000
Directions
Traveling west on SW Regional Airport Blvd, take a right on Greenhouse Rd. Left on Quailridge Way and left on Hunters Pointe. Home is on the left.
Affordability Calculator
$142,000
Estimated monthly payment
$3,779/mo
Principal $568,000 · Est. interest $792,411 over 30 yrs
Neighborhood Market Statistics
How this home compares to active listings in Bentonville, AR
- $575,909
- Median Listing Price
- 72
- Median Days on Market
- 2,271
- Median Sq Ft
- $244
- Median Price / Sq Ft
- 655
- Active Listings
- This home’s price is 23% above the area median.
- Its price per sq ft is 12% below the area median.
Market statistics compiled from active EXIT Realty® and MLS listings in Bentonville, AR.
Location

Getting Around
Points of Interest in Bentonville, AR
Showing the Bentonville area map.
Nearby Schools
Osage Creek Elementary School
Elementary · 0.9 mi away
Creekside Middle School
Secondary · 1.0 mi away
Life Way Christian School
School · 1.8 mi away
Bright Field Middle School
Secondary · 1.9 mi away
Willowbrook Elementary
Elementary · 2.0 mi away
Fulbright Junior High School
Secondary · 2.0 mi away
Spring Hill Middle School
Secondary · 2.1 mi away
Elm Tree Elementary School
Elementary · 2.1 mi away
Founders Classical Academies of Arkansas High School Rogers
Secondary · 2.2 mi away
NWA Classical Academy
Elementary · 2.2 mi away
Goddard School
School · 2.2 mi away
Bentonville Public Schools
School · 2.4 mi away
Grimsley Junior High School
Secondary · 2.4 mi away
Bright Harbor School
School · 2.5 mi away
Bentonville Kindercare
School · 2.5 mi away
Bentonville Preparatory School
School · 2.9 mi away
Ruth Barker Middle School
Secondary · 3.1 mi away
Bentonville West High School
Secondary · 3.2 mi away
Mary Mae Jones Elementary School
Elementary · 3.2 mi away
Centerton Gamble Elementary School
Elementary · 3.2 mi away
Commute Calculator
Nearby Homes

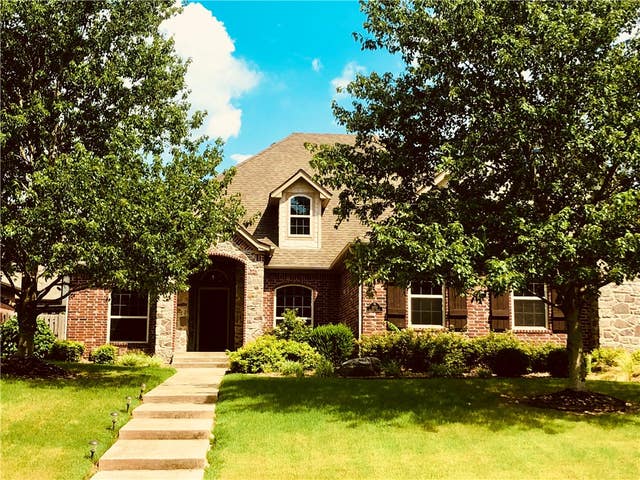
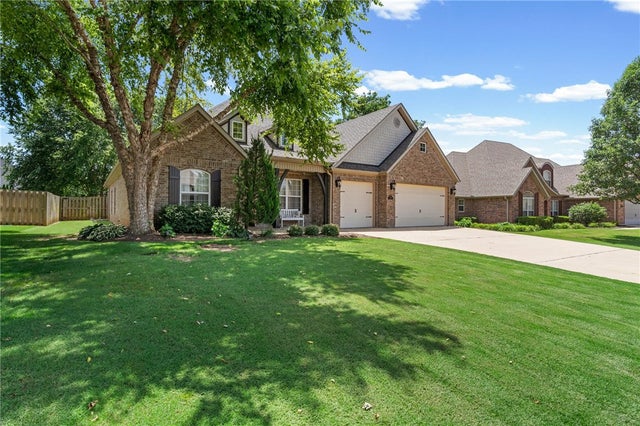


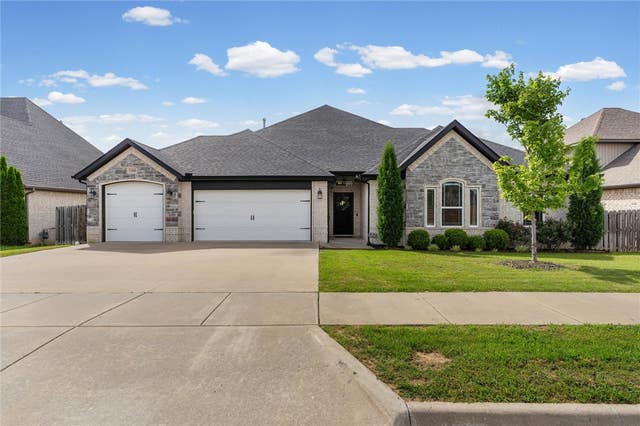
Similar Homes Nearby


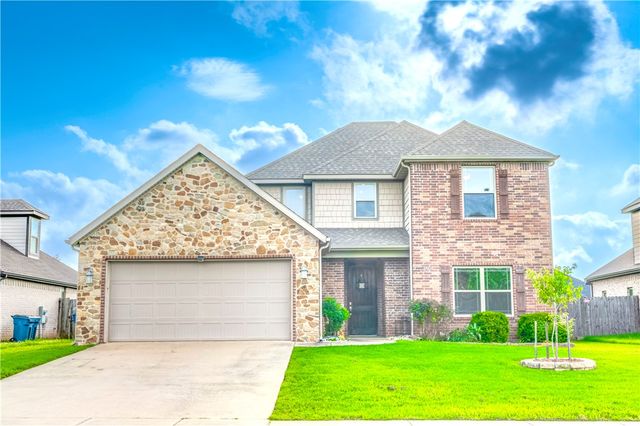

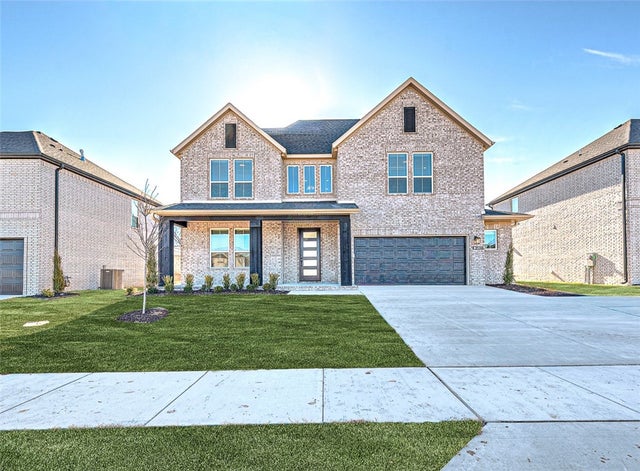
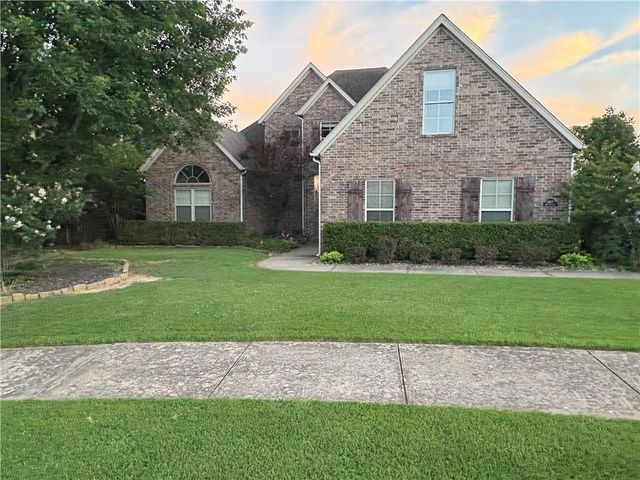
Similar Home Values
Comparable nearby listings and their asking prices.
| Address | Price | Beds | Baths | Sq Ft |
|---|---|---|---|---|
| 1306 SW Naphtali Boulevard, Bentonville, AR | $498,500 | 3 | 2 | 1,975 |
| 1703 SE P Street, Bentonville, AR | $499,000 | 3 | 2 | 1,966 |
| 806 SW Caprington Street, Bentonville, AR | $499,000 | 4 | 3 | 2,812 |
| 1402 11th Street, Bentonville, AR | $499,000 | 3 | 3 | 2,363 |
| 4803 SW Juneberry Street, Bentonville, AR | $499,000 | 5 | 3 | 2,701 |
| 6407 SW Heritage Avenue, Bentonville, AR | $499,000 | 5 | 3 | 2,863 |
Moving Cost Estimate
EXIT Agents in Bentonville


Listing Courtesy: Crye-Leike REALTORS Rogers - 479-531-2150
Presented by: Michelle Parker