

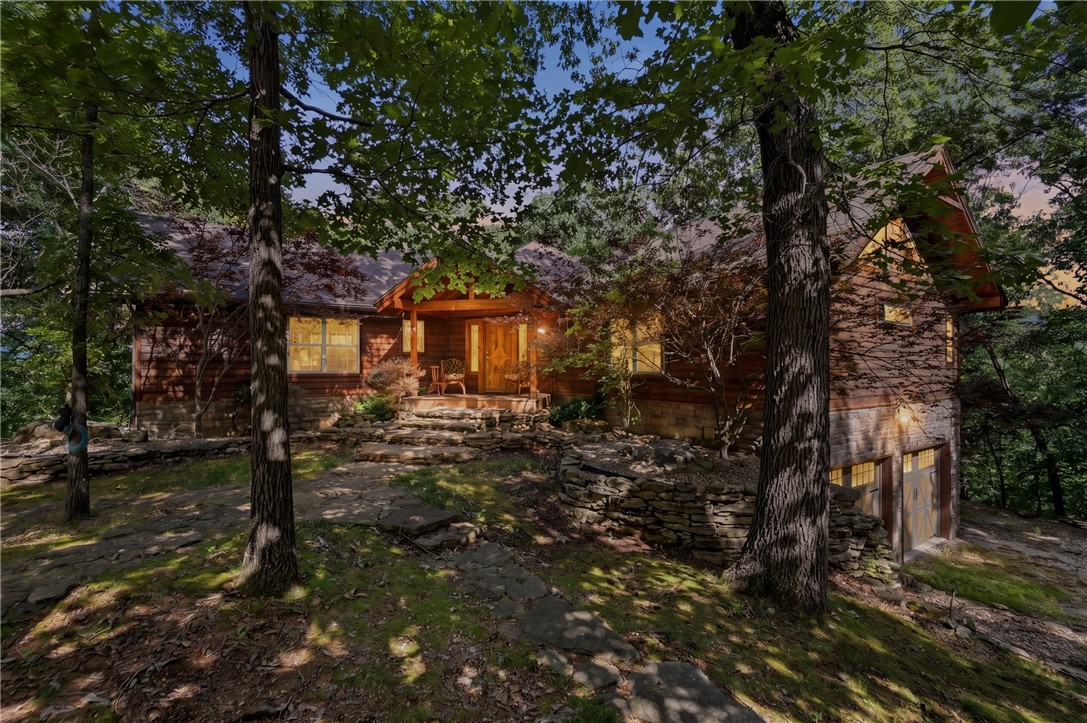
2046 County Road 116, Eureka Springs, AR 72631
none · Carroll County
Key Facts
Description
Lake Area Privacy on 39.40 wooded acres. Ridgetop Custom Built Home with private Circular Drive and 30x40 Metal insulated building, equipped with RV hookup. Two car garage on lower level with easy access. This home is like no other. Custom made decorative doors throughout, high wood ceilings, open floorplan, wood burning Fireplace, Granite breakfast bar, gourmet kitchen, wood floors, walls and ceiling, steel beam behind wood beams. 2 Primary bedrooms with private baths w jacuzzis on Main level and nice walk in shower. One has a sleeping loft (which their grandkids love.) Third guest room and bath on lower level off hallway of spacious Family Room with Gas Fireplace. Great outdoor living spaces complete with a grill kitchen. Lower level has estate style high black metal fencing to prevent the deer from eating all the decorative plants. Dual Propane Central Heat/Electric Air systems and two Hot water tanks, one on each floor. Property has 2 miles of ATV trails to Corp Marker. Boat slips are 9/10 m drive
Property Information
Property Type
Residential
Sub-Type
Single Family Residence
Structure Type
House
Year Built
2008
Stories
2
Living Area
3,866 sq ft
Lot Size
39.40 acres
Days on Market
11
MLS® Listing#
1348502
Property Features
Interior
Exterior
Appliances
Cooling
Heating
Flooring
Fireplace
Basement
Pool
Parking
Laundry
Patio
Fencing
Lot Features
Construction
Roof
Windows
Security
Other Structures
Utilities
Sewer
Water Source
Financial Details
HOA
None
Annual Taxes
$3,096
Parcel Number
001-09118-001
Directions
From Historical Eureka Springs go west on Highway 62 to Highway 187 on your left. Go about 2 miles Then Left on CR 116 (gravel), go aprox 2 miles staying right at every Y to Gated drive and Mailbox on the right, follow private drive to home with a circular drive.
Affordability Calculator
$240,000
Estimated monthly payment
$6,387/mo
Principal $960,000 · Est. interest $1,339,285 over 30 yrs
Neighborhood Market Statistics
How this home compares to active listings in Eureka Springs, AR
- $443,220
- Median Listing Price
- 74
- Median Days on Market
- 2,072
- Median Sq Ft
- $205
- Median Price / Sq Ft
- 405
- Active Listings
- This home’s price is 171% above the area median.
- Its price per sq ft is 51% above the area median.
Market statistics compiled from active EXIT Realty® and MLS listings in Eureka Springs, AR.
Location

Points of Interest in Eureka Springs, AR
Showing the Eureka Springs area map.
Nearby Schools
Eureka Springs High School
Secondary · 3.7 mi away
Clear Spring School
School · 3.8 mi away
Natural State Montessori
Elementary · 4.0 mi away
Eureka Springs Middle School
Secondary · 4.4 mi away
Eureka Springs Elementary School
Elementary · 4.5 mi away
Eureka Springs Public School
School · 4.5 mi away
Rocky Branch School
School · 8.6 mi away
Garfield Elementary School
Elementary · 9.7 mi away
Berryville Elementary School
Elementary · 12.7 mi away
Berryville Elementary School
Elementary · 12.7 mi away
Berryville School District
School · 12.7 mi away
Berryville High School
Secondary · 12.7 mi away
Berryville Intermediate School
Elementary · 12.8 mi away
Berryville Middle School
Secondary · 13.3 mi away
Berryville School District
School · 13.3 mi away
Southwest High
Secondary · 15.8 mi away
Southwest Middle
Elementary · 15.8 mi away
Kids Academy
School · 17.1 mi away
Pea Ridge Upper Elementary School
Elementary · 17.3 mi away
Eastside Elementary School
Elementary · 17.5 mi away
Commute Calculator
Nearby Homes



Similar Homes Nearby
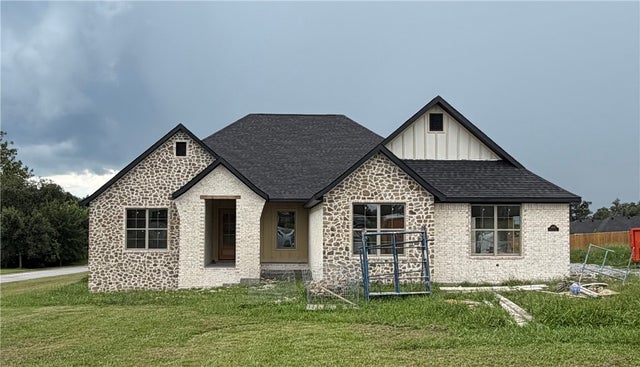
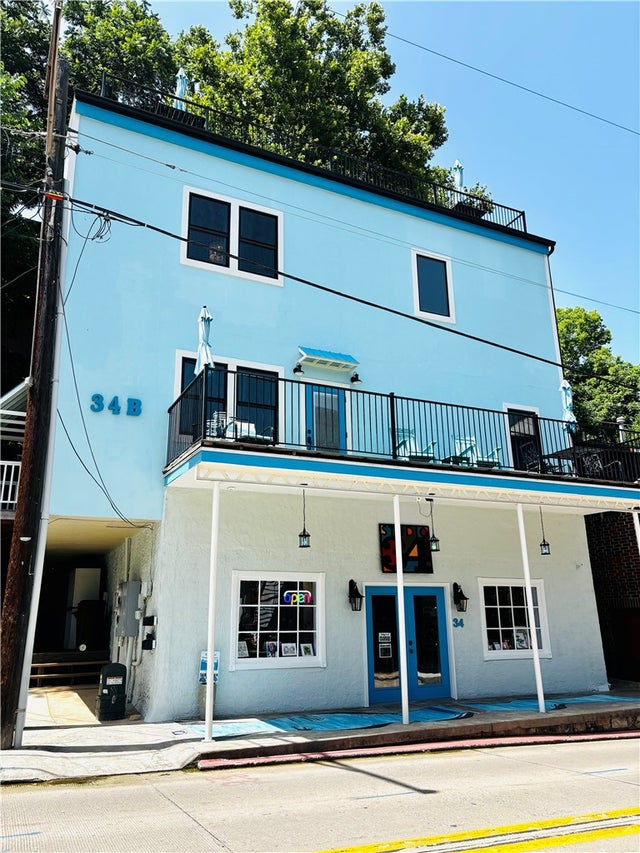

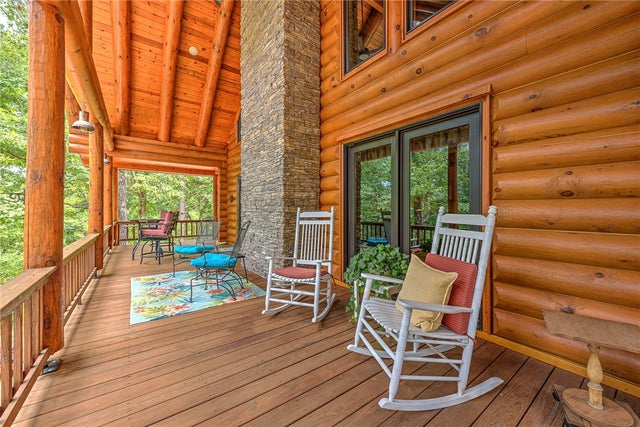
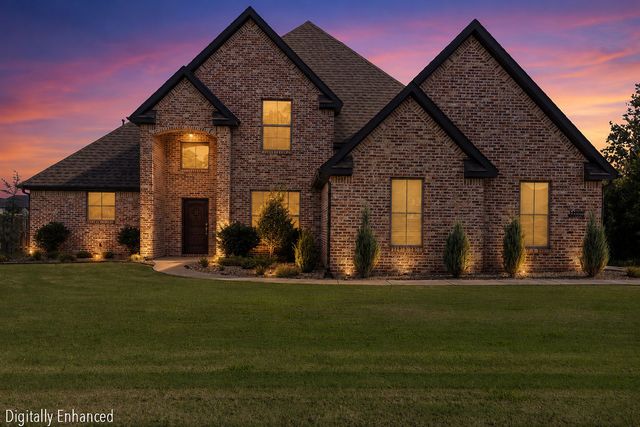
Similar Home Values
Comparable nearby listings and their asking prices.
| Address | Price | Beds | Baths | Sq Ft |
|---|---|---|---|---|
| 14137 Cayenne Circle, Siloam Springs, AR | $842,500 | 5 | 3 | 3,058 |
| 34 N Main Street, Eureka Springs, AR | $849,500 | 2 | 3 | 2,910 |
| 1773 County Road 114, Eureka Springs, AR | $850,000 | 4 | 3 | 4,276 |
| 170 Meadow Ridge Road, Eureka Springs, AR | $850,000 | 3 | 4 | 3,980 |
| 13438 Highway 187, Eureka Springs, AR | $850,000 | 5 | 6 | 3,852 |
| 14209 Cayenne Circle, Siloam Springs, AR | $875,000 | 5 | 3 | 3,600 |
Moving Cost Estimate
EXIT Agents in Eureka Springs


Listing Courtesy: Century 21 Woodland Real Estate Beaver Lake - 479-253-3154
Presented by: Karen Kinsel