

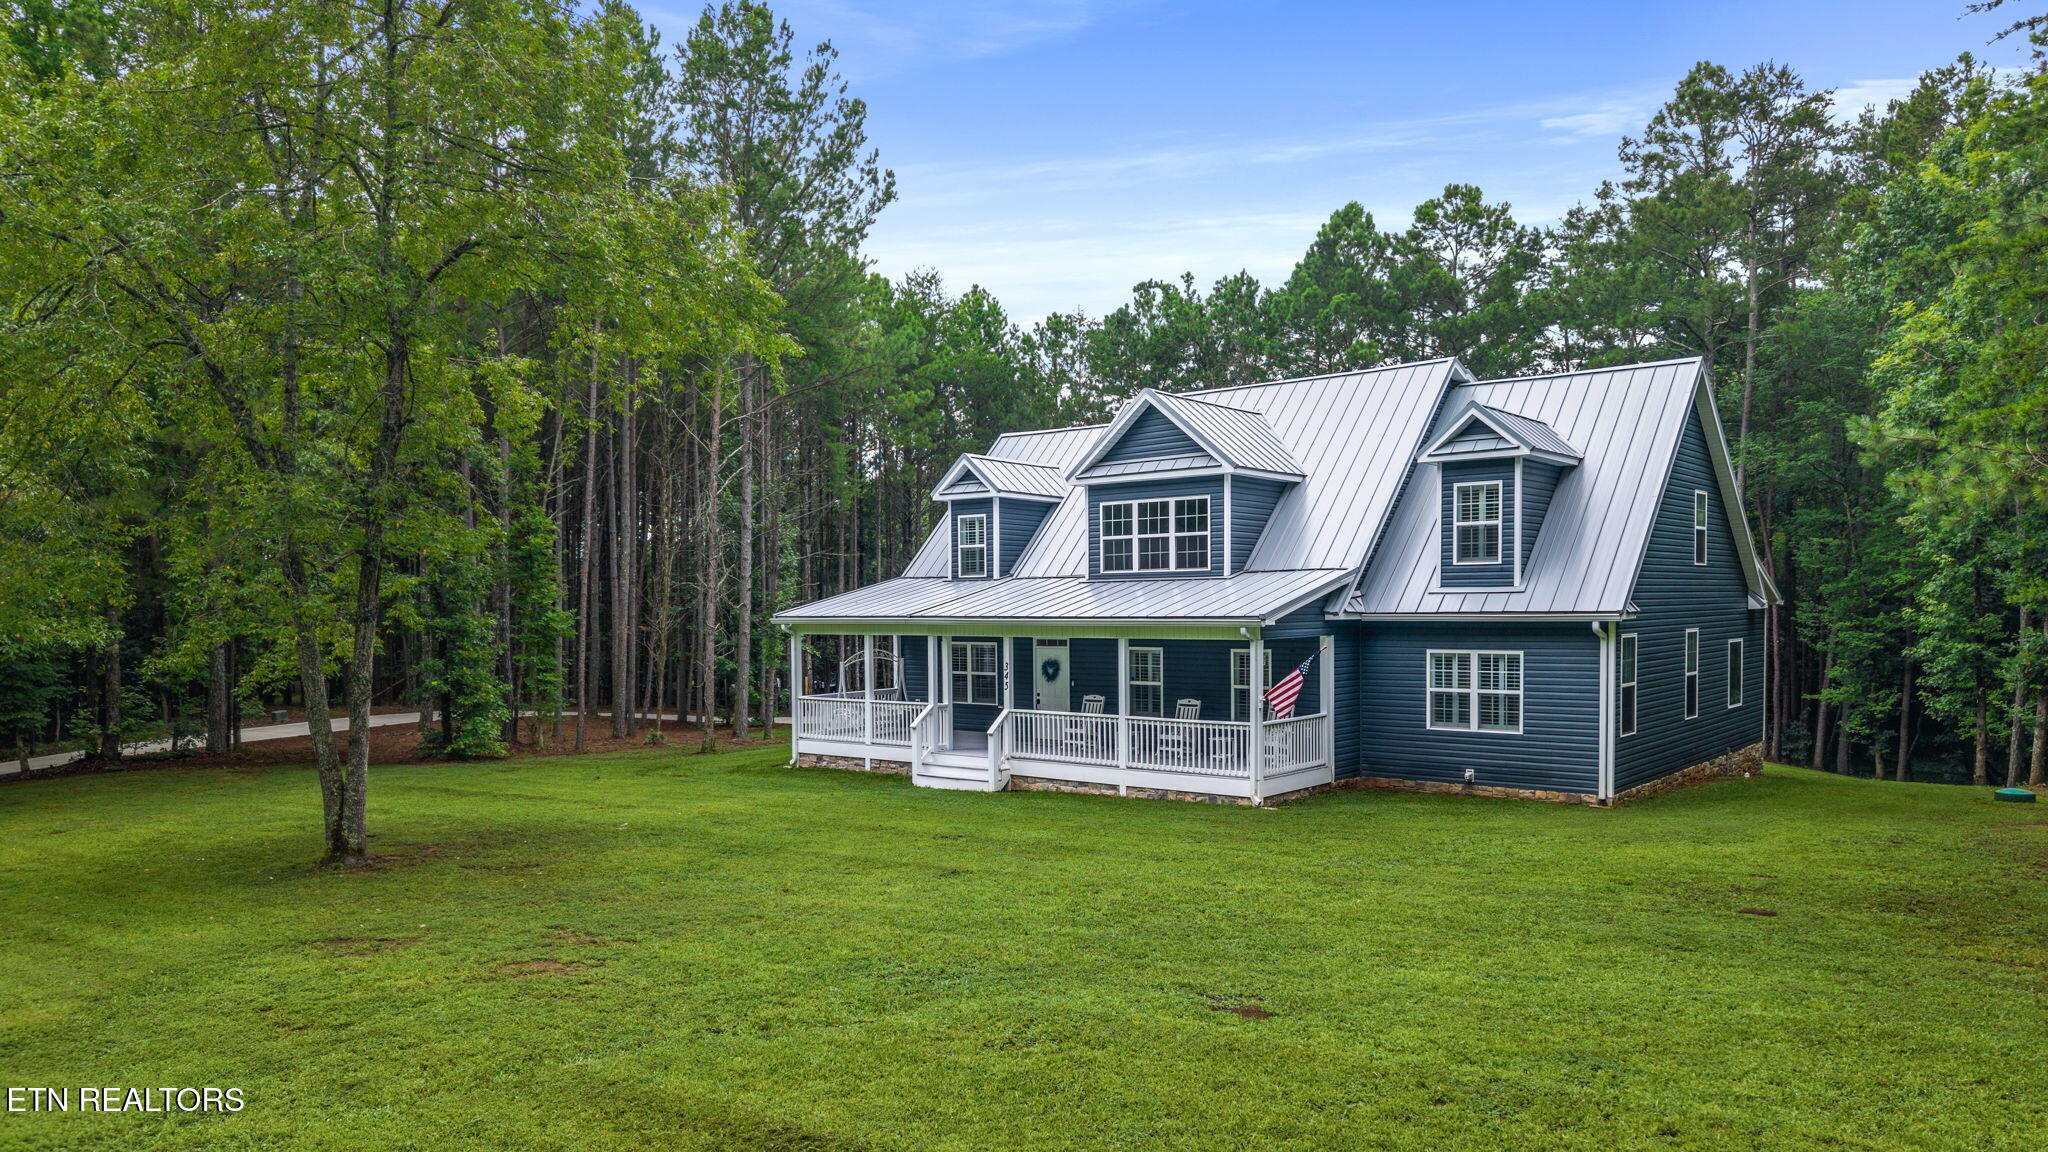
345 NW Mowery Lane, Charleston, TN 37310
Mowery Est 2 · Bradley County - 47 County
Key Facts
Description
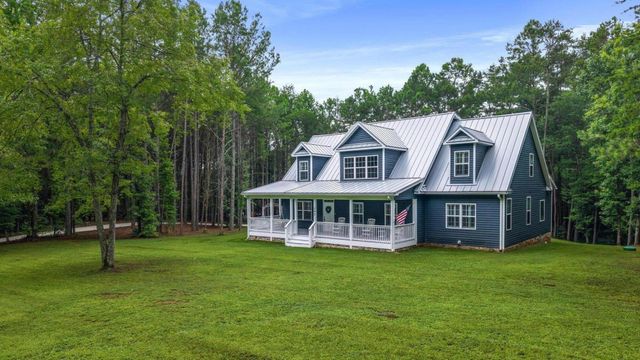
Discover this gorgeous 3.5-year-old modern farmhouse-style home situated on a sprawling 5-acre fenced corner lot. Located within the highly desirable Mowery Estates II subdivision offering a serene country setting with wooded views just minutes from grocery stores, local dining, and medical care. There are 3 bedrooms, 3 bathrooms, a detached two-car garage, and front and back covered porches. The home features an open-concept layout with a vaulted great room, a floor-to-ceiling gas stone fireplace, and a stylish kitchen complete with quartz countertops, tile backsplash, stainless steel appliances, a gas cooktop, a pantry, and a large island. The main level includes a versatile office/flex space with a built-in Murphy bed, a functional laundry/mudroom with custom cabinetry and utility sink, and a spacious primary suite with dual walk-in closets, double sinks, a freestanding tub, and a walk-in shower. Upstairs, a modern loft with black steel railings overlooks the great room, and leads to 2 large bedrooms and a dual-entry bath with separate sinks. Built for modern efficiency and future growth, this home is equipped with custom shutters, a security system, high-density foam insulation, a 250-gallon underground propane tank, a tankless electric water heater, and a robust 400-amp electrical service already wired with enough power for a future outbuilding. Don't miss this rare opportunity and schedule your private tour today to experience this incredible property in person!
Property Information
Property Type
Residential
Sub-Type
Single Family Residence
Style
Cape Cod
Year Built
2023
Stories
2
Living Area
3,315 sq ft
Lot Size
5.17 acres
Garage Spaces
2
MLS® Listing#
1348705
Property Features
Interior
Appliances
Cooling
Heating
Flooring
Fireplace
Basement
Parking
Patio
Fencing
Lot Features
Construction
Security
Sewer
Water Source
Rooms
- Bathroom
- Bathroom
- Bathroom
- Bedroom 2
- Bedroom 3
- Dining Room
- Family Room
- Great Room
- Kitchen
- Master Bedroom
- Office
- Utility Room
Schools
- Elementary:
- Hopewell
- Middle:
- Ocoee
- High:
- Walker Valley
Financial Details
Parcel Number
019 00816 000
Directions
From Exit 25 take TN-60 N/Georgetown Road and continue approximately 3.2 miles. Turn right on TN-306/Eureka Road for 2.3 miles. Turn left onto Mowery Lane for .5 mile and home is on the left.
Affordability Calculator
$185,000
Estimated monthly payment
$4,923/mo
Principal $740,000 · Est. interest $1,032,366 over 30 yrs
Neighborhood Market Statistics
How this home compares to active listings in Charleston, TN
- $425,000
- Median Listing Price
- 67
- Median Days on Market
- 2,350
- Median Sq Ft
- $233
- Median Price / Sq Ft
- 36
- Active Listings
- This home’s price is 118% above the area median.
- Its price per sq ft is 20% above the area median.
Market statistics compiled from active EXIT Realty® and MLS listings in Charleston, TN.
Location

Points of Interest in Charleston, TN
Showing the Charleston area map.
Nearby Schools
Hopewell Elementary School
Elementary · 2.4 mi away
Candy's Creek Cherokee Elementary School
Elementary · 3.1 mi away
Ernest L Ross
Elementary · 4.0 mi away
Cleveland City Schools
School · 4.0 mi away
Donald P Yates Primary School
Elementary · 4.2 mi away
International School of the Word
School · 4.2 mi away
Cleveland Middle School
Secondary · 4.3 mi away
Tennessee Christian Academy
School · 4.3 mi away
North Lee Elementary School
Elementary · 4.3 mi away
Montessori Kinder
Elementary · 4.7 mi away
Wesley Methodist Preschool
School · 4.7 mi away
Cleveland High School
Secondary · 4.9 mi away
Walker Valley High School
Secondary · 5.2 mi away
Bowman Hills School
School · 5.6 mi away
United Christian Academy
School · 5.8 mi away
George R. Stuart Elementary School
Elementary · 6.1 mi away
Bradley County Virtual School
Secondary · 6.2 mi away
Pie Innovation Center
Secondary · 6.3 mi away
Ocoee Middle School
Secondary · 6.3 mi away
Prospect Elementary School
Elementary · 6.4 mi away
Commute Calculator
Nearby Homes


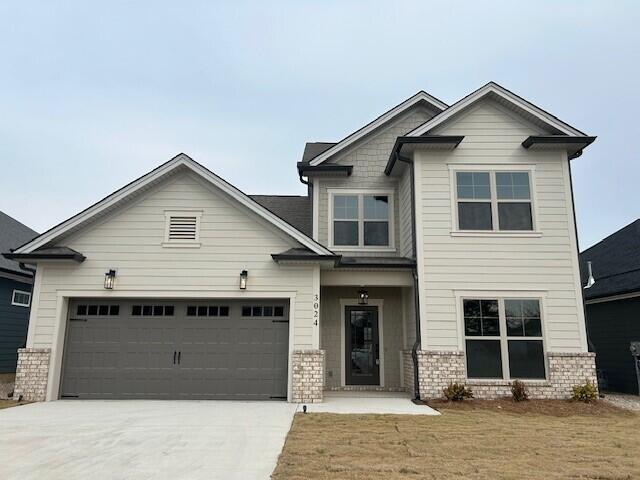
Similar Homes Nearby


Similar Home Values
Comparable nearby listings and their asking prices.
| Address | Price | Beds | Baths | Sq Ft |
|---|---|---|---|---|
| 345 Mowery Lane NW, Charleston, TN | $925,000 | 3 | 3 | 3,315 |
| 345 Mowery Lane NW, Charleston, TN | $925,000 | 3 | 3 | 3,315 |
| 449 Haney Circle NW, Charleston, TN | $945,000 | 6 | 4 | 2,280 |
| 449 Haney Circle NW, Charleston, TN | $945,000 | 6 | 4 | 2,280 |
| 449 Haney Circle NW, Charleston, TN | $945,000 | 6 | 4 | 2,280 |
Moving Cost Estimate
EXIT Agents in Charleston


Listing Courtesy: KW Cleveland - 4233031200