

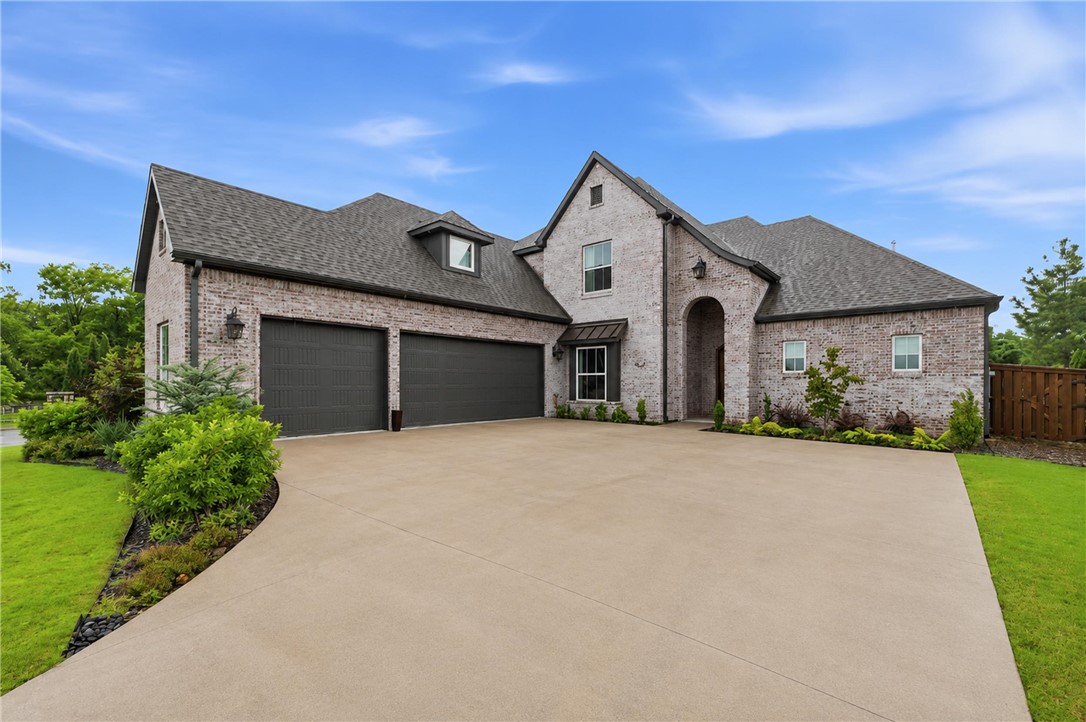
4414 S 86th Place, Bentonville, AR 72713
Scissortail Sub Ph 1 Rogers · Benton County
Key Facts
Description
Experience luxury living in Scissortail, one of Northwest Arkansas' premier gated communities. Built in 2021, this exceptional 4-bedroom, 4-bath home offers 3,877 square feet of thoughtfully designed living space with designer finishes throughout. The open-concept floor plan features a stunning chef's kitchen with quartz countertops, oversized island, gas range, double ovens, custom cabinetry, walk-in pantry, beverage station, and abundant storage. The spacious living area flows seamlessly to a dedicated office, and private bedroom suite. The luxurious primary retreat offers a spa-inspired bath with soaking tub, oversized walk-in shower, and generous closet space. Enjoy year-round outdoor living on the covered patio featuring a fireplace, built-in grill, and ample space for entertaining. Situated on a corner lot directly across from Scissortail's resort-style amenities, including clubhouse, pools, fitness center, playground, tennis, and pickleball courts.
Property Information
Property Type
Residential
Sub-Type
Single Family Residence
Structure Type
House
Year Built
2021
Stories
2
Living Area
3,877 sq ft
Lot Size
0.32 acres
Days on Market
10
MLS® Listing#
1351797
Property Features
Interior
Appliances
Cooling
Heating
Flooring
Fireplace
Pool
Parking
Laundry
Patio
Fencing
Lot Features
Construction
Foundation
Roof
Windows
Security
Other Structures
Community
Utilities
Sewer
Water Source
Rooms
- 16 x 13Main
- 18 x 16Main
- 16 x 15Main
- BathroomMain
- Bedroom14 x 13Second
- Bedroom13 x 12Main
- Bedroom14 x 13Second
- Bedroom15 x 13Second
- Bonus Room18 x 16Second
- Bonus Room27 x 14Second
- Family Room20 x 19Main
- Kitchen18 x 17Main
- Utility Room10 x 8Main
Financial Details
HOA
$1,950 / Annually
Scissortail Property Owners Association
Annual Taxes
$6,079
Parcel Number
02-23329-000
Directions
I-49, West on Pleasant Grove Rd (Exit 81), right on Scissortail Drive into Scissortail Subdivision, left on S 86th Pl, Home is first one on the left. Easy access to the Clubhouse, family pool, adult pool, playground, tennis, basketball, and pickleball, just across the street!
Affordability Calculator
$250,000
Estimated monthly payment
$6,653/mo
Principal $1,000,000 · Est. interest $1,395,089 over 30 yrs
Neighborhood Market Statistics
How this home compares to active listings in Bentonville, AR
- $575,688
- Median Listing Price
- 72
- Median Days on Market
- 2,260
- Median Sq Ft
- $244
- Median Price / Sq Ft
- 653
- Active Listings
- This home’s price is 117% above the area median.
- Its price per sq ft is 32% above the area median.
Market statistics compiled from active EXIT Realty® and MLS listings in Bentonville, AR.
Location

Getting Around
Points of Interest in Bentonville, AR
Showing the Bentonville area map.
Nearby Schools
Evening Star Elementary
Elementary · 0.3 mi away
Bentonville Public Schools
School · 1.8 mi away
Fulbright Junior High School
Secondary · 1.9 mi away
Willowbrook Elementary
Elementary · 2.1 mi away
Bright Field Middle School
Secondary · 2.1 mi away
Primrose Schools
Elementary · 2.8 mi away
Kids Studio
School · 2.9 mi away
Janie Darr Elementary School
Elementary · 3.0 mi away
Goddard School
School · 3.1 mi away
Shiloh Christian School Pinnacle Hills
School · 3.1 mi away
Founders Classical Academy - Rogers
Elementary · 3.3 mi away
Creekside Middle School
Secondary · 3.4 mi away
Osage Creek Elementary School
Elementary · 3.4 mi away
NW AR National-Intermediate Parking
School · 3.6 mi away
Bellview Elementary School
Elementary · 3.6 mi away
Bentonville Preparatory School
School · 3.6 mi away
Lisa Rogers-Bentonville
Elementary · 3.6 mi away
Bentonville Kindercare
School · 3.8 mi away
Cornerstone Childrens Academy
School · 3.9 mi away
First Baptist Church Christian School
School · 4.0 mi away
Commute Calculator
Nearby Homes
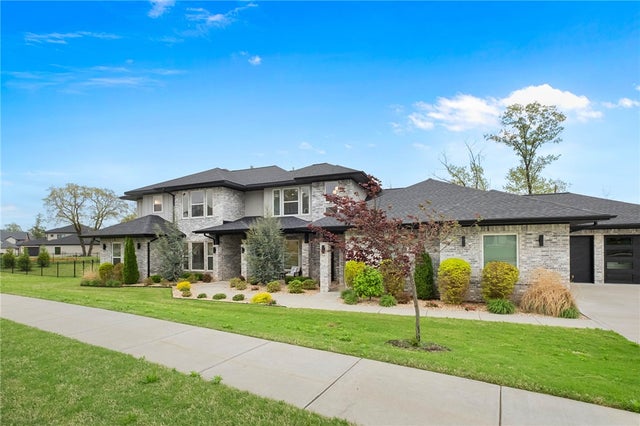
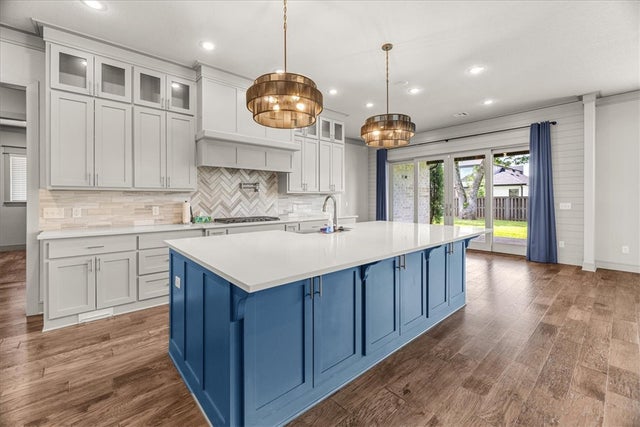
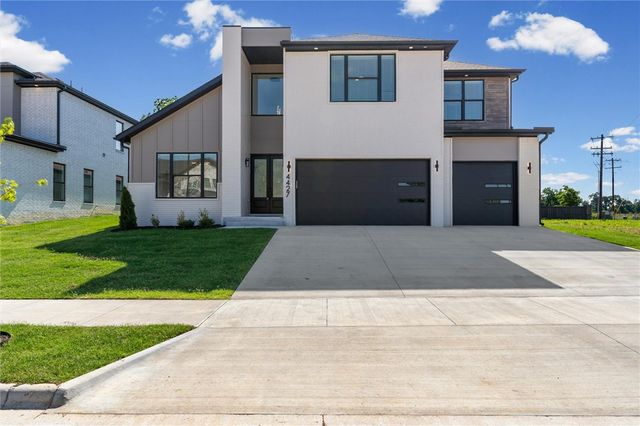


Similar Homes Nearby


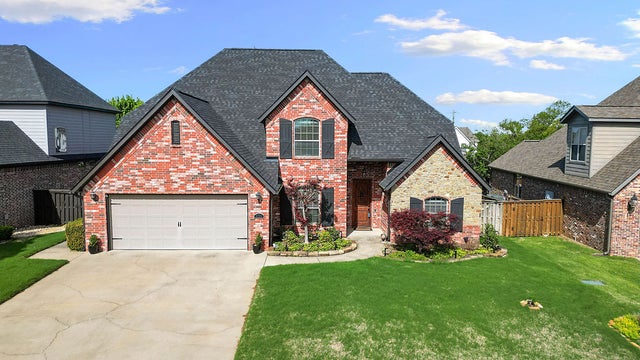

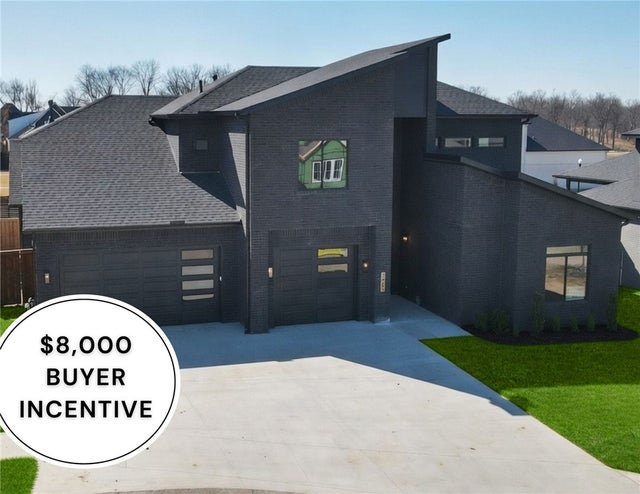
Similar Home Values
Comparable nearby listings and their asking prices.
| Address | Price | Beds | Baths | Sq Ft |
|---|---|---|---|---|
| 420 SW C Street, Bentonville, AR | $875,000 | 3 | 3 | 1,871 |
| 1609 SW 2nd Street, Bentonville, AR | $875,000 | 3 | 2 | 2,420 |
| 3601 Beaverhead Way, Bentonville, AR | $879,000 | 4 | 5 | 3,275 |
| 1111 NE Saint Ives Road, Bentonville, AR | $885,000 | 4 | 4 | 3,162 |
| 3407 SW Starburst Avenue, Bentonville, AR | $889,000 | 4 | 4 | 3,216 |
| 3409 SW Starburst Avenue, Bentonville, AR | $889,900 | 4 | 4 | 3,069 |
Moving Cost Estimate
EXIT Agents in Bentonville


Listing Courtesy: Berkshire Hathaway HomeServices Solutions Real Est - 479-271-2424
Presented by: Scott Waymire