

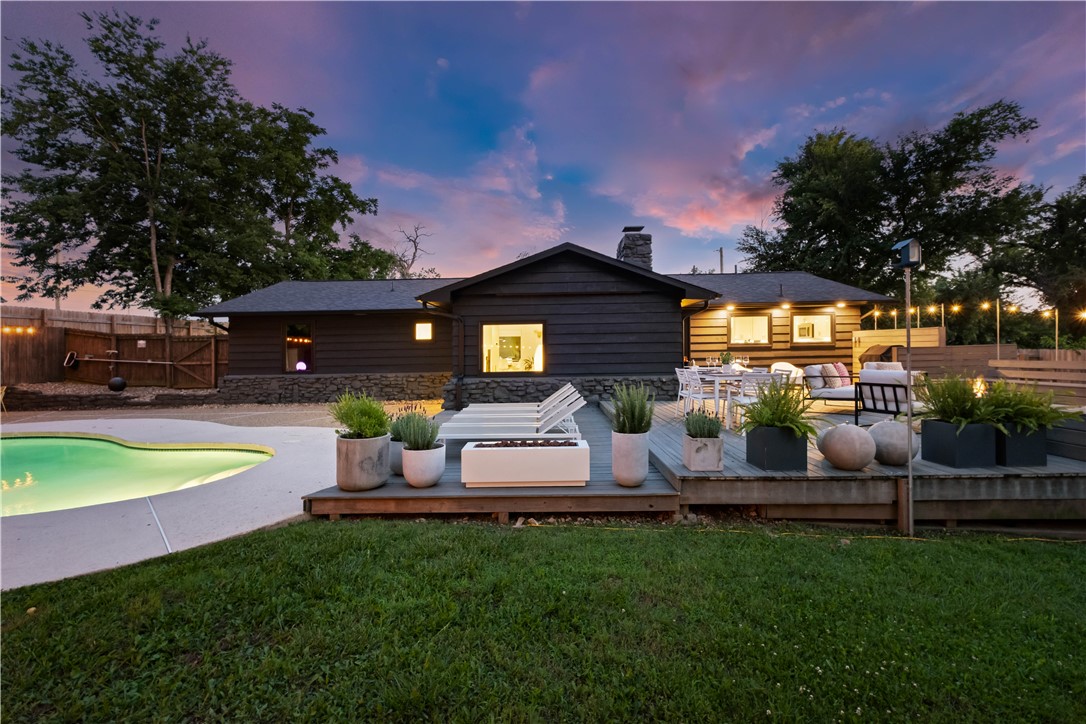
910 NW 8th Street, Bentonville, AR 72712
Mckeehans 2nd Add Bentonville · Benton County
Key Facts
Description
Beautifully remodeled mid-century modern home with a POOL for lease in the heart of Bentonville, just blocks from the downtown square & minutes from Coler Preserve & Slaughter Pen mountain biking & walking trails. This single-level 3-bed, 2-bath offers an open, split floor plan with a step-down living room, formal dining, & a wood-burning fireplace. The kitchen features custom cabinetry, quartz countertops, stainless steel appliances & backsplash. Wood floors run throughout the main living areas & all bedrooms, with tiled baths & tiled showers in both the primary & guest bathrooms. Step outside to a private in-ground gunite pool in a fully fenced, low-maintenance backyard with expanded decking & built-in seating. Additional highlights: oversized 2-car garage with extra storage, 3-car driveway, newer windows, gutters, high-efficiency water heater, updated electrical panel/wiring, & central heat and air. POOL & LAWN CARE INCLUDED. Pets considered w/owner approval & deposit. No smoking. Showings start July 10th
Property Information
Property Type
Residential Lease
Sub-Type
Single Family Residence
Year Built
1979
Stories
1
Living Area
2,034 sq ft
Lot Size
0.34 acres
Parking Spaces
2
MLS® Listing#
1352944
Property Features
Interior
Appliances
Cooling
Heating
Fireplace
Pool
Parking
Laundry
Fencing
Lot Features
Windows
Rooms
- Main
- Main
- Main
- BathroomMain
- BedroomMain
- BedroomMain
- Dining RoomMain
- KitchenMain
- Living RoomMain
- Utility RoomMain
Directions
Going North on Walton Blvd, Left (west) on NW 8th St. Home is on the right at the curve.
Affordability Calculator
$720
Estimated monthly payment
$19/mo
Principal $2,880 · Est. interest $4,018 over 30 yrs
Neighborhood Market Statistics
How this home compares to active listings in Bentonville, AR
- $559,070
- Median Listing Price
- 73
- Median Days on Market
- 2,185
- Median Sq Ft
- $239
- Median Price / Sq Ft
- 688
- Active Listings
- This home’s price is 99% below the area median.
- Its price per sq ft is 99% below the area median.
Market statistics compiled from active EXIT Realty® and MLS listings in Bentonville, AR.
Location

Points of Interest in Bentonville, AR
Showing the Bentonville area map.
Nearby Schools
Thomas Jefferson Elementary School
Elementary · 0.3 mi away
Sugar Creek Elementary School
Elementary · 0.4 mi away
Tennie Russell Primary School
Elementary · 0.4 mi away
Bentonville Schools
Secondary · 0.6 mi away
Old High Middle School
Secondary · 0.7 mi away
R.E. Baker Elementary School
Elementary · 0.7 mi away
Lincoln Junior High School
Secondary · 0.8 mi away
Bentonville Schools
School · 0.8 mi away
School Squared
School · 1.0 mi away
Bright Harbor School
School · 1.3 mi away
NWA Classical Academy
Elementary · 1.3 mi away
Founders Classical Academies of Arkansas High School Rogers
Secondary · 1.4 mi away
Thaden School
School · 1.5 mi away
Elm Tree Elementary School
Elementary · 1.6 mi away
Spring Hill Middle School
Secondary · 1.7 mi away
Washington Junior High School
Secondary · 1.8 mi away
Apple Glen Elementary
Elementary · 1.9 mi away
Mary Mae Jones Elementary School
Elementary · 2.0 mi away
Ruth Barker Middle School
Secondary · 2.3 mi away
Little Einstein Montessori School
Elementary · 2.3 mi away
Commute Calculator
Nearby Homes


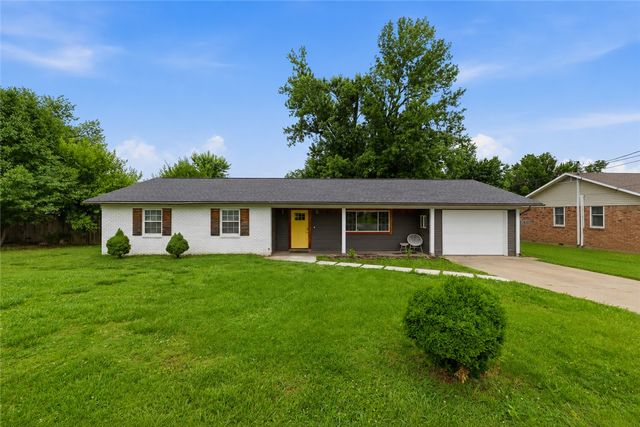
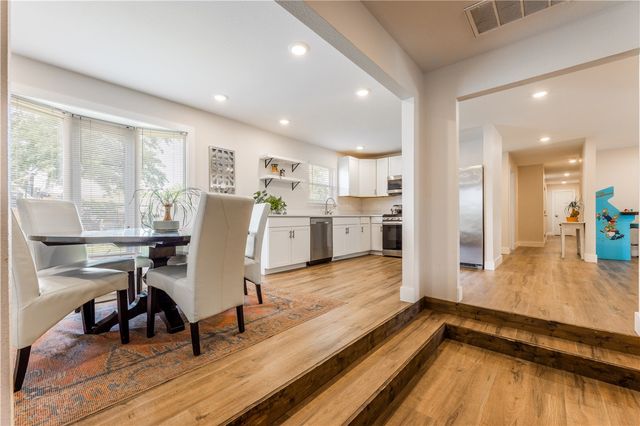
Similar Homes Nearby
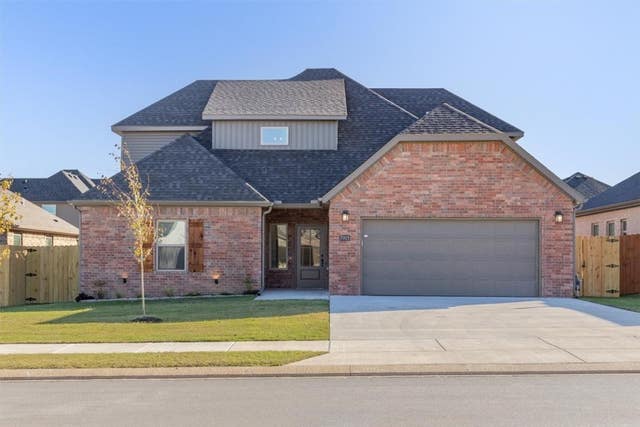
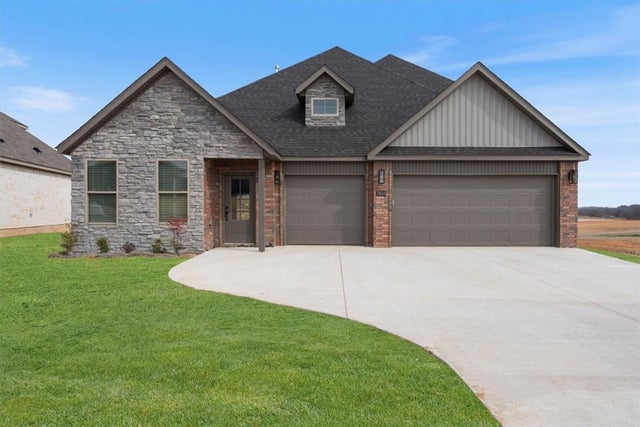
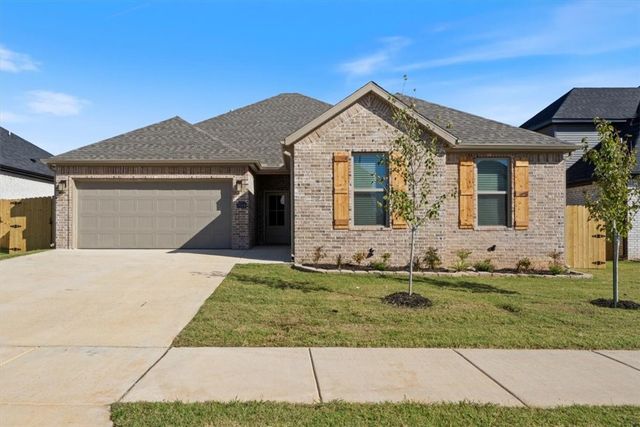
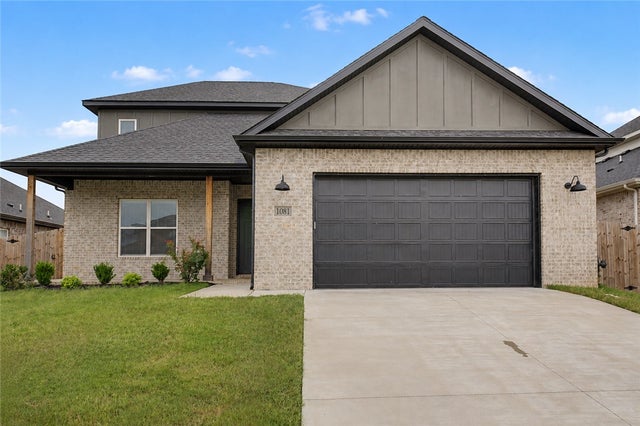

Similar Home Values
Comparable nearby listings and their asking prices.
| Address | Price | Beds | Baths | Sq Ft |
|---|---|---|---|---|
| 7005 SW High Meadow Boulevard, Bentonville, AR | $2,550/mo | 4 | 3 | 2,187 |
| 7010 SW Orange Avenue, Bentonville, AR | $2,550/mo | 4 | 4 | 2,480 |
| 7004 SW Basswood Avenue, Bentonville, AR | $2,550/mo | 4 | 2 | 1,935 |
| 1081 Mammoth Street, Bentonville, AR | $2,550/mo | 4 | 3 | 2,254 |
| 3607 SW Carter Road, Bentonville, AR | $2,550/mo | 4 | 3 | 2,434 |
| 404 NW Retreat Lane, Bentonville, AR | $2,595/mo | 3 | 3 | 1,750 |
Moving Cost Estimate
EXIT Agents in Bentonville


Listing Courtesy: Collier & Associates- Rogers Branch - 479-903-4988
Presented by: Ruby Poole Team