

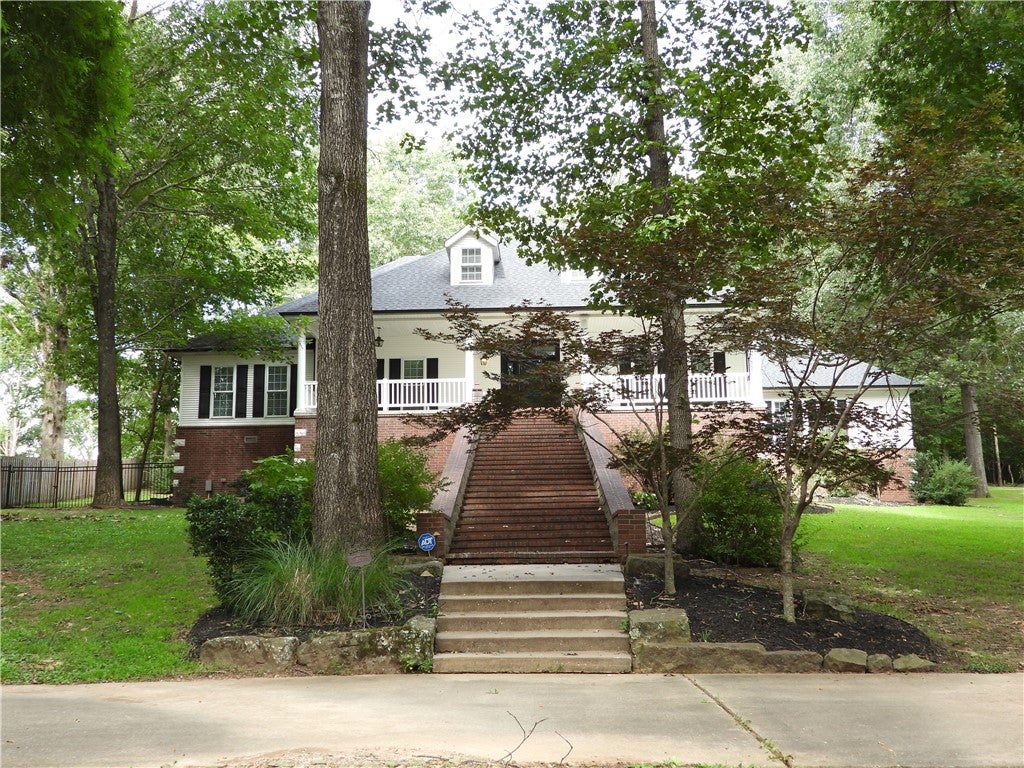
19489 Oak Circle, Springdale, AR 72764
Oakwood Estates Rep Pt Village Estate · Washington County
Key Facts
Description
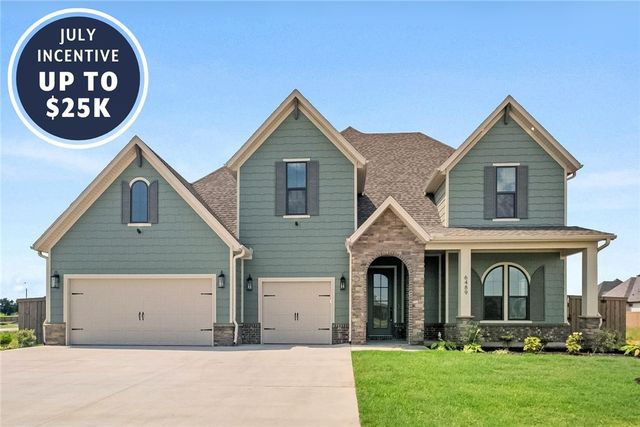
Seller is providing a 1-year comprehensive home warranty at closing for ultimate peace of mind. Custom-built Estate Nestled on a prime lot, this exceptional estate built with 2x6 exterior walls and high-efficiency double-pane windows, this home offers superior energy efficiency and quiet comfort. Step inside to a striking, sun-drenched open-concept living area framed by soaring, tall windows that offer picturesque views of your private backyard oasis. Elegant custom millwork, crown molding, wood cased windows and a seamless blend of rich hardwood and durable tile flooring flow throughout the main level. The gourmet chef's kitchen is a true showstopper, boasting: An extra-large central island perfect for gathering. Premium granite countertops. High-end, professional-grade appliances, including a double refrigerator setup. A sleek, custom professional vent hood. Primary suite, a private sanctuary featuring dual vanities. Unfinished basement excellent storage. Oversized 3-car garage w/LED light.
Property Information
Property Type
Residential
Sub-Type
Single Family Residence
Structure Type
House
Year Built
2003
Stories
2
Living Area
4,431 sq ft
Lot Size
1.25 acres
Days on Market
25
MLS® Listing#
1353513
Property Features
Interior
Appliances
Cooling
Heating
Flooring
Basement
Pool
Parking
Laundry
Patio
Fencing
Lot Features
Construction
Roof
Windows
Security
Other Structures
Utilities
Sewer
Water Source
Rooms
- 16.6X18.6Main
- 18.6X17Main
- 17.4X8Main
- 34X27Main
- Bathroom12.6X6.6Second
- Bathroom5X8.4Main
- Bathroom11.6X7.8Main
- Bedroom12X18Main
- Bedroom15X15Main
- Bedroom16.6X15Main
- Bonus Room34X35Second
- Dining Room12X14Main
- Kitchen24X15.7Main
- Living Room21X20Main
Financial Details
HOA
None
Annual Taxes
$3,271
Parcel Number
363-10009-000
Directions
US Hwy 412 E Robinson Ave 5.2 miles (from AR 265) Right onto Sonora Rd 1.2 miles Left onto West Side Dr Co Rd 399 Turn Right onto Broadview Co Rd 1037 Turn left onto Susan's Ln Private Ln to arrive in the rear of the home, Or continue to Oak Circle House is on the Left with Circle Drive
Affordability Calculator
$197,800
Estimated monthly payment
$5,264/mo
Principal $791,200 · Est. interest $1,103,794 over 30 yrs
Neighborhood Market Statistics
How this home compares to active listings in Springdale, AR
- $413,592
- Median Listing Price
- 66
- Median Days on Market
- 2,039
- Median Sq Ft
- $212
- Median Price / Sq Ft
- 318
- Active Listings
- This home’s price is 139% above the area median.
- Its price per sq ft is 5% above the area median.
Market statistics compiled from active EXIT Realty® and MLS listings in Springdale, AR.
Location

Points of Interest in Springdale, AR
Showing the Springdale area map.
Nearby Schools
Sonora Elementary School
Elementary · 1.3 mi away
Sonora Middle School
Secondary · 1.3 mi away
Turnbow Elementary
Elementary · 2.7 mi away
Don Tyson School of Innovation
School · 3.0 mi away
Lakeside Junior High School
Secondary · 3.2 mi away
Harp Elementary School
Elementary · 3.7 mi away
Parson Hills Elementary School
Elementary · 4.5 mi away
Linda Childers Knapp Elementary
Elementary · 4.5 mi away
J O Kelly Middle School
Elementary · 4.6 mi away
Monitor Mallards
School · 4.6 mi away
Monitor Elementary
Elementary · 4.7 mi away
Nwti Secondary Career Center
Secondary · 5.1 mi away
George Junior High School
Secondary · 5.4 mi away
George Elementary School
Elementary · 5.4 mi away
Jones Elementary School
Elementary · 5.5 mi away
Child Care Aware of Nwa
School · 5.6 mi away
Bayyari Elementary School
Elementary · 5.6 mi away
Archer Learning Center
School · 5.7 mi away
Lisa Academy Springdale
School · 6.0 mi away
Lee Elementary School
Elementary · 6.1 mi away
Commute Calculator
Nearby Homes


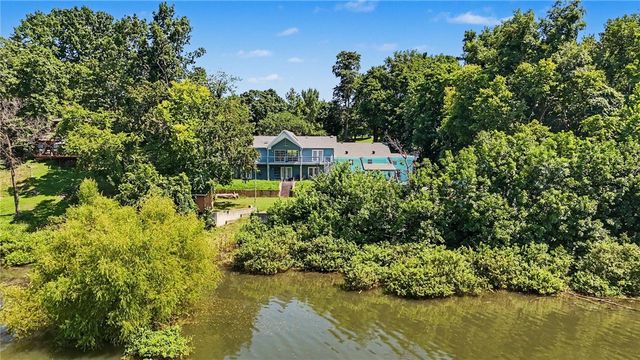


Similar Homes Nearby


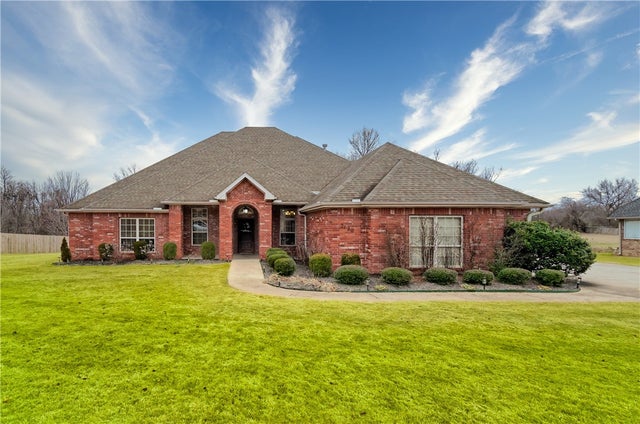
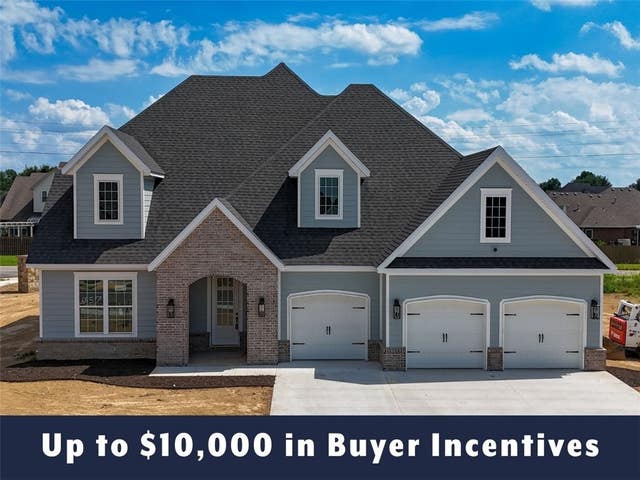
Similar Home Values
Comparable nearby listings and their asking prices.
| Address | Price | Beds | Baths | Sq Ft |
|---|---|---|---|---|
| 6485 Courtland Avenue, Springdale, AR | $712,470 | 5 | 3 | 2,805 |
| 6586 Align Avenue, Springdale, AR | $712,470 | 5 | 3 | 2,805 |
| 3000 Courtyard Street, Springdale, AR | $727,500 | 4 | 3 | 2,910 |
| 2680 Charismatic Avenue, Springdale, AR | $750,000 | 4 | 4 | 3,326 |
| 6557 Courtland Avenue, Springdale, AR | $763,270 | 5 | 3 | 3,005 |
| 6489 County Avenue, Springdale, AR | $763,270 | 5 | 3 | 3,005 |
Moving Cost Estimate
EXIT Agents in Springdale


Listing Courtesy: NAC Real Estate - 870-643-0798
Presented by: Neal A Carter