

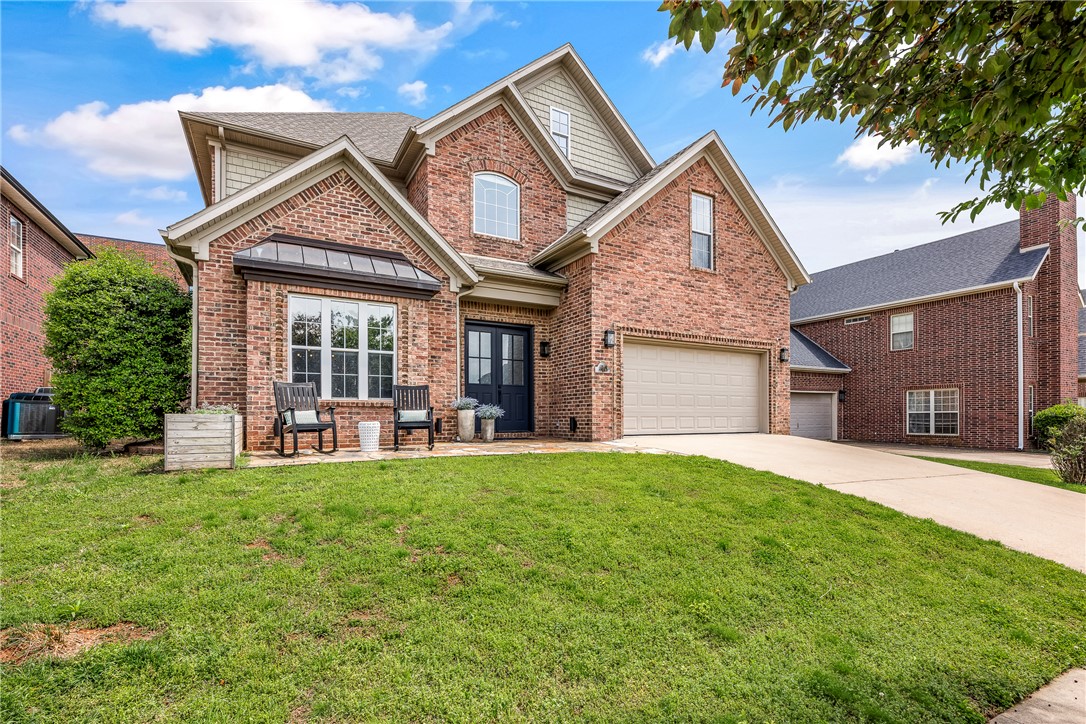
109 SE G Court, Bentonville, AR 72712
Renaissance Sub Bentonville · Benton County
Key Facts
Description
Discover this stylishly renovated home in the heart of downtown Bentonville, just a short walk from The Momentary, 8th Street Market, the downtown square, and trails! Enjoy quick access to the Walmart Campus, Crystal Bridges, and I-49! This spacious residence boasts 4 bedrooms and 4 full baths, complemented by a bonus room, a flex space, and a formal dining area. The home seamlessly blends modern style with everyday comfort. Refinished hardwood floors grace the main level, while the kitchen showcases a stunning custom island with Dolomites countertops, updated cabinetry, new Fisher & Paykel stainless steel appliances, and refined granite countertops. The reimagined primary bathroom features a luxurious soaker tub, upscale countertops, and custom vanities. High-end curated finishes and abundant crown molding add an elegant touch throughout the home. The exterior includes irrigation, refreshed landscaping, stone patios, and a fenced-in backyard, perfect for outdoor gatherings. Schedule your showing today!
Property Information
Property Type
Residential
Sub-Type
Single Family Residence
Structure Type
House
Year Built
2004
Stories
2
Living Area
3,029 sq ft
Lot Size
0.13 acres
Days on Market
6
MLS® Listing#
1353792
Property Features
Interior
Appliances
Cooling
Heating
Flooring
Fireplace
Basement
Parking
Laundry
Patio
Fencing
Lot Features
Construction
Foundation
Roof
Windows
Security
Other Structures
Utilities
Sewer
Water Source
Financial Details
HOA
None
Annual Taxes
$8,858
Parcel Number
01-09872-000
Directions
West Central Avenue to G Court
Affordability Calculator
$239,000
Estimated monthly payment
$6,360/mo
Principal $956,000 · Est. interest $1,333,705 over 30 yrs
Neighborhood Market Statistics
How this home compares to active listings in Bentonville, AR
- $575,688
- Median Listing Price
- 72
- Median Days on Market
- 2,260
- Median Sq Ft
- $244
- Median Price / Sq Ft
- 653
- Active Listings
- This home’s price is 108% above the area median.
- Its price per sq ft is 61% above the area median.
Market statistics compiled from active EXIT Realty® and MLS listings in Bentonville, AR.
Location

Points of Interest in Bentonville, AR
Showing the Bentonville area map.
Nearby Schools
School Squared
School · 0.5 mi away
Washington Junior High School
Secondary · 0.5 mi away
Apple Glen Elementary
Elementary · 0.7 mi away
Thaden School
School · 0.7 mi away
Bentonville Schools
School · 0.7 mi away
R.E. Baker Elementary School
Elementary · 0.7 mi away
Old High Middle School
Secondary · 0.8 mi away
Mary Mae Jones Elementary School
Elementary · 1.1 mi away
Little Einstein Montessori School
Elementary · 1.1 mi away
Bentonville Public Schools Sports Medicine
School · 1.2 mi away
Posh Tot Learning Academy
School · 1.2 mi away
Thomas Jefferson Elementary School
Elementary · 1.2 mi away
Sugar Creek Elementary School
Elementary · 1.3 mi away
Tennie Russell Primary School
Elementary · 1.3 mi away
Ruth Barker Middle School
Secondary · 1.4 mi away
Bentonville Schools
Secondary · 1.4 mi away
Lincoln Junior High School
Secondary · 1.4 mi away
Bentonville High School
Secondary · 1.4 mi away
Bright Harbor School
School · 1.4 mi away
Casa Montessori School
Elementary · 1.4 mi away
Commute Calculator
Nearby Homes

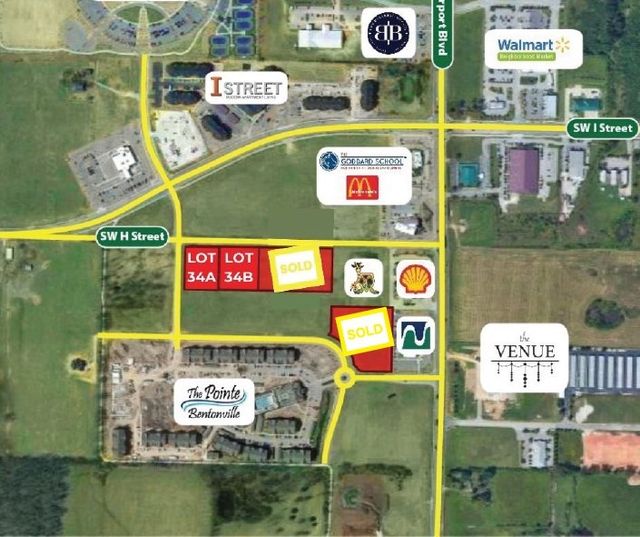
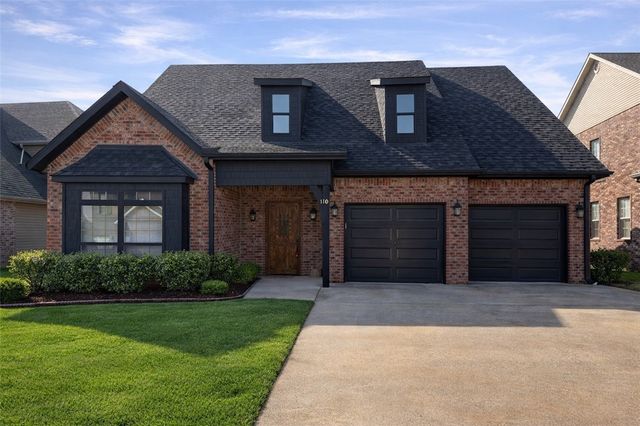
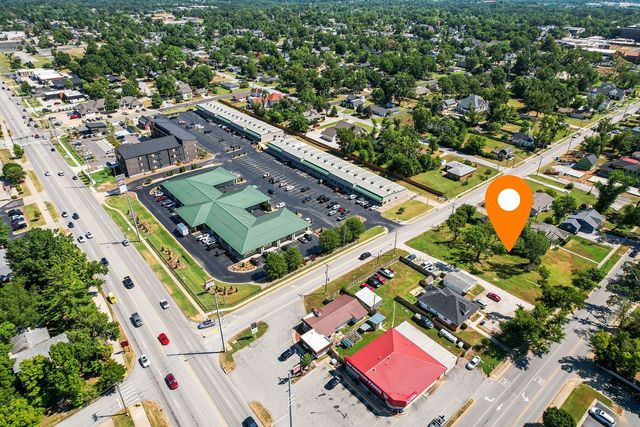

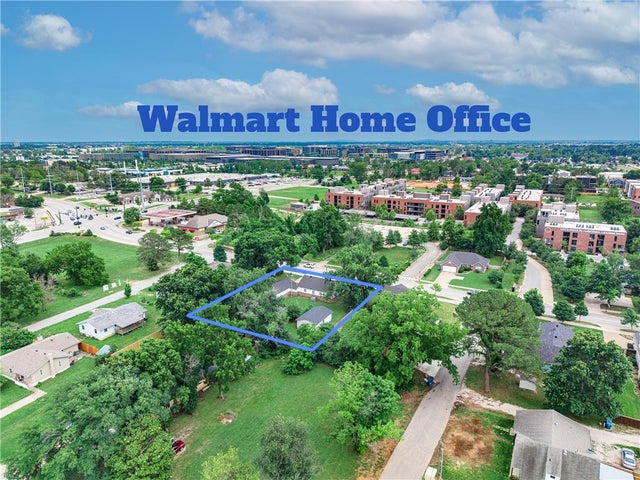
Similar Homes Nearby


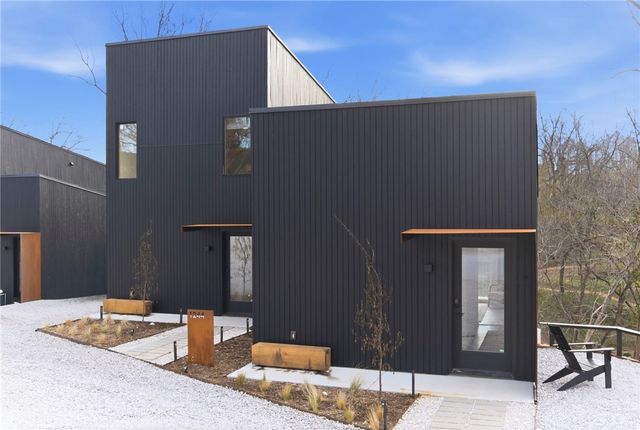

Similar Home Values
Comparable nearby listings and their asking prices.
| Address | Price | Beds | Baths | Sq Ft |
|---|---|---|---|---|
| 6500 SW Dawning Path Street, Bentonville, AR | $849,000 | 4 | 4 | 3,079 |
| 1303 NE Fairwinds Drive, Bentonville, AR | $850,000 | 4 | 4 | 4,556 |
| 3507 SW Starburst Avenue, Bentonville, AR | $850,000 | 5 | 4 | 2,994 |
| 3641 Bitterroot Cove, Bentonville, AR | $850,000 | 4 | 3 | 2,989 |
| 1244 NW A Street, Bentonville, AR | $855,000 | 3 | 3 | 892 |
| 1248 NW A Street, Bentonville, AR | $855,000 | 3 | 3 | 1,268 |
Moving Cost Estimate
EXIT Agents in Bentonville


Listing Courtesy: Keller Williams Market Pro Realty Branch Office - 479-871-8108
Presented by: Joseph Hayes Associates