

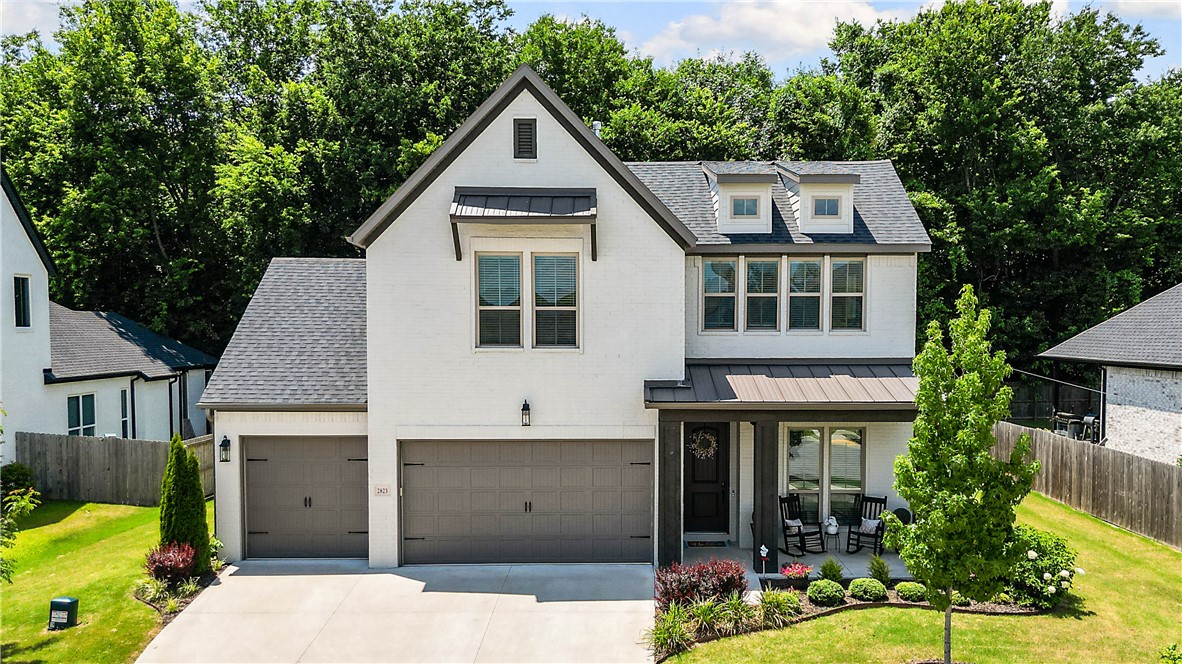
2823 N Whistle Post Drive, Fayetteville, AR 72704
Magnolia Park Ph I & II · Washington County
Key Facts
Description
Built in 2022, this beautifully upgraded 2,360 SF home backs to peaceful trees, offering added privacy and a serene setting. The thoughtfully designed layout features a spacious primary suite on the main with a bay window, soaking tub, glass-enclosed shower, and an oversized walk-in closet. A second main-level bedroom with French doors makes an ideal office or guest room. The kitchen offers quartz countertops, ceiling-height cabinetry, stainless-steel appliances, refrigerator, stacked oven/microwave, pull-out organizers, and a 5-burner gas cooktop. The open living and dining areas lead to a covered patio with a gas fireplace and mounted TV. Upstairs you'll find two bedrooms, a full bath, and a versatile bonus room. Washer, dryer, tankless water heater, dual-zone HVAC, and a 3-car garage are included. Minutes from trails, parks, schools, shopping, I-49, and the University of Arkansas. [CLICK V-TOUR FOR 3D, VIDEO, FLOOR PLAN & MORE]
Property Information
Property Type
Residential
Sub-Type
Single Family Residence
Structure Type
House
Year Built
2022
Living Area
2,360 sq ft
Lot Size
0.21 acres
Days on Market
2
MLS® Listing#
1354704
Property Features
Interior
Appliances
Cooling
Heating
Flooring
Fireplace
Basement
Pool
Parking
Laundry
Patio
Fencing
Lot Features
Construction
Foundation
Roof
Windows
Security
Other Structures
Utilities
Sewer
Water Source
Rooms
- 15'10"x16'8"Main
- Main
- 9'6"x9'Main
- Bathroom7'10"x7'6"Second
- Bedroom11'2"x13'2"Second
- Bedroom13'6"x10'9"Second
- Bedroom10'7"x10'8"Main
- Bonus Room14'10"x14'1"Second
- Dining Room15'10"x10'10"Main
- Kitchen17'10"x7'10"Main
- Living Room18'6"x17'8"Main
Financial Details
HOA
$575 / Annually
Magnolia Park
Annual Taxes
$4,657
Parcel Number
765-33092-000
Directions
W on Mt Comfort / R on Rupple / L on Grouse / L on Whistle Post
Affordability Calculator
$117,000
Estimated monthly payment
$3,114/mo
Principal $468,000 · Est. interest $652,902 over 30 yrs
Neighborhood Market Statistics
How this home compares to active listings in Fayetteville, AR
- $463,687
- Median Listing Price
- 60
- Median Days on Market
- 2,022
- Median Sq Ft
- $230
- Median Price / Sq Ft
- 666
- Active Listings
- This home’s price is 26% above the area median.
- Its price per sq ft is 8% above the area median.
Market statistics compiled from active EXIT Realty® and MLS listings in Fayetteville, AR.
Location

Points of Interest in Fayetteville, AR
Showing the Fayetteville area map.
Nearby Schools
Holcomb Elementary School
Elementary · 0.6 mi away
Holt Middle School
Secondary · 0.6 mi away
Goddard School
School · 0.9 mi away
Mt. Comfort Sonshine School
School · 1.1 mi away
Asbell Elementary School
Elementary · 2.2 mi away
Owl Creek School
Elementary · 2.4 mi away
Leverett Elementary School
Elementary · 3.1 mi away
Fayetteville Creative School
Elementary · 3.3 mi away
Camp Kesem at University of Arkansas
School · 3.3 mi away
The New School
Secondary · 3.4 mi away
Fayetteville Montessori School
Elementary · 3.4 mi away
Kappa Kappa Gamma Sorority
School · 3.4 mi away
Ramay Junior High School
Secondary · 3.5 mi away
Woodland Junior High School
Secondary · 3.5 mi away
Allps School of Innovation
School · 3.5 mi away
Fayetteville High School West
Secondary · 3.5 mi away
Tesseract Center for Immersive Environments & Game Design
School · 3.6 mi away
Williams Elementary
Elementary · 3.6 mi away
Church of Jesus Christ of Latter Day Saints
School · 3.6 mi away
The Hill School
Elementary · 3.6 mi away
Commute Calculator
Nearby Homes


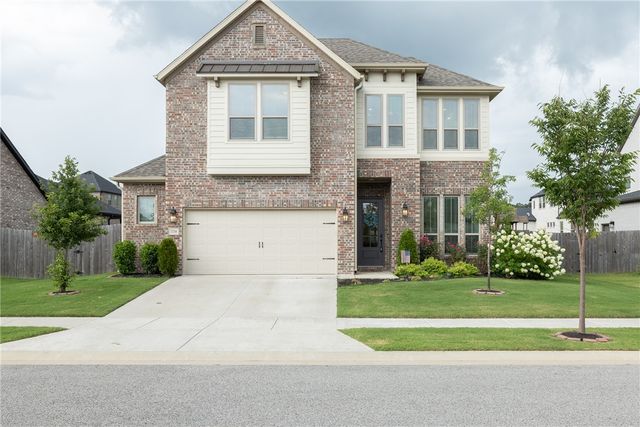
Similar Homes Nearby


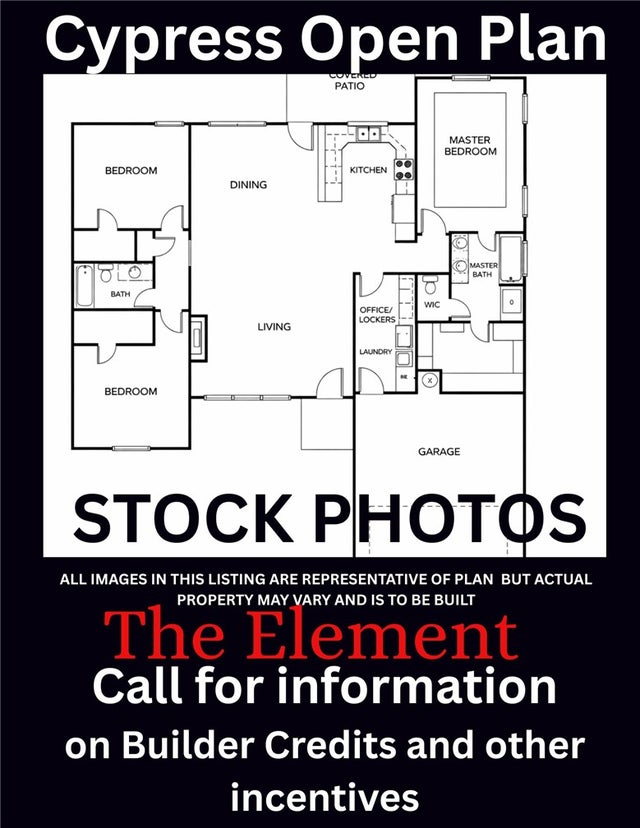
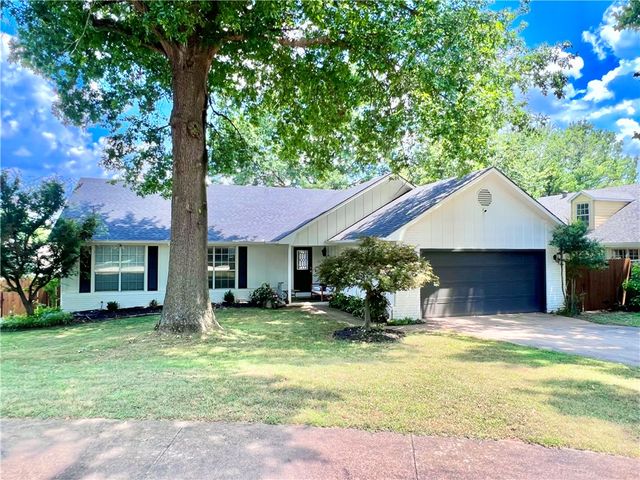

Similar Home Values
Comparable nearby listings and their asking prices.
| Address | Price | Beds | Baths | Sq Ft |
|---|---|---|---|---|
| 2179 S Magnificent Loop, Fayetteville, AR | $409,950 | 3 | 2 | 1,849 |
| 5736 W Cane Hill Drive, Fayetteville, AR | $410,000 | 3 | 2 | 1,947 |
| 1349 Harmon Road, Fayetteville, AR | $410,000 | 4 | 2 | 2,040 |
| 4668 W Triangle Street, Fayetteville, AR | $411,400 | 3 | 2 | 1,936 |
| 3246 Autumn Court, Fayetteville, AR | $412,000 | 3 | 2 | 1,792 |
| 573 S Neon Avenue, Fayetteville, AR | $414,700 | 4 | 3 | 2,232 |
Moving Cost Estimate
EXIT Agents in Fayetteville


Listing Courtesy: Lindsey & Assoc Inc Branch - 479-636-2200
Presented by: Tyrone Parmelee