

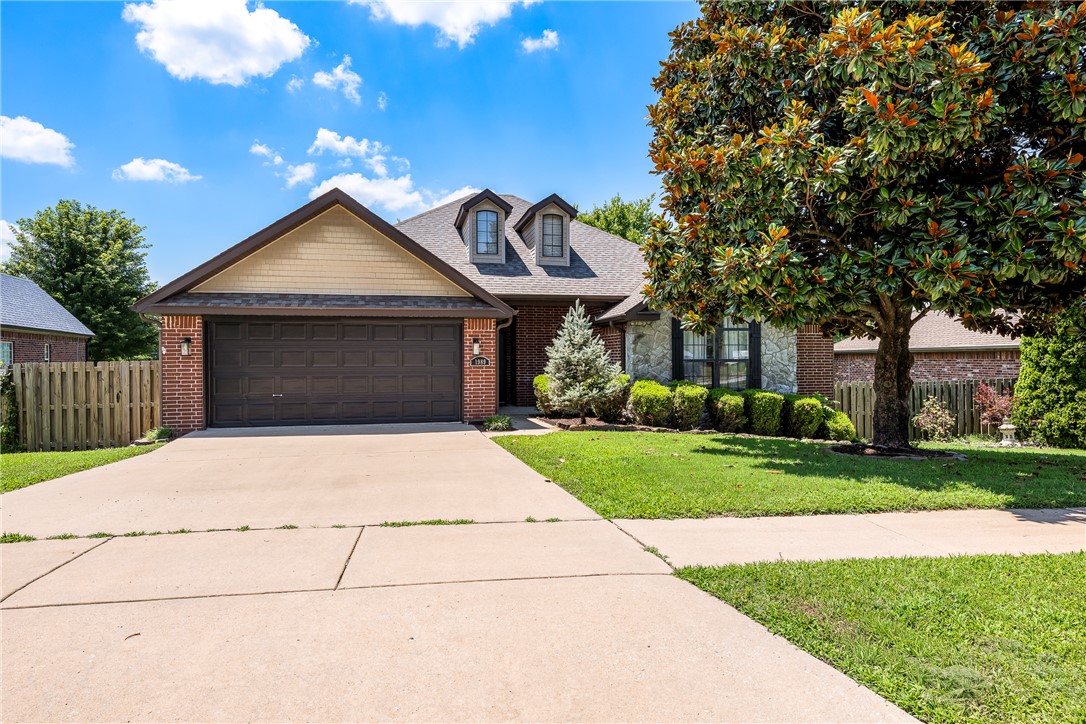
1989 Batsford Drive, Fayetteville, AR 72704
Fairfield Sub Ph Ii & Iii · Washington County
Key Facts
Description
WOW! All the bells and whistles make this home a showplace & major upgrades are done! Come enjoy $30/month electric bills created by a PAID-FOR $50k solar system, installed in 2022 with a 25 year Transferrable Warranty. New HVAC in 2022! New roof & gutters in 2021! This well maintained 4 bedroom, 2 bath home, features an open floor plan with a gorgeous window-wall, leading to the expansive deck with solar screens for cool entertaining. The spacious bedrooms feature large walk-in closets & additional storage areas provide ample room for all your treasures. The split floor plan provides a serene primary retreat that overlooks the backyard, with fabulous ensuite featuring double sinks & large walk-in closets. The relaxing soaking tub & walk-in shower complete this private sanctuary. Refrigerator & wired-in stereo system convey. Not many homes with all these extras are found in Fayetteville in this price range! Preferred Lender credit up to $3500! Contact agent for details!!
Property Information
Property Type
Residential
Sub-Type
Single Family Residence
Structure Type
House
Year Built
2005
Living Area
1,793 sq ft
Lot Size
0.21 acres
Days on Market
6
MLS® Listing#
1355282
Property Features
Interior
Appliances
Cooling
Heating
Flooring
Fireplace
Pool
Parking
Laundry
Patio
Fencing
Lot Features
Construction
Foundation
Roof
Windows
Security
Other Structures
Community
Utilities
Sewer
Water Source
Financial Details
HOA
None
Annual Taxes
$1,749
Parcel Number
765-23779-000
Directions
Porter Road exit and west on Mt. Comfort 1.9 miles. Left on North Bridgeport Drive. Right on West New Bridge Road. Right on Batsford. Home on left.
Affordability Calculator
$73,800
Estimated monthly payment
$1,964/mo
Principal $295,200 · Est. interest $411,830 over 30 yrs
Neighborhood Market Statistics
How this home compares to active listings in Fayetteville, AR
- $462,857
- Median Listing Price
- 61
- Median Days on Market
- 2,021
- Median Sq Ft
- $230
- Median Price / Sq Ft
- 666
- Active Listings
- This home’s price is 20% below the area median.
- Its price per sq ft is 11% below the area median.
Market statistics compiled from active EXIT Realty® and MLS listings in Fayetteville, AR.
Location

Points of Interest in Fayetteville, AR
Showing the Fayetteville area map.
Nearby Schools
Holt Middle School
Secondary · 1.2 mi away
Goddard School
School · 1.5 mi away
Owl Creek School
Elementary · 1.7 mi away
Mt. Comfort Sonshine School
School · 1.7 mi away
Holcomb Elementary School
Elementary · 1.9 mi away
Williams Elementary
Elementary · 2.4 mi away
Asbell Elementary School
Elementary · 2.7 mi away
Allps School of Innovation
School · 3.2 mi away
Fayetteville High School West
Secondary · 3.2 mi away
Ramay Junior High School
Secondary · 3.3 mi away
Leverett Elementary School
Elementary · 3.4 mi away
Farmington Middle School
Elementary · 3.6 mi away
Farmington Public Schools
Secondary · 3.6 mi away
Camp Kesem at University of Arkansas
School · 3.6 mi away
From Caterpillars To Butterflies
School · 3.6 mi away
Kappa Kappa Gamma Sorority
School · 3.8 mi away
Tesseract Center for Immersive Environments & Game Design
School · 3.8 mi away
Fayetteville High School Hall of Greats
Secondary · 3.9 mi away
Fayetteville Public Schools
School · 4.0 mi away
Church of Jesus Christ of Latter Day Saints
School · 4.0 mi away
Commute Calculator
Nearby Homes


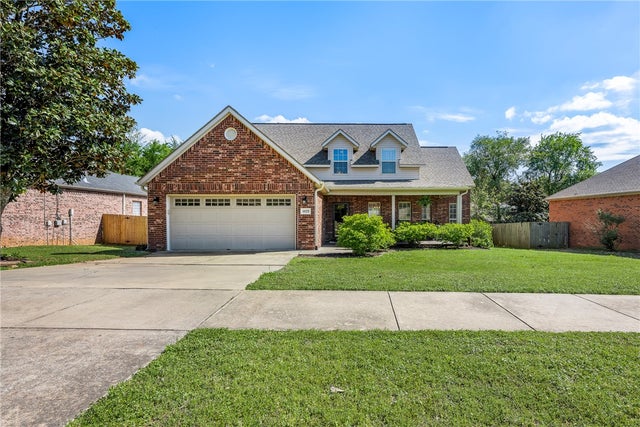


Similar Homes Nearby
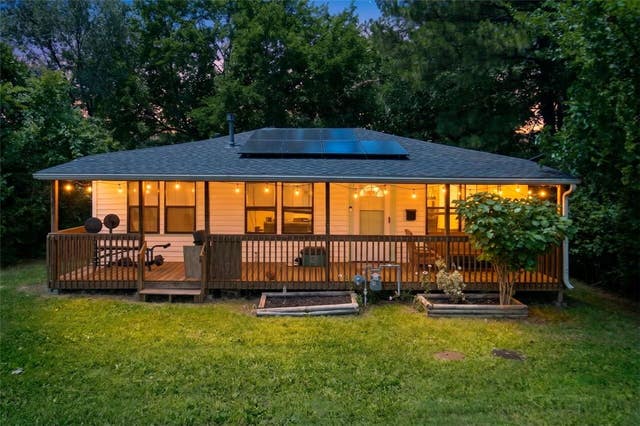
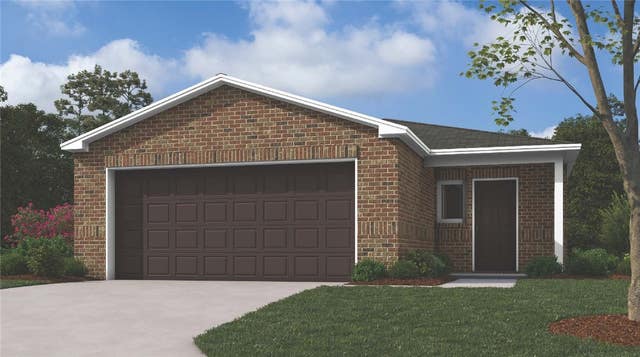


Similar Home Values
Comparable nearby listings and their asking prices.
| Address | Price | Beds | Baths | Sq Ft |
|---|---|---|---|---|
| 1505 N Garland Avenue, Fayetteville, AR | $265,000 | 3 | 2 | 960 |
| 2709 E Gila Way, Fayetteville, AR | $269,900 | 3 | 2 | 1,051 |
| 967 E Sparrow Circle, Fayetteville, AR | $270,000 | 3 | 2 | 1,224 |
| 1156 S Ivory Bill Lane, Fayetteville, AR | $270,000 | 3 | 2 | 1,266 |
| 2746 S Ouachita Drive, Fayetteville, AR | $273,900 | 3 | 2 | 1,125 |
| 1349 S Kingfisher Lane, Fayetteville, AR | $274,000 | 3 | 2 | 1,266 |
Moving Cost Estimate
EXIT Agents in Fayetteville


Listing Courtesy: Collier & Associates - 479-644-4612
Presented by: Ellen Mitchell