

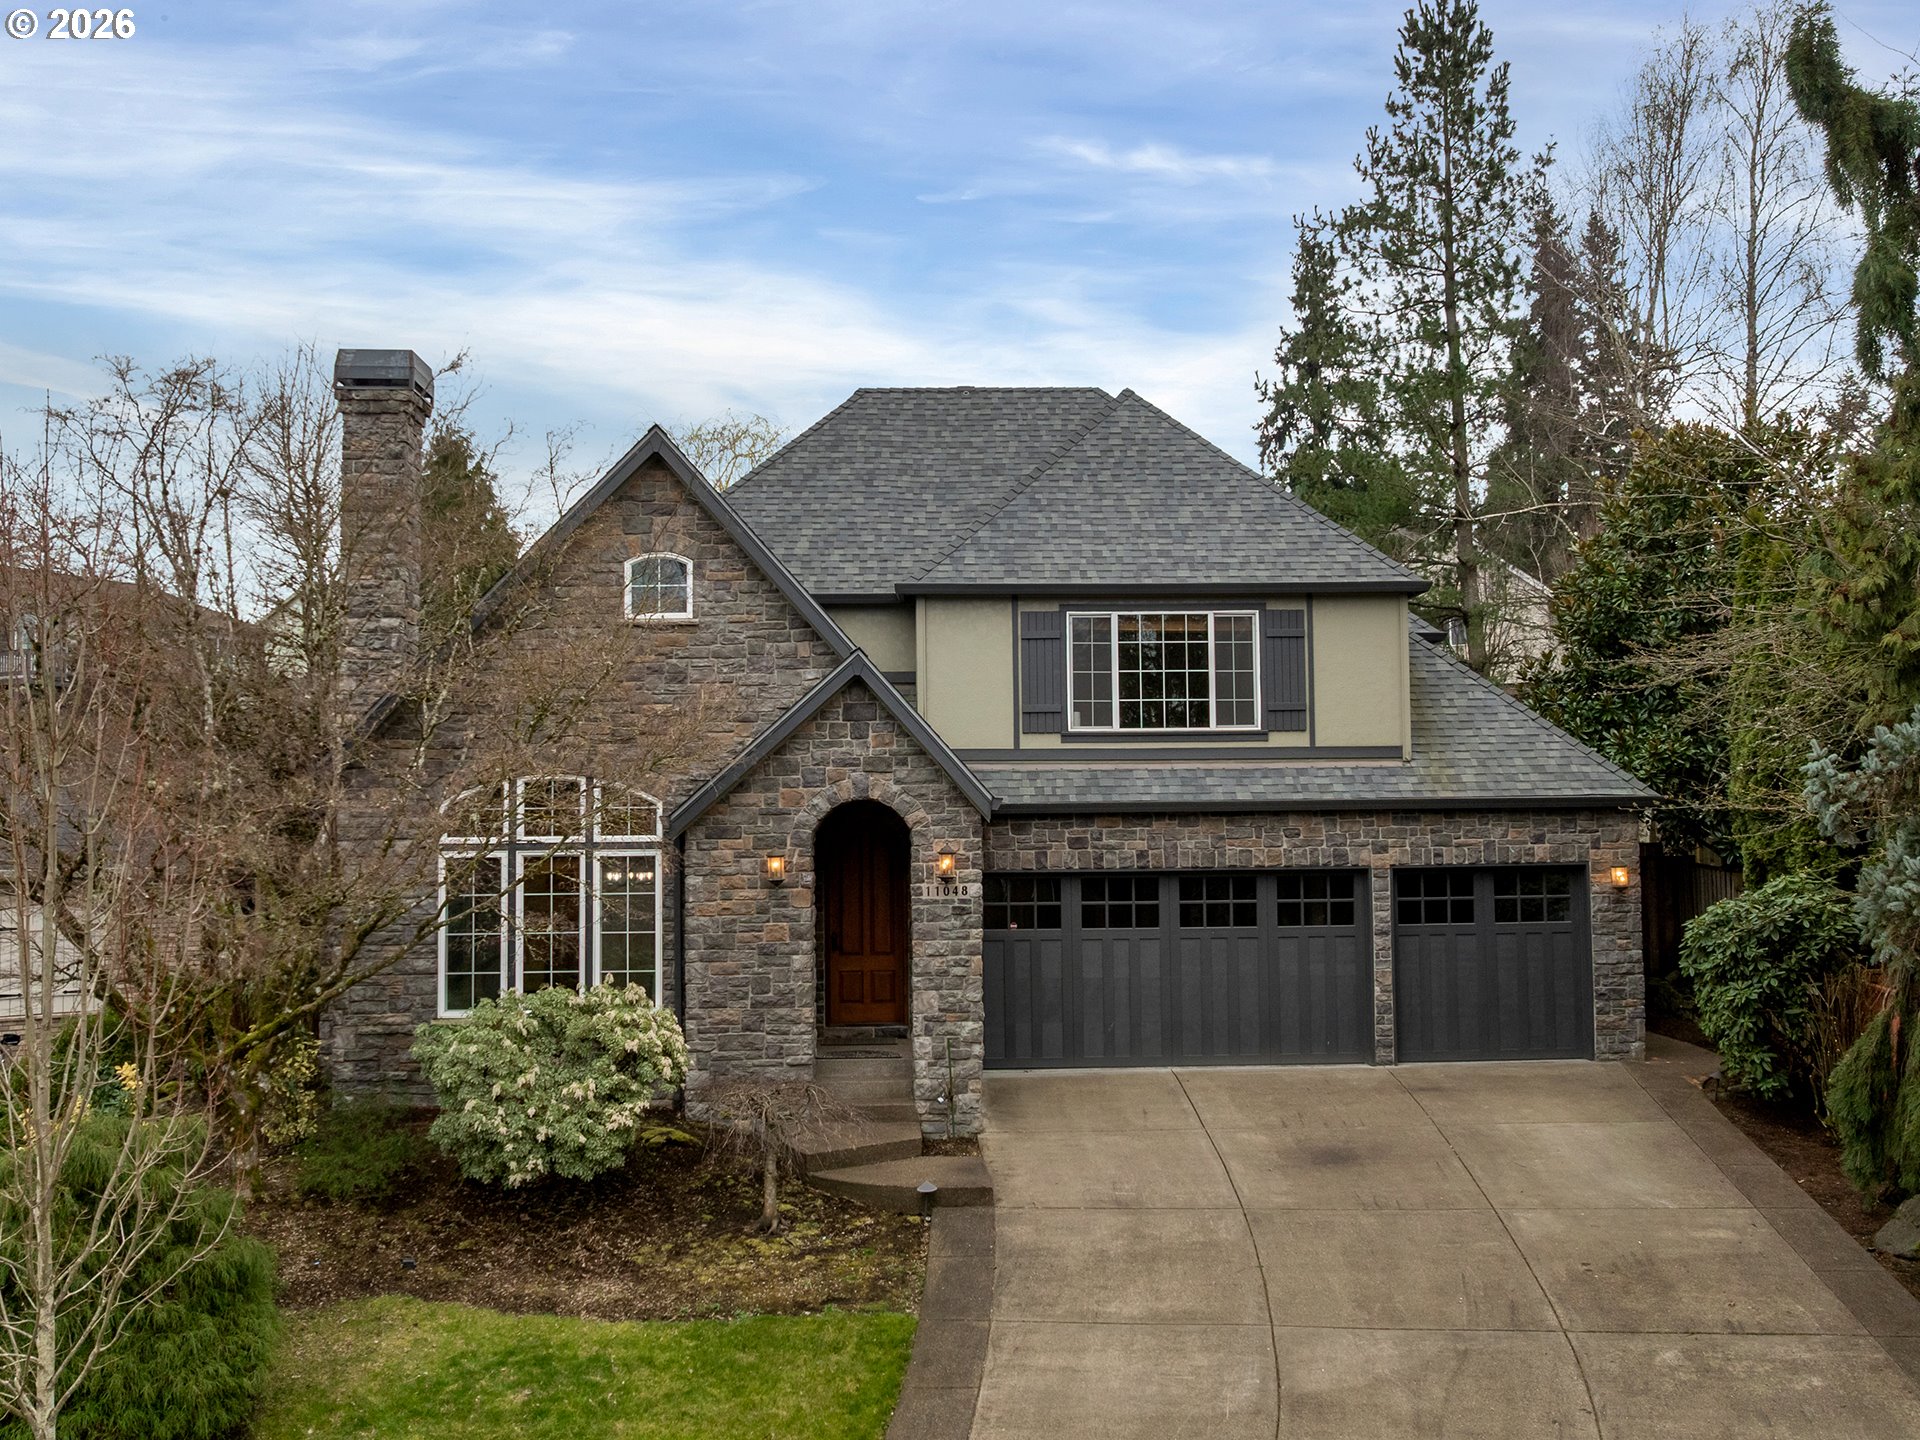
11048 SW MADRONE CT, Tualatin, OR 97062
LAKE FOREST · Washington County
Key Facts
Description
This stunning custom showcase home on 2002 Street of New Beginnings offers 2919 sq ft, 4 bedrooms, 2.1 baths & bonus room. A hard to find main floor primary suite with double sided fireplace, walk in closet, with private door to the patio. The home features vaulted living & dining rooms with a prominent floor to ceiling stone fireplace. The well-appointed family room also enjoys vaulted ceilings with custom built-ins, skylights, fireplace, & newly refinished Brazilian cherry hardwoods. Enjoy a generously sized bonus room with wet bar, coved ceiling, built ins, & beverage fridge. Extensive millwork throughout along with fresh interior paint, & numerous updates. The beautifully landscaped backyard offers a covered patio, mature trees & water feature. Additional highlights include newer furnace, AC, roof, 3 car garage, surround sound, central vacuum, alarm & a cul-de-sac location near Ibach Park, schools, & shopping. Newly built ramp in garage helps with easy access into home.
Property Information
Property Type
Residential
Sub-Type
Single Family Residence
Style
Craftsman
Year Built
2002
Stories
2
Living Area
2,919 sq ft
Lot Size
0.16 acres
Garage Spaces
3
Parking Spaces
3
Days on Market
3
MLS® Listing#
140167913
Property Features
Interior
Appliances
Cooling
Heating
Flooring
Fireplace
Basement
Parking
Patio
Fencing
Lot Features
Construction
Foundation
Roof
Windows
Security
Sewer
Water Source
Schools
- Elementary:
- Tualatin
- Middle:
- Hazelbrook
- High:
- Tualatin
Financial Details
HOA
$261 / Annually
Annual Taxes
$11,551
Tax year 2025
Parcel Number
R2105907
Directions
Boones Ferry Rd to Ibach St, L on 108th Ave, R on Marilyn Rd, R on 111th Ave, R on Madrone Ct
Affordability Calculator
$184,000
Estimated monthly payment
$4,897/mo
Principal $736,000 · Est. interest $1,026,785 over 30 yrs
Neighborhood Market Statistics
How this home compares to active listings in Tualatin, OR
- $538,889
- Median Listing Price
- 160
- Median Days on Market
- 1,840
- Median Sq Ft
- $278
- Median Price / Sq Ft
- 61
- Active Listings
- This home’s price is 71% above the area median.
- Its price per sq ft is 13% above the area median.
Market statistics compiled from active EXIT Realty® and MLS listings in Tualatin, OR.
Location

Points of Interest in Tualatin, OR
Showing the Tualatin area map.
Nearby Schools
Sunrise Montessori School
Elementary · 0.7 mi away
Seminary - the Church of Jesus Christ of Latter-Day Saints
School · 0.8 mi away
Tualatin High School
Secondary · 0.9 mi away
Edward Byrom Elementary School
Elementary · 1.1 mi away
Horizon Christian Learning Center
Secondary · 1.1 mi away
Tualatin Elementary School
Elementary · 1.2 mi away
Growing with Pride Too
School · 1.4 mi away
Mitch Charter School
School · 1.7 mi away
St Francis Catholic Church
School · 2.4 mi away
Hazelbrook Middle School
Secondary · 2.4 mi away
Smockville Montessori
Elementary · 2.4 mi away
Sherwood Charter School
Elementary · 2.5 mi away
Sherwood Middle School
Elementary · 2.5 mi away
Champions at Hawks View Elementary School
Elementary · 2.5 mi away
Treetop Preschool
School · 2.5 mi away
J Clyde Hopkins Elementary School
Elementary · 2.6 mi away
Archer Glen Elementary School
Elementary · 2.6 mi away
Sherwood High School
Secondary · 2.9 mi away
Bridgeport Elementary School
Elementary · 3.2 mi away
Pacific Northwest Academy (Pna)
School · 3.2 mi away
Commute Calculator
Nearby Homes
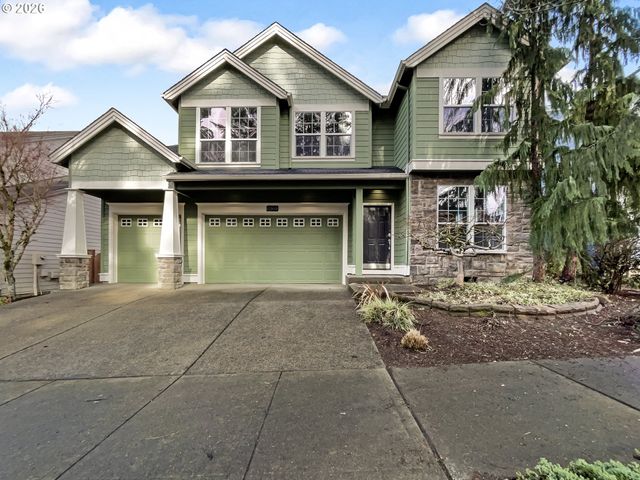


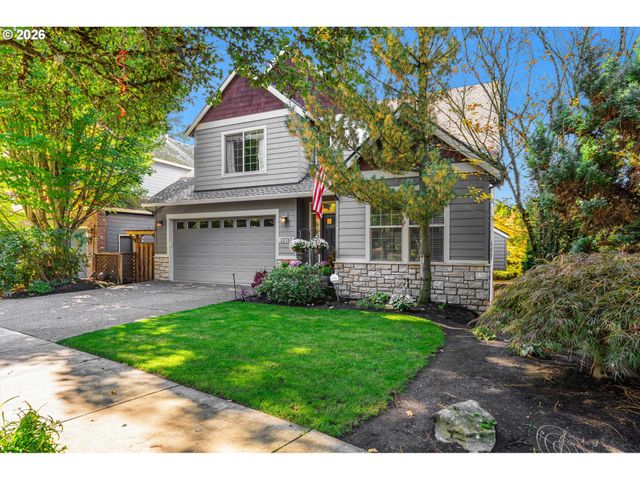

Similar Homes Nearby


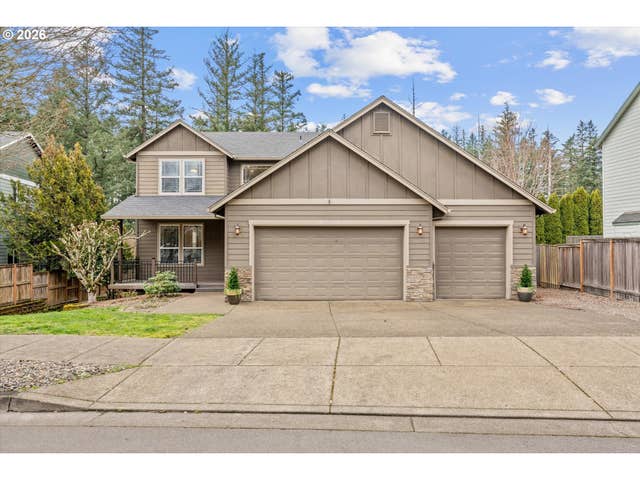

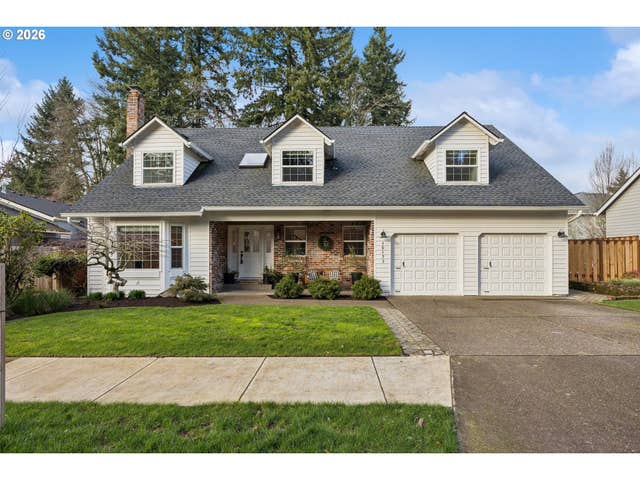
Similar Home Values
Comparable nearby listings and their asking prices.
| Address | Price | Beds | Baths | Sq Ft |
|---|---|---|---|---|
| 17830 SW 114TH AVE, Tualatin, OR | $650,000 | 4 | 3 | 2,056 |
| 8916 SW CHOKECHERRY LN, Tualatin, OR | $654,900 | 4 | 3 | 2,479 |
| 10989 SW ONEIDA ST, Tualatin, OR | $680,000 | 3 | 3 | 2,709 |
| 21777 SW FULLER DR, Tualatin, OR | $717,990 | 4 | 3 | 2,354 |
| 5693 SW SEQUOIA DR, Tualatin, OR | $725,000 | 5 | 3 | 2,873 |
| 10173 SW CONCHO CT, Tualatin, OR | $729,000 | 4 | 3 | 2,825 |
Moving Cost Estimate
EXIT Agents in Tualatin


Listing Courtesy: Premiere Property Group, LLC - 5036709000
Presented by: Shelly Rath
Last Updated: 2026-03-13