

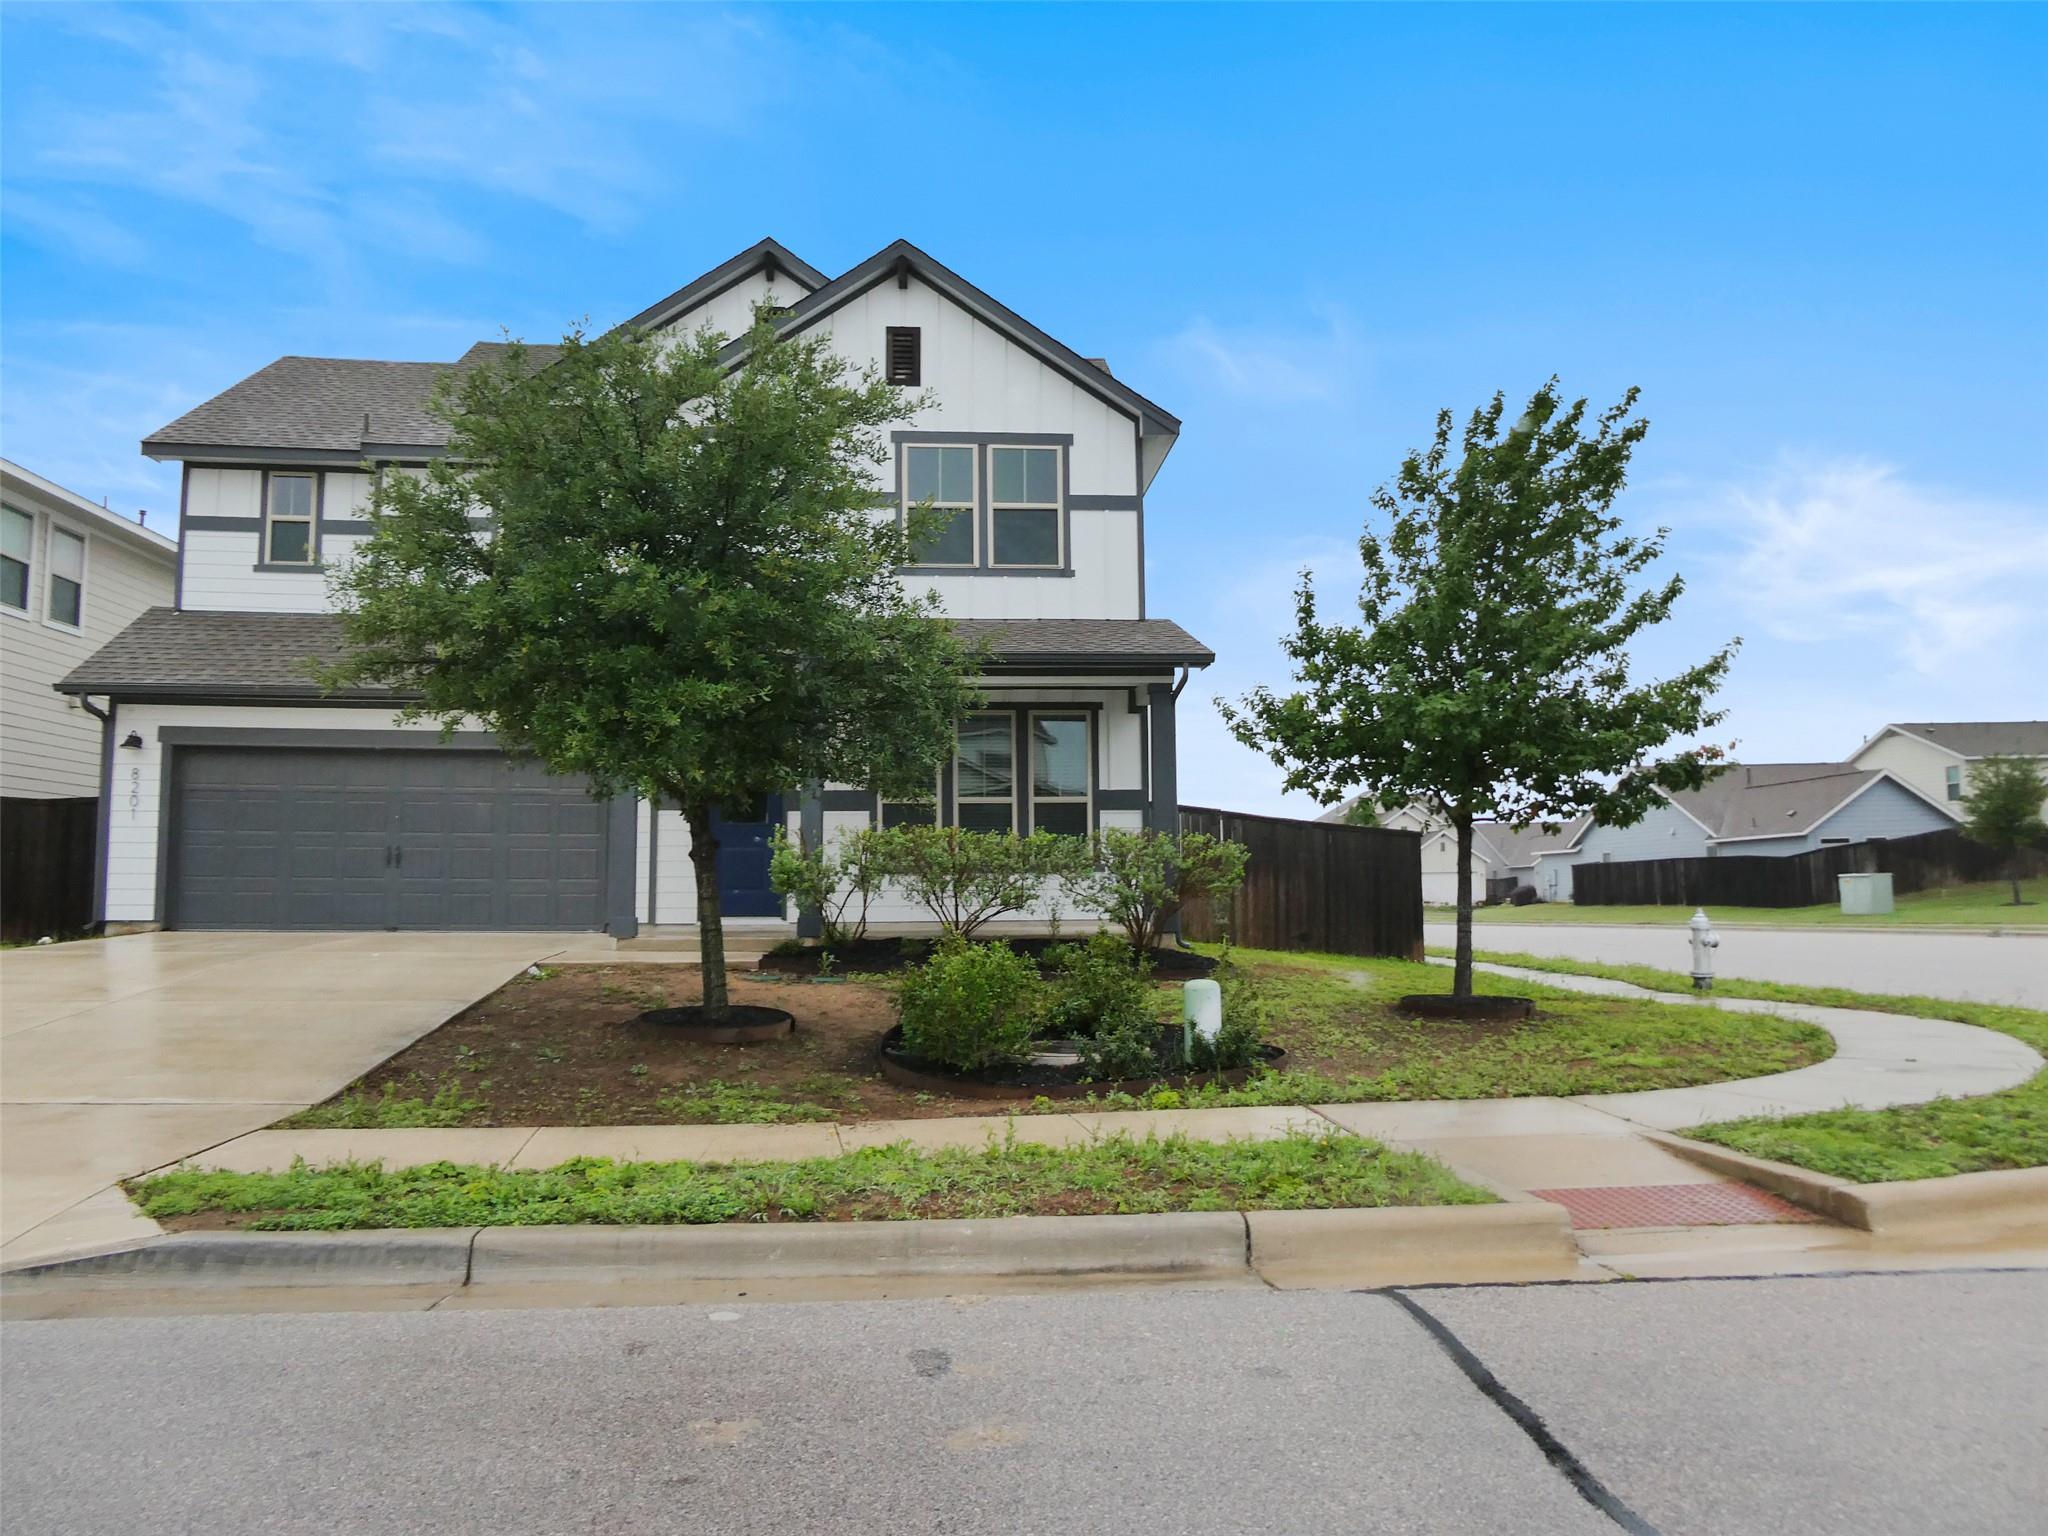
8201 Greyhawk CV, Austin, TX 78744
Addison Sec 4 · Travis County
Key Facts
Description
Spacious 5-bedroom home with outstanding street appeal and European flair, nestled on a corner lot. Enter and experience special features that include a front office with French doors by the front door, which leads to the living room and kitchen. Create memories in this cook's kitchen with a large center island, a breakfast/buffet bar, ample working space, A+ storage, and recessed lighting. The primary bedroom downstairs has double vanities, a separate shower, and a spacious closet with access to the utility room. Relax or entertain on the large wrap-around, covered patio after a fun time at the pool, scenic trails, or parks nearby. Easy access to major thoroughfares—71, 183, and IH 35—downtown, and the airport. Check it out! This is a Fannie Mae HomePath property. **Buyers, complete the HomePath Ready Buyer homeownership course on Homepath. Attach certificate to offer up to 3% closing cost assistance. Check HomePath for more details. Restrictions apply.**
Property Information
Property Type
Residential
Sub-Type
Single Family Residence
Year Built
2021
Living Area
3,219 sq ft
Lot Size
0.15 acres
Garage Spaces
2
Parking Spaces
4
Ownership
Fee-Simple
Days on Market
61
MLS® Listing#
1406813
Property Features
Interior
Appliances
Cooling
Heating
Flooring
Pool
Parking
Laundry
Patio
Fencing
Lot Features
Construction
Foundation
Roof
Windows
Security
Other Structures
Community
Utilities
Sewer
Water Source
Rooms
- Main
- KitchenMain
Schools
- Elementary:
- Hillcrest
- Middle:
- Ojeda
- High:
- Del Valle
Financial Details
HOA
$64 / Monthly
Addison HOA
Annual Taxes
$9,400
Tax year 2025
Assessed Value
$538,334
Parcel Number
03301810160000
Directions
Take 183 South, Exit Dee Gabriel Collins Rd. Go Right on Dee Gabriel, then Right on Kara Dr. House is on corner of Kara and Greyhawk.
Affordability Calculator
$102,000
Estimated monthly payment
$2,714/mo
Principal $408,000 · Est. interest $569,196 over 30 yrs
Neighborhood Market Statistics
How this home compares to active listings in Austin, TX
- $550,448
- Median Listing Price
- 76
- Median Days on Market
- 1,775
- Median Sq Ft
- $324
- Median Price / Sq Ft
- 5,333
- Active Listings
- This home’s price is 7% below the area median.
- Its price per sq ft is 51% below the area median.
Market statistics compiled from active EXIT Realty® and MLS listings in Austin, TX.
Location

Points of Interest in Austin, TX
Showing the Austin area map.
Nearby Schools
Primrose School at Easton Park - Coming Soon
School · 1.4 mi away
Newton Collins Elementary School
Elementary · 1.5 mi away
Ojeda Middle School
Elementary · 1.7 mi away
Smith Elementary School
Elementary · 2.0 mi away
Hillcrest Elementary School
Elementary · 2.0 mi away
Atp Flight School
School · 2.4 mi away
Kipp Paseo Primary
Elementary · 2.5 mi away
Champions at Kipp Paseo Primary School
Elementary · 2.5 mi away
Palm Elementary School
Elementary · 2.8 mi away
Widen Elementary School
Elementary · 2.9 mi away
Mendez Middle School
Secondary · 3.0 mi away
Popham Elementary School
Elementary · 3.3 mi away
Blazier Elementary School
Elementary · 3.4 mi away
Perez Elementary School
Elementary · 3.5 mi away
Rodriguez Elementary School
Elementary · 3.7 mi away
Escuela Montessori de Montopolis
Elementary · 3.7 mi away
Idea Montopolis
Secondary · 3.9 mi away
Houston Elementary School
Elementary · 3.9 mi away
Harmony School of Innovation - Austin
Elementary · 4.0 mi away
Baty Elementary School
Elementary · 4.1 mi away
Commute Calculator
Nearby Homes

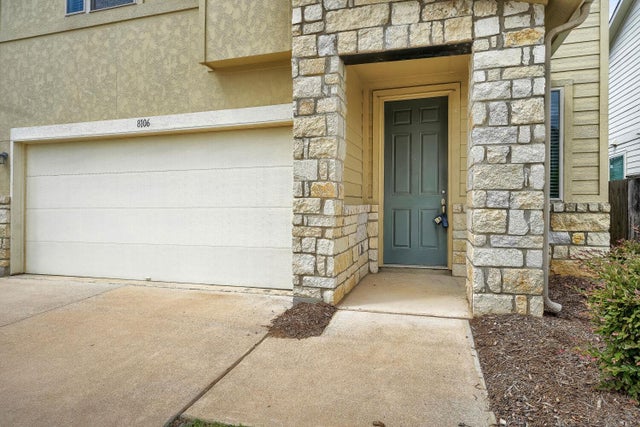
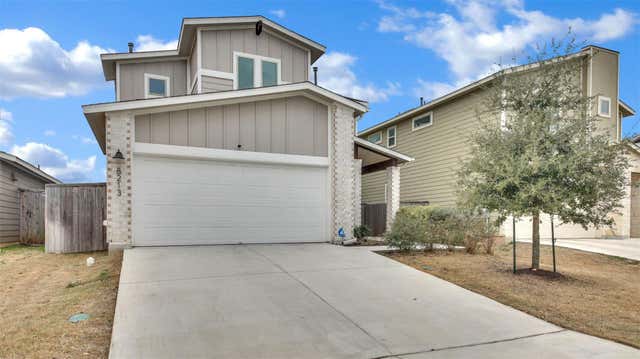
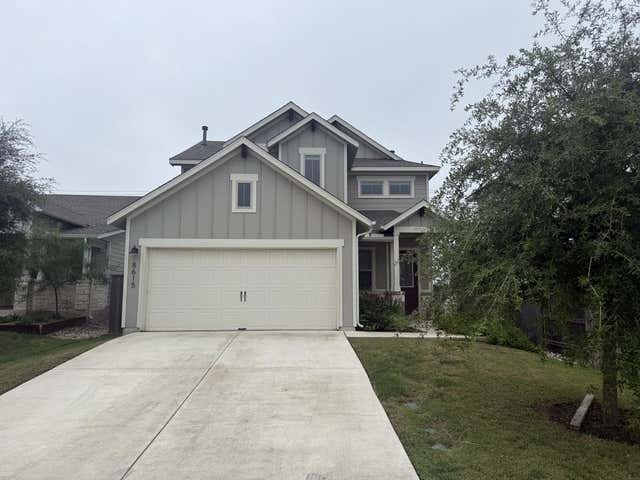
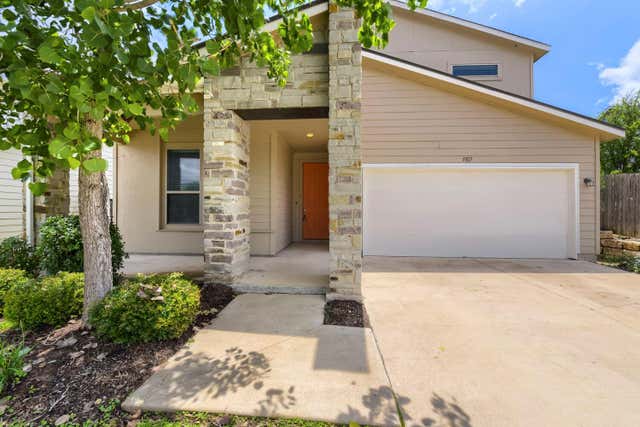
Similar Homes Nearby

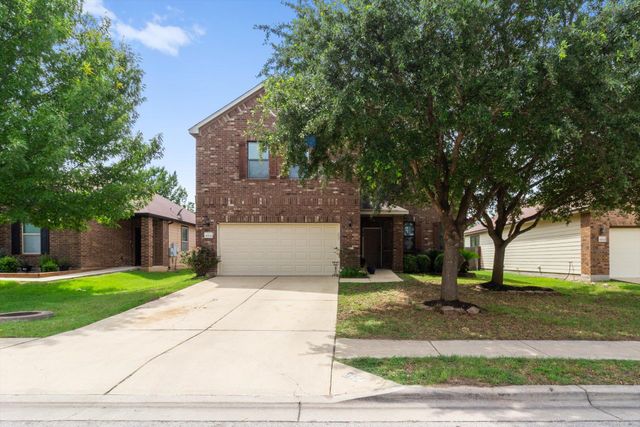

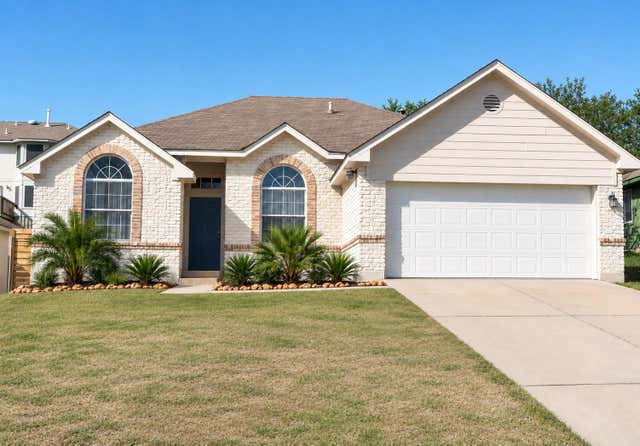


Similar Home Values
Comparable nearby listings and their asking prices.
| Address | Price | Beds | Baths | Sq Ft |
|---|---|---|---|---|
| 11008 Silo Valley DR, Austin, TX | $359,000 | 4 | 3 | 2,281 |
| 8704 Panadero DR, Austin, TX | $359,000 | 5 | 3 | 2,622 |
| 7404 Albany DR, Austin, TX | $359,900 | 4 | 3 | 2,144 |
| 5318 Hickory DR, Austin, TX | $359,900 | 4 | 2 | 1,646 |
| 5111 Meadow Creek DR, Austin, TX | $360,000 | 4 | 3 | 1,427 |
| 10417 Firethorn LN, Austin, TX | $364,900 | 4 | 2 | 1,290 |
Moving Cost Estimate
EXIT Agents in Austin


Listing Courtesy: Keller Williams Realty - (512) 346-3550
Last Updated: 2026-05-02