

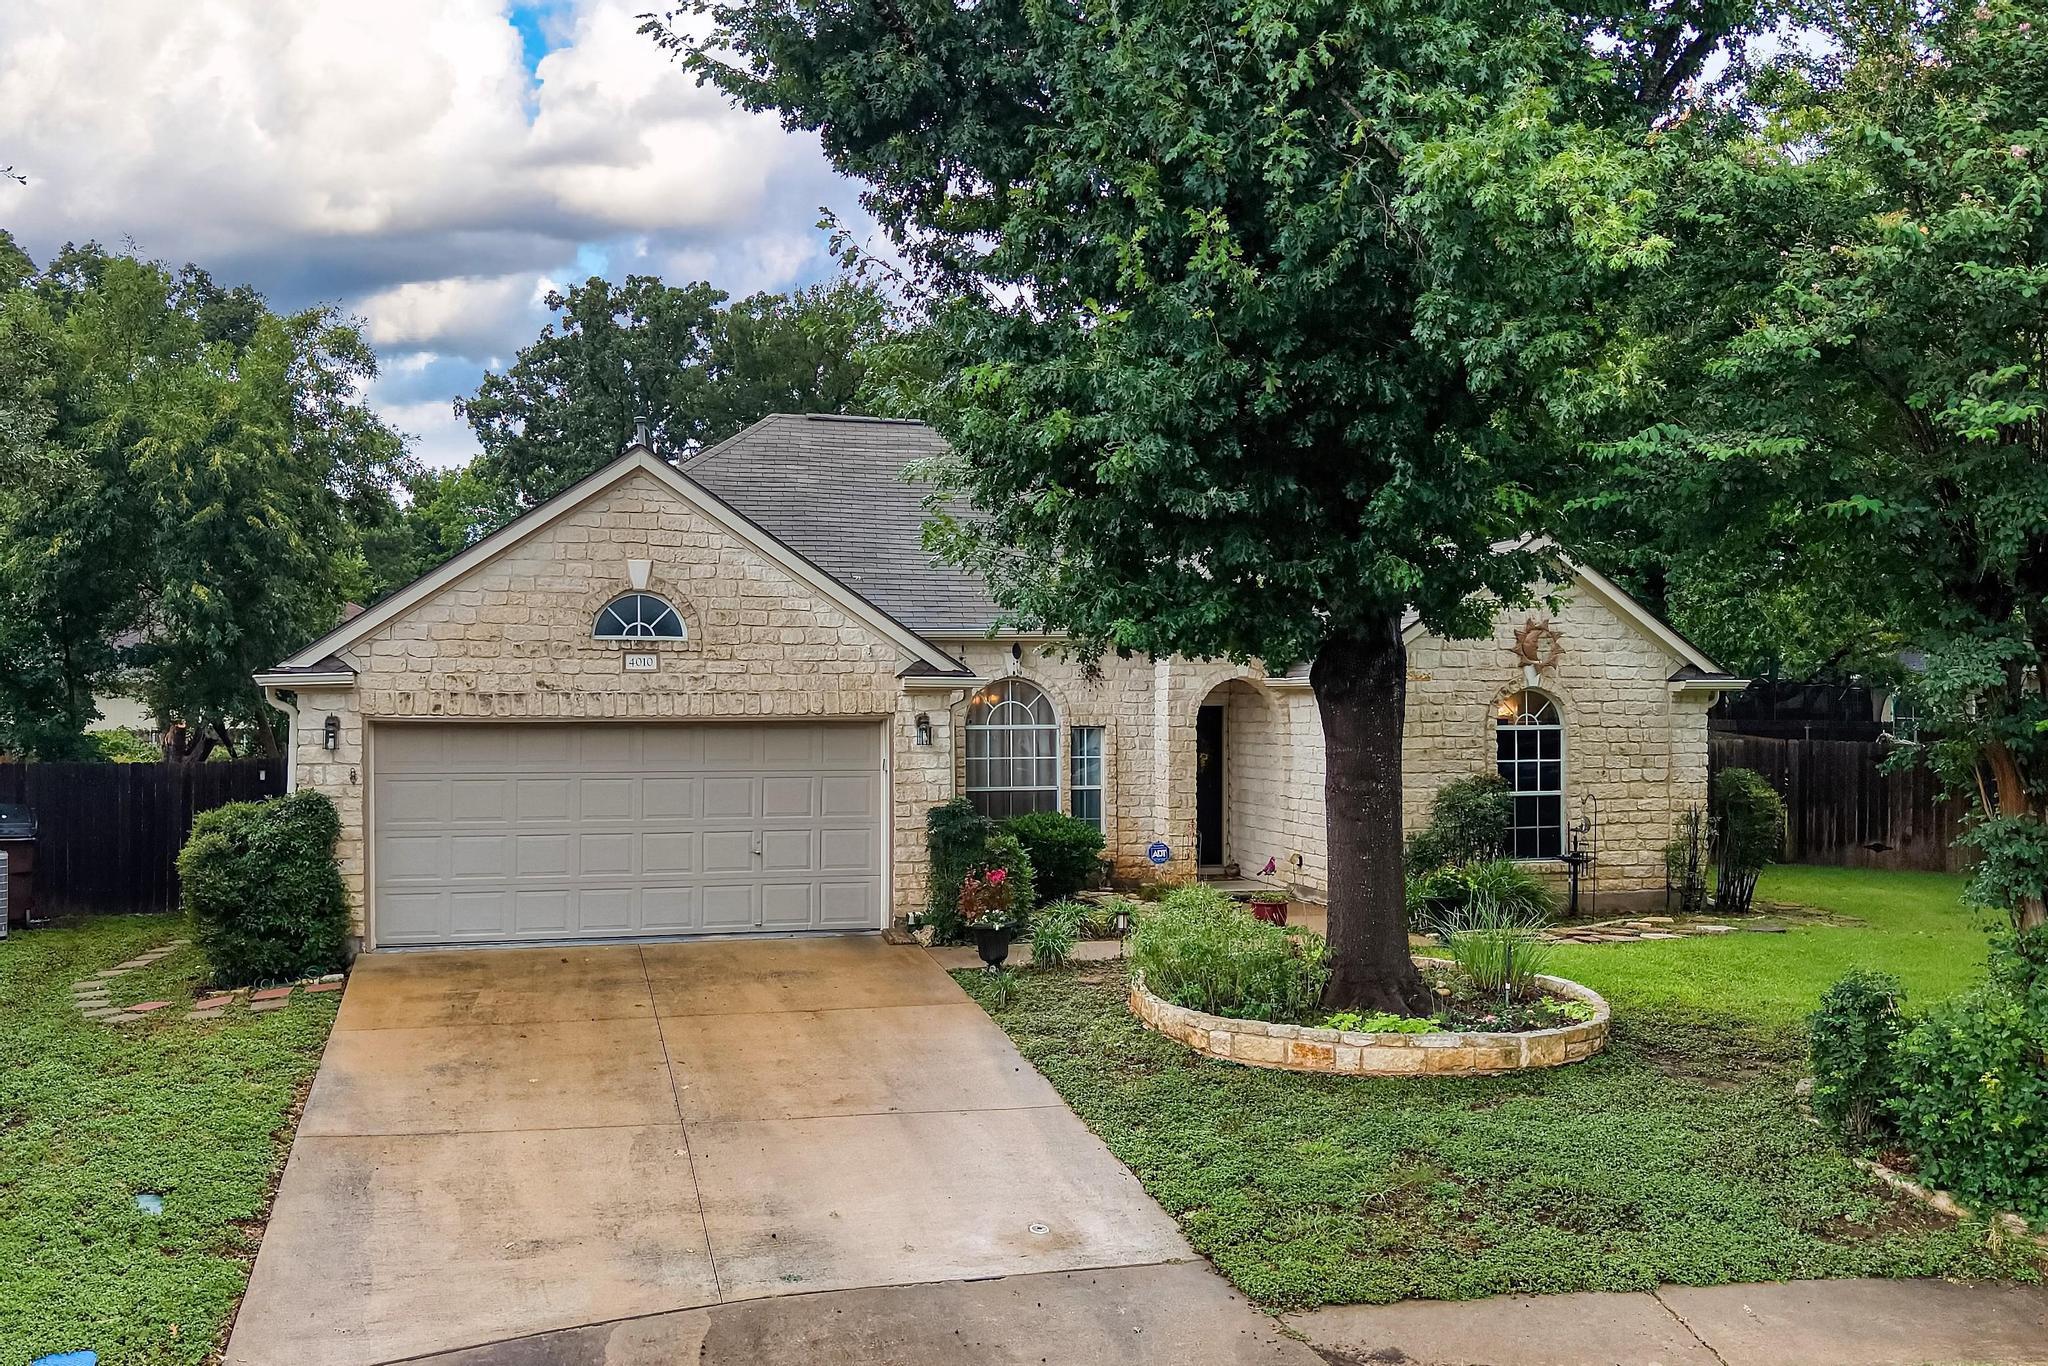
4010 Halfway CV, Round Rock, TX 78681
Vista Oaks · Williamson County
Key Facts
Description
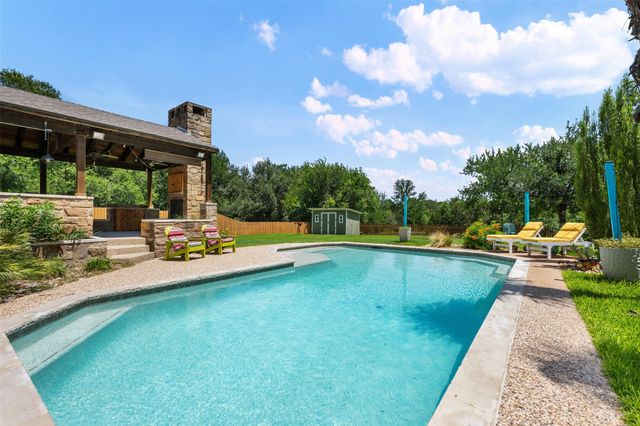
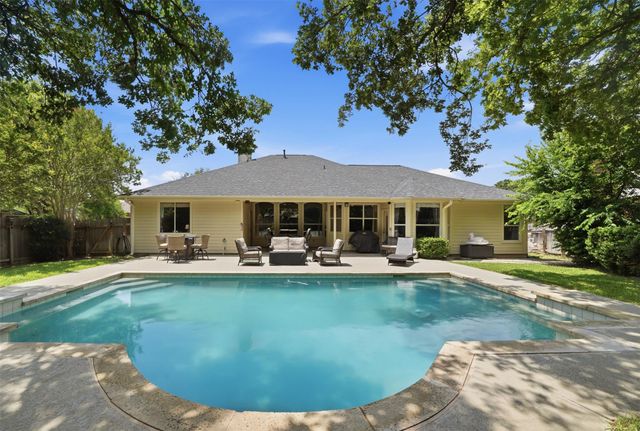
Welcome to your private backyard oasis, nestled on an oversized, tree-filled lot. This thoughtfully designed home offers a smart layout with three spacious bedrooms, a dedicated study, and two distinct living areas—perfect for both entertaining and everyday comfort. At its heart lies a stunning open-concept kitchen featuring granite countertops, stainless steel appliances including a gas stove, abundant storage, and a large center island beneath a skylight. Warm honey-hued wide-plank flooring adds a touch of elegance to the crisp white interior. A wall of windows invite you into the backyard while allowing ample daylight into the room. The primary suite is privately located at the front of the home and boasts dual vanities, a soaking tub, and separate walk in shower for ultimate relaxation with two additional bedrooms and a full bath tucked toward the back. Step outside to find a beautifully landscaped yard with a small shed (with electricity), and a mini pavilion - perfect for grilling, entertaining (envision movie night), or simply soaking in the serenity and the sounds of the abundant wild birds. Community amenities include a pool, basketball and tennis courts, hike/bike trails, and a park for even more outdoor enjoyment.
Property Information
Property Type
Residential
Sub-Type
Single Family Residence
Year Built
1993
Living Area
2,118 sq ft
Lot Size
0.28 acres
Garage Spaces
2
Parking Spaces
2
Ownership
Common
Days on Market
5
MLS® Listing#
1479814
Property Features
Interior
Appliances
Cooling
Heating
Flooring
Fireplace
Pool
Parking
Laundry
Patio
Fencing
Lot Features
Construction
Foundation
Roof
Windows
Security
Other Structures
Community
Utilities
Schools
- Elementary:
- Akin
- Middle:
- Stiles
- High:
- Rouse
Financial Details
HOA
$115 / Quarterly
Vista Oaks Owners
Annual Taxes
$8,644
Tax year 2024
Assessed Value
$426,398
Parcel Number
17W349900J00200005
Directions
From 183 travel east on 1431 to Vista Hills Blvd, turn left onto Honey Bear Loop, right onto Halfway Cove. From I-35 travel west on 1431, turn right onto Vista Hills Blvd, left onto Honey Bear Loop, right onto Halfway Cove.
Affordability Calculator
$105,998
Estimated monthly payment
$2,821/mo
Principal $423,992 · Est. interest $591,507 over 30 yrs
Neighborhood Market Statistics
How this home compares to active listings in Round Rock, TX
- $459,155
- Median Listing Price
- 53
- Median Days on Market
- 2,229
- Median Sq Ft
- $207
- Median Price / Sq Ft
- 802
- Active Listings
- This home’s price is 15% above the area median.
- Its price per sq ft is 21% above the area median.
Market statistics compiled from active EXIT Realty® and MLS listings in Round Rock, TX.
Location

Points of Interest in Round Rock, TX
Showing the Round Rock area map.
Nearby Schools
Chandler Oaks Elementary School
Elementary · 1.2 mi away
Walsh Middle School
Secondary · 1.6 mi away
Cactus Ranch Elementary School
Elementary · 2.0 mi away
Parkside Elementary School
Elementary · 2.1 mi away
The Prep School of Journey Parkway
School · 2.3 mi away
Stiles Middle School
Elementary · 2.4 mi away
Monta Jane Akin Elementary
Elementary · 2.4 mi away
Primrose Schools
Elementary · 2.7 mi away
Guidepost Montessori at Brushy Creek
Elementary · 2.8 mi away
Brushy Creek Elementary School
Elementary · 2.9 mi away
Artie L Henry Middle
Elementary · 3.1 mi away
Fern Bluff Elementary School
Elementary · 3.1 mi away
Old Town Elementary School
Elementary · 3.2 mi away
Vista Ridge High School
Secondary · 3.3 mi away
Patsy Sommer Elementary School
Elementary · 3.3 mi away
Pflugerville Montessori School
Elementary · 3.5 mi away
Sapientia Montessori School
Elementary · 3.5 mi away
Round Rock Montessori School
Elementary · 3.5 mi away
Hare Krishna Temple of Austin
School · 3.6 mi away
Reagan Elementary School
Elementary · 3.7 mi away
Commute Calculator
Nearby Homes

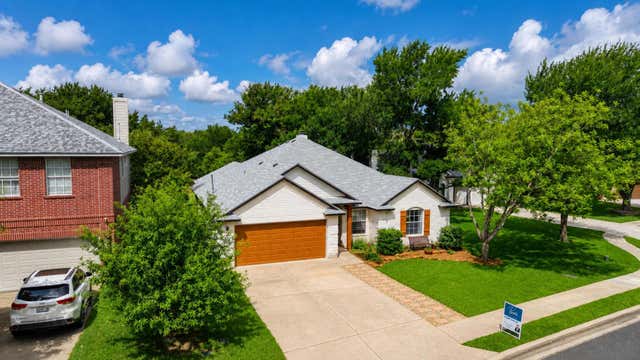

Similar Homes Nearby
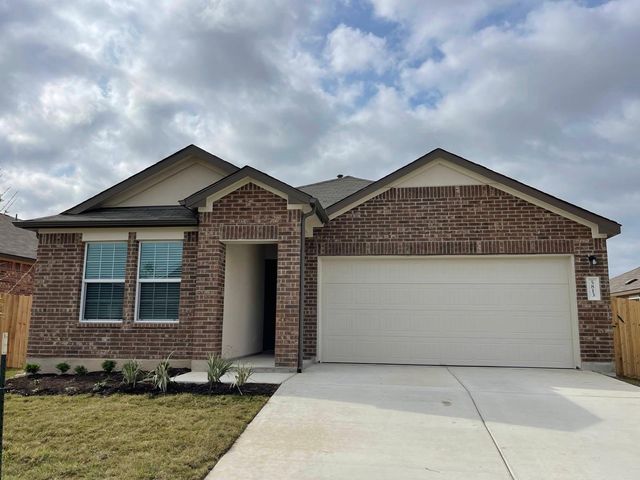
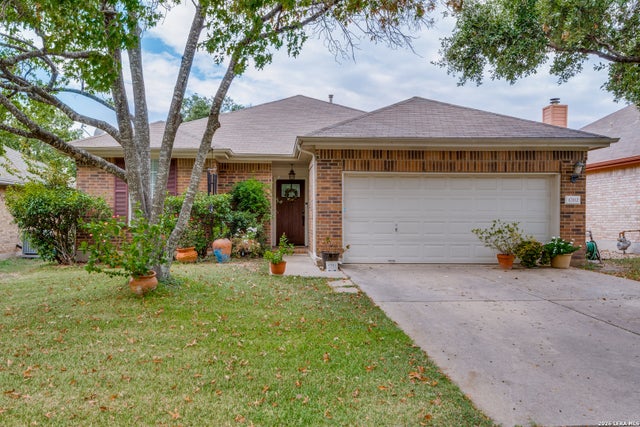

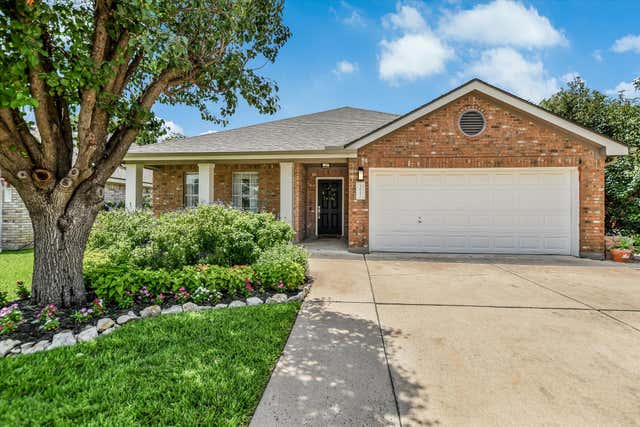
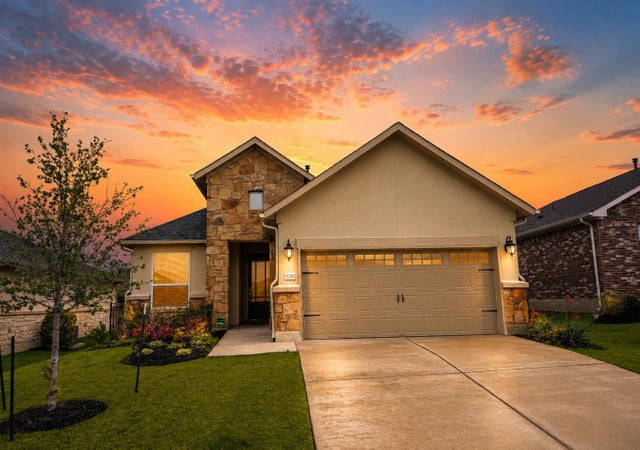
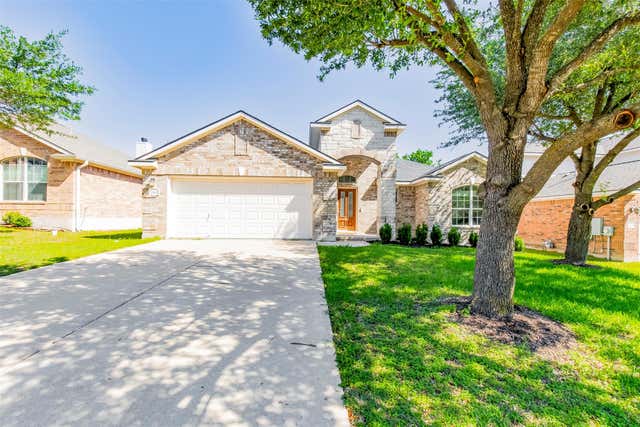
Similar Home Values
Comparable nearby listings and their asking prices.
| Address | Price | Beds | Baths | Sq Ft |
|---|---|---|---|---|
| 5813 Bianca DR, Round Rock, TX | $371,000 | 4 | 2 | 1,966 |
| 17112 Jigsaw Pathway, Round Rock, TX | $372,000 | 4 | 2 | 1,692 |
| 3451 Mayfield Ranch BLVD 201, Round Rock, TX | $374,495 | 3 | 2 | 1,435 |
| 1017 Gulf WAY, Round Rock, TX | $375,000 | 4 | 2 | 2,001 |
| 3220 Drago DR, Round Rock, TX | $375,000 | 2 | 2 | 1,924 |
| 1533 Clary Sage LOOP, Round Rock, TX | $375,000 | 3 | 2 | 1,826 |
Moving Cost Estimate
EXIT Agents in Round Rock


Listing Courtesy: Berkshire Hathaway TX Realty - (512) 483-6000
Last Updated: 2026-07-16