

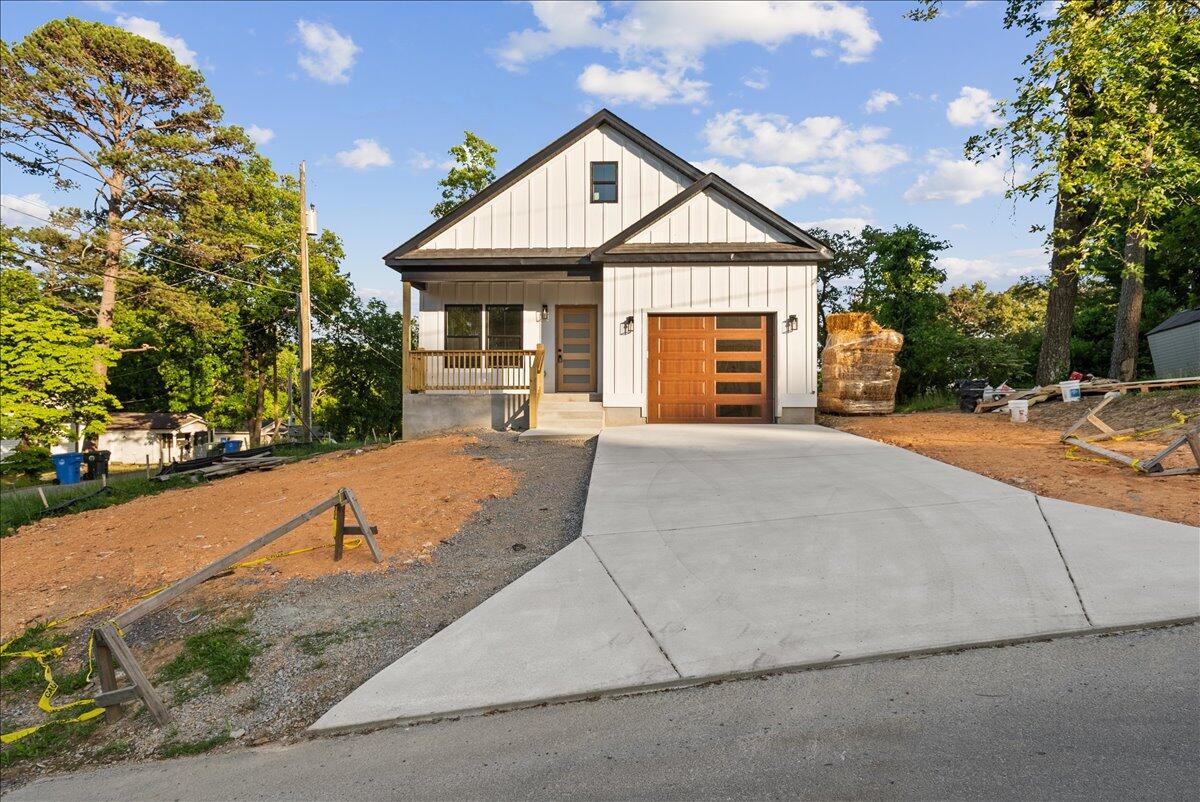
742 Sylvan Drive, Chattanooga, TN 37411
East Highlands · Hamilton County
Key Facts
Description
Welcome to this stunning new build, perfectly positioned just minutes from downtown and conveniently close to shopping, hospitals, restaurants, and more. This thoughtfully designed home offers an exceptional open floor plan, highlighted by a charming covered front porch that warmly welcomes you inside. Upon entry, you'll be greeted by beautiful luxury vinyl plank floors throughout the main living areas and soaring vaulted ceilings that create a bright, open, and inviting atmosphere. The spacious living room flows seamlessly into the chef's kitchen, featuring abundant cabinetry, a large work space ideal for entertaining, and a walk-in pantry with custom built-ins for added storage and functionality. Step outside to the expansive back patio, perfect for hosting gatherings, grilling, or simply enjoying outdoor living. Down the hall, the generously sized primary bedroom offers a peaceful retreat, complete with a luxurious en-suite bathroom and a large walk-in closet. On the opposite side of the home, two comfortable guest bedrooms share a well-appointed hall bath, providing both privacy and convenience for family and guests. This home is truly a masterpiece in both design and location, with an estimated completion date of February 2026. Don't miss the opportunity to make this beautiful new construction yours. Contact the listing agent today for more information and to schedule your private tour.
Property Information
Property Type
Residential
Sub-Type
Single Family Residence
Style
Ranch
Year Built
2026
Living Area
1,292 sq ft
Lot Size
0.23 acres
Lot Dimensions
72x141
Garage Spaces
1
MLS® Listing#
1526005
Property Features
Interior
Exterior
Appliances
Cooling
Heating
Flooring
Parking
Laundry
Patio
Fencing
Lot Features
Construction
Foundation
Roof
Windows
Security
Other Structures
Community
Utilities
Sewer
Water Source
Rooms
- BathroomFirst
- BathroomFirst
- BedroomFirst
- BedroomFirst
- KitchenFirst
- LaundryFirst
- Living RoomFirst
- Master BedroomFirst
Schools
- Elementary:
- Woodmore Elementary
- Middle:
- Dalewood Middle
- High:
- Brainerd High
Financial Details
HOA
None
Annual Taxes
$84
Parcel Number
147j R 009
Directions
From Brainerd Rd turn left onto N German town road, then take a right on Gillespie stay straight and merge onto Midland Pike Rd and then on to Phoenix Ave. Take a right and cross over to East Ave. and go striaght until arriving at Wilsonia Ave. Take a right and lot is on the corner of Sylvan Dr and Wilsonia Ave.
Affordability Calculator
$59,600
Estimated monthly payment
$1,586/mo
Principal $238,400 · Est. interest $332,589 over 30 yrs
Neighborhood Market Statistics
How this home compares to active listings in Chattanooga, TN
- $373,059
- Median Listing Price
- 67
- Median Days on Market
- 1,716
- Median Sq Ft
- $223
- Median Price / Sq Ft
- 1,787
- Active Listings
- This home’s price is 20% below the area median.
- Its price per sq ft is 3% above the area median.
Market statistics compiled from active EXIT Realty® and MLS listings in Chattanooga, TN.
Location

Points of Interest in Chattanooga, TN
Showing the Chattanooga area map.
Nearby Schools
Chatt Academy Community School
School · 0.5 mi away
Woodmore Elementary School
Elementary · 0.6 mi away
Dalewood Middle School
Secondary · 0.9 mi away
Brainerd High School
Secondary · 1.0 mi away
Notre Dame High School
Secondary · 1.4 mi away
Barger Elementary
Elementary · 1.5 mi away
Barger Academy
School · 1.5 mi away
Brainerd Baptist School
School · 1.5 mi away
Brainerd Baptist Kindergarten
School · 1.5 mi away
McCallie School
Secondary · 1.6 mi away
Tennessee Association of Christian Schools
School · 1.7 mi away
Chattanooga Girls Leadership academy
School · 1.7 mi away
Calvary Independent Baptist Church
School · 1.8 mi away
Church
School · 2.0 mi away
Orchard Knob Elementary School
Elementary · 2.0 mi away
Our Lady of Perpetual Help Catholic Church
Elementary · 2.0 mi away
Chattanooga Charter School of Excellence
School · 2.1 mi away
Avondale Sda School
Secondary · 2.1 mi away
Aleph Bet Children's Center
School · 2.2 mi away
Belvoir Christian Academy
School · 2.2 mi away
Commute Calculator
Nearby Homes

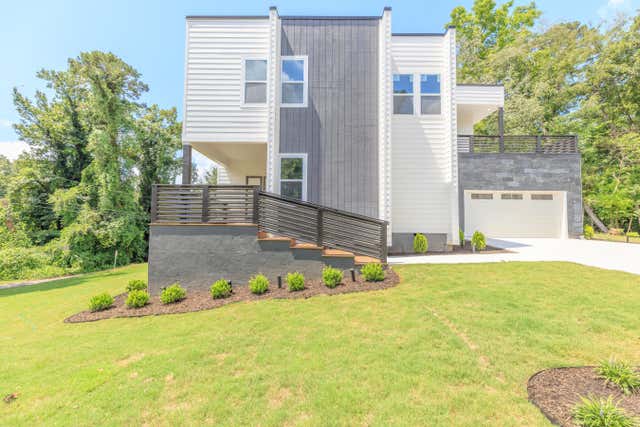
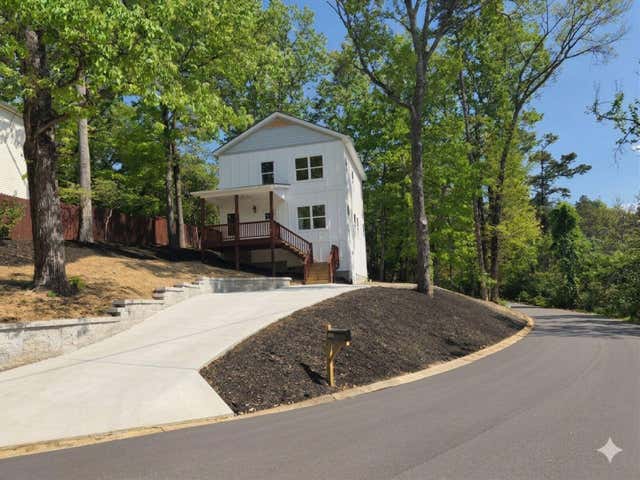

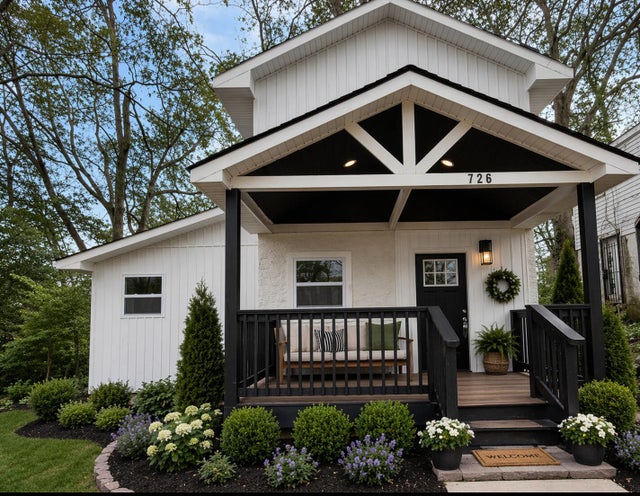

Similar Homes Nearby



Similar Home Values
Comparable nearby listings and their asking prices.
| Address | Price | Beds | Baths | Sq Ft |
|---|---|---|---|---|
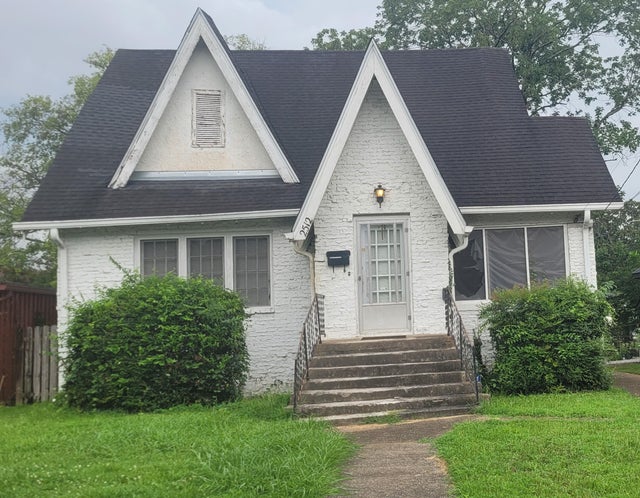
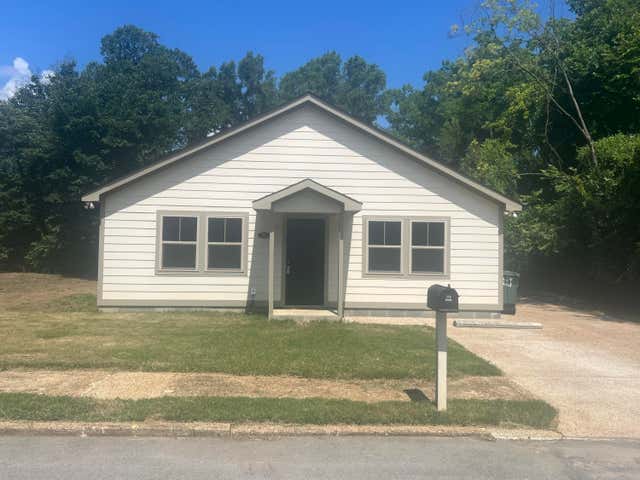
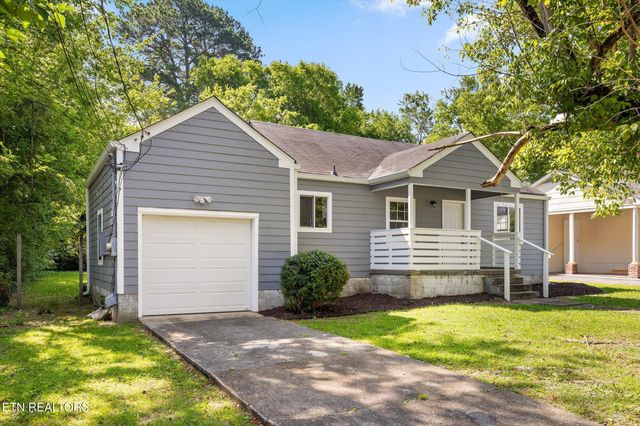
| 2620 E 21st Street, Chattanooga, TN | $209,000 | 2 | 1 | 742 |
| 2512 E 04th Street, Chattanooga, TN | $209,900 | 3 | 2 | 2,120 |
| 4021 Chandler Avenue, Chattanooga, TN | $209,900 | 2 | 2 | 960 |
| 712 Parkview Drive, Chattanooga, TN | $210,000 | 2 | 1 | 780 |
| 712 Parkview Drive, Chattanooga, TN | $210,000 | 2 | 1 | 780 |
| 712 Parkview Drive, Chattanooga, TN | $210,000 | 2 | 1 | 780 |
Moving Cost Estimate
EXIT Agents in Chattanooga


Listing Courtesy: EXP Realty, LLC - 8885195113
Presented by: David Hanson