

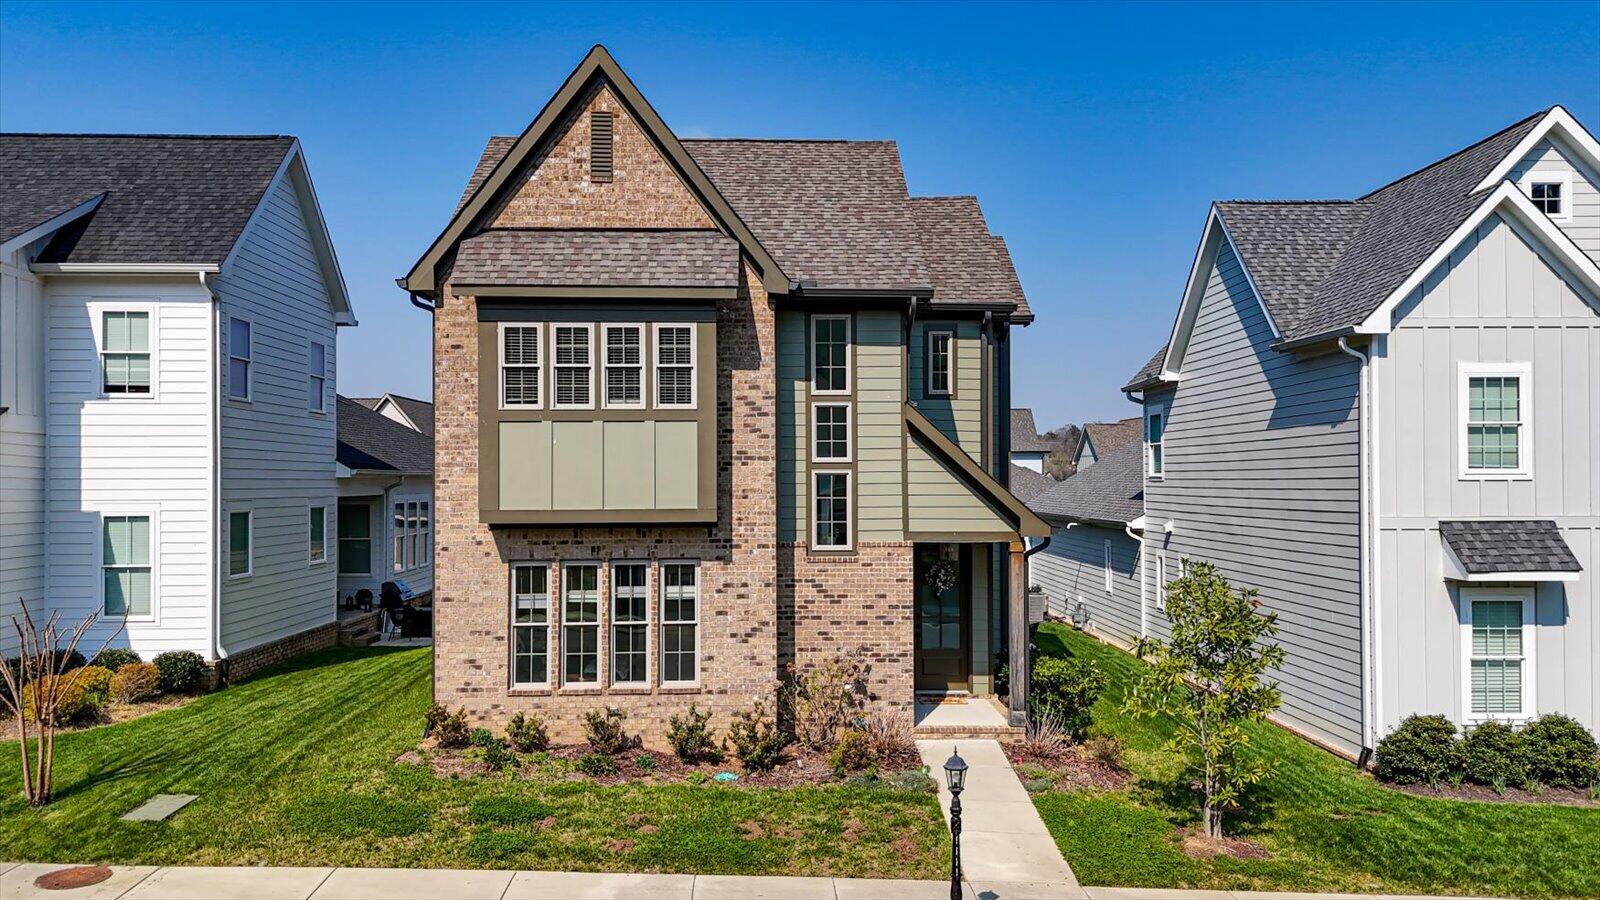
9659 Mulberry Gap Way, Ooltewah, TN 37363
Barnsley Park · Hamilton County
Key Facts
Description
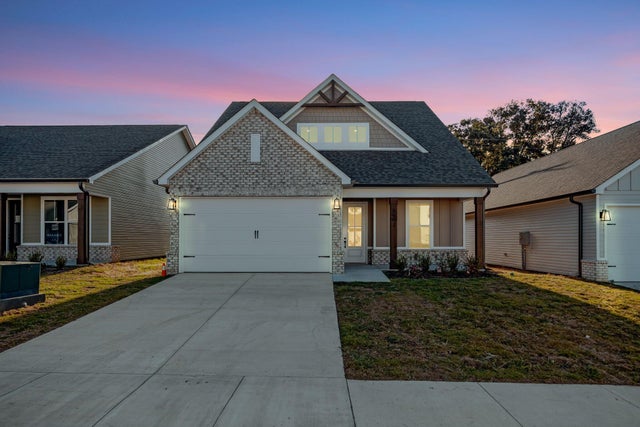
Discover this beautifully crafted 4-bedroom, 3-bath home built in 2022, offering a perfect blend of modern style and everyday functionality. From the moment you arrive, the covered front porch welcomes you with charm and sets the tone for the quality craftsmanship found throughout the home. Inside, you'll find beautiful wood flooring, elegant crown molding, and soaring ceilings that create a bright and open feel. The inviting living room features a cozy fireplace and an abundance of windows that fill the space with natural light. The kitchen is designed to impress with sleek, modern finishes, a large center island, and an incredible amount of counter space and cabinetry, perfect for both cooking and entertaining. The spacious primary suite provides a relaxing retreat, complete with a spa-like bath featuring a double vanity, soaking tub, separate shower, and a generous walk-in closet. Additional bedrooms are well-sized and offer flexibility for guests or additional living needs. Upstairs, a versatile loft or flex space provides the perfect area for a second living room, home office, media space, or playroom. Enjoy outdoor living with a covered front porch and a private side patio, ideal for relaxing or hosting gatherings. Conveniently located just minutes from dining, shopping, and the scenic Wolftever Creek Greenway, this home offers the perfect combination of style, comfort, and location.
Property Information
Property Type
Residential
Sub-Type
Single Family Residence
Style
Contemporary
Year Built
2022
Living Area
2,309 sq ft
Lot Size
0.18 acres
Lot Dimensions
66.94x120
Garage Spaces
2
MLS® Listing#
1530495
Property Features
Interior
Exterior
Appliances
Cooling
Heating
Flooring
Fireplace
Parking
Laundry
Patio
Lot Features
Construction
Foundation
Roof
Windows
Security
Community
Utilities
Sewer
Water Source
Schools
- Elementary:
- Wolftever Elementary
- Middle:
- Ooltewah Middle
- High:
- Ooltewah
Financial Details
HOA
$800 / Annually
Annual Taxes
$4,142
Parcel Number
150d F 018
Directions
From intersection of E Brainerd Rd and Ooltewah Ringgold Rd turn left onto Ooltewah Ringgold Rd Go approx 2 miles New Subdivision will be on your Right.
Affordability Calculator
$112,000
Estimated monthly payment
$2,981/mo
Principal $448,000 · Est. interest $625,000 over 30 yrs
Neighborhood Market Statistics
How this home compares to active listings in Ooltewah, TN
- $512,871
- Median Listing Price
- 74
- Median Days on Market
- 2,519
- Median Sq Ft
- $211
- Median Price / Sq Ft
- 426
- Active Listings
- This home’s price is 9% above the area median.
- Its price per sq ft is 15% above the area median.
Market statistics compiled from active EXIT Realty® and MLS listings in Ooltewah, TN.
Location

Points of Interest in Ooltewah, TN
Showing the Ooltewah area map.
Nearby Schools
Ooltewah Middle School
Elementary · 0.6 mi away
Wolftever Creek Elementary
Elementary · 0.6 mi away
Ooltewah Elementary School
Elementary · 0.7 mi away
Ooltewah Adventist School
School · 1.5 mi away
Ooltewah High School
Secondary · 1.5 mi away
Spalding Elementary School
Elementary · 1.7 mi away
Collegedale Adventist Middle School
School · 2.1 mi away
Hunter Middle School
Elementary · 3.5 mi away
Wallace A. Smith Elementary
Elementary · 3.6 mi away
Standifer Gap Sda School
Secondary · 3.6 mi away
Apison Retreat Center
School · 4.0 mi away
Lester Coon Adventist School
School · 4.2 mi away
Ooltewah Elementary School
Elementary · 4.2 mi away
Silverdale Baptist Academy
School · 4.4 mi away
St Nicholas School
Elementary · 4.9 mi away
Grace Baptist Academy
School · 4.9 mi away
Bess T Shepherd Elementary School
Elementary · 5.0 mi away
East Hamilton Middle High School
Secondary · 5.0 mi away
Central High School
Secondary · 5.0 mi away
Apison Elementary School
Elementary · 5.0 mi away
Commute Calculator
Nearby Homes
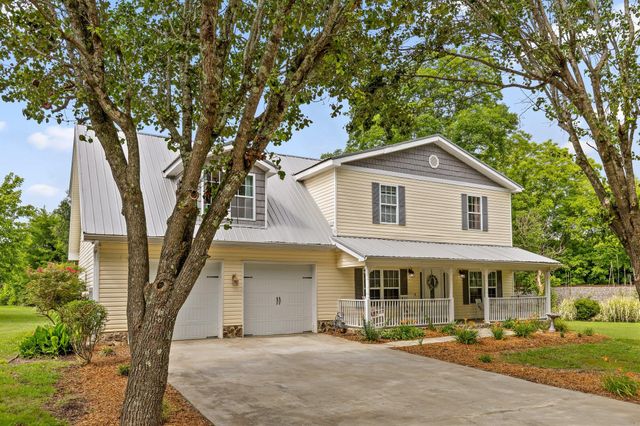
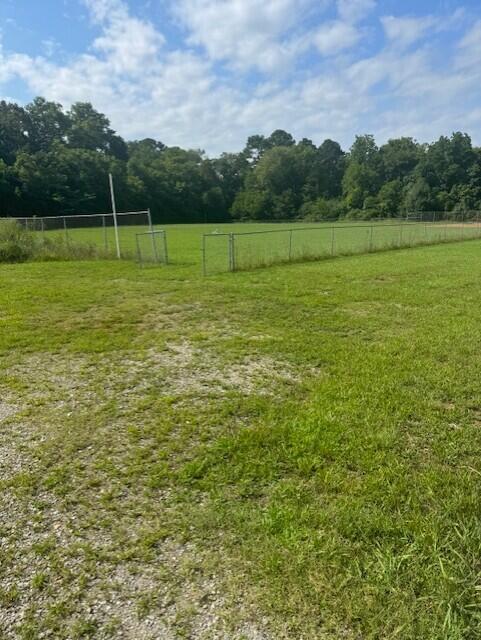
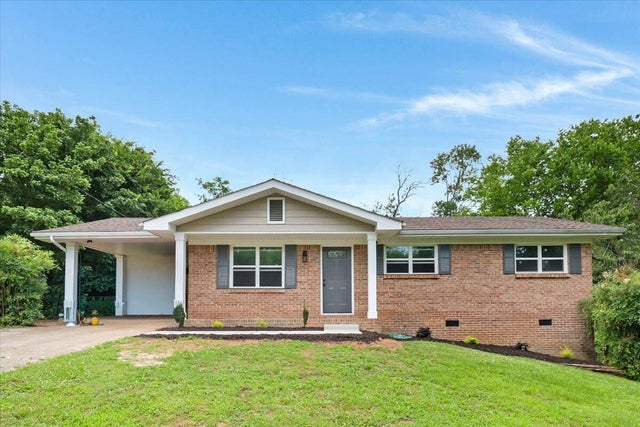

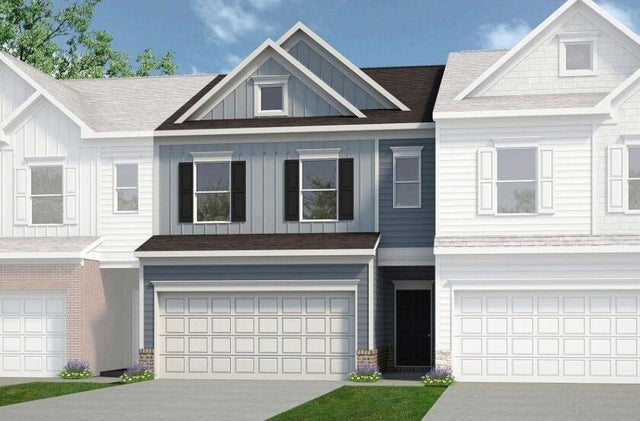
Similar Homes Nearby
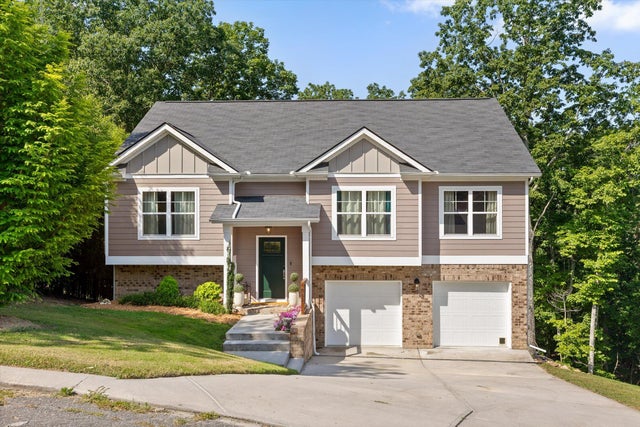

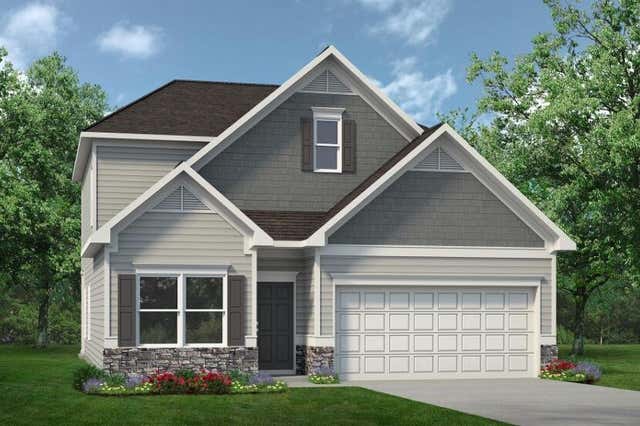
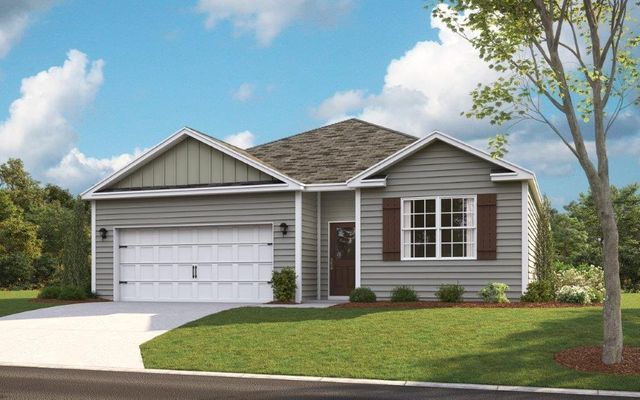

Similar Home Values
Comparable nearby listings and their asking prices.
| Address | Price | Beds | Baths | Sq Ft |
|---|---|---|---|---|
| 6362 Chandler Hill Road, Ooltewah, TN | $398,000 | 3 | 3 | 2,088 |
| 79 Snow Line Lane, Ooltewah, TN | $399,900 | 3 | 2 | 1,600 |
| 8224 Harbour Chase Loop, Ooltewah, TN | $399,900 | 3 | 3 | 2,231 |
| 6571 Elizabeth Ann Way Lot 95, Ooltewah, TN | $399,900 | 4 | 3 | 2,363 |
| 7189 Scituate Lane, Ooltewah, TN | $402,350 | 4 | 3 | 1,764 |
| 1579 Whisper Winds Lane 41, Ooltewah, TN | $409,900 | 3 | 2 | 1,725 |
Moving Cost Estimate
EXIT Agents in Ooltewah


Listing Courtesy: Redfin - 6156451345
Presented by: Dan Hicks