


1325 Highland Road, Chattanooga, TN 37415
Highland Hills · Hamilton County
Key Facts
Description
Welcome to 1325 Highland Rd in Chattanooga, TN -- a solid all-brick rancher offering comfort, updates, and room to grow. This well-maintained home features a desirable layout with a 2-car attached garage and a spacious, fully fenced backyard perfect for pets, play, or entertaining. Inside, you'll find thoughtful updates throughout, including a refreshed upstairs guest bathroom and the addition of a stylish electric fireplace that creates a cozy focal point in the living room. Several rooms have been enhanced with smooth ceilings after removing dated texture, giving the home a clean, modern feel. Major improvements provide peace of mind, including a new HVAC system installed in 2024 and exterior updates completed in 2025 with freshly painted deck surfaces and updated trim. Downstairs offers added flexibility with an additional bedroom--ideal for guests, a home office, or bonus space--along with a large unfinished area that provides excellent storage or future expansion potential. Conveniently located just 9 minutes from Tremont Tavern, Rosecomb Bar, and Il Primo Restaurant, and only 8 minutes from Target and other shopping, this home also offers quick access to everyday essentials. You'll be less than 10 minutes to the interstate, 8 minutes to Erlanger Hospital, and under 15 minutes to downtown Chattanooga. Plus, it's zoned for Red Bank Schools. With its classic construction, meaningful updates, and generous indoor and outdoor space, this home is ready for its next owner to enjoy.
Property Information
Property Type
Residential
Sub-Type
Single Family Residence
Structure Type
House
Year Built
1972
Living Area
2,920 sq ft
Lot Size
0.59 acres
Lot Dimensions
110X268
Garage Spaces
2
MLS® Listing#
1531236
Property Features
Interior
Exterior
Appliances
Cooling
Heating
Flooring
Fireplace
Basement
Parking
Laundry
Patio
Fencing
Lot Features
Construction
Foundation
Roof
Windows
Utilities
Sewer
Water Source
Schools
- Elementary:
- DuPont Elementary
- Middle:
- Red Bank Middle
- High:
- Red Bank High School
Financial Details
HOA
None
Annual Taxes
$3,059
Parcel Number
109n J 003
Directions
From Hixson Pike turn onto Ashland Terrace and travel approximately 0.2 miles then turn Right onto Watson Road/Highland Road. Keep Left when the road splits and follow Highland Road around until you reach 1325 Highland Road on the Right. Welcome to your new home.
Affordability Calculator
$99,000
Estimated monthly payment
$2,635/mo
Principal $396,000 · Est. interest $552,455 over 30 yrs
Neighborhood Market Statistics
How this home compares to active listings in Chattanooga, TN
- $373,029
- Median Listing Price
- 68
- Median Days on Market
- 1,720
- Median Sq Ft
- $223
- Median Price / Sq Ft
- 1,783
- Active Listings
- This home’s price is 33% above the area median.
- Its price per sq ft is 24% below the area median.
Market statistics compiled from active EXIT Realty® and MLS listings in Chattanooga, TN.
Location

Points of Interest in Chattanooga, TN
Showing the Chattanooga area map.
Nearby Schools
St Jude Catholic Church
School · 0.2 mi away
St Jude School
School · 0.2 mi away
St Peter's Episcopal Church
School · 0.4 mi away
Dupont Elementary School
Elementary · 0.6 mi away
Alpine Crest Elementary School
Elementary · 0.9 mi away
Skin & Brow School
School · 0.9 mi away
Rivermont Elementary School
Elementary · 1.3 mi away
Primrose Schools
Elementary · 1.9 mi away
Hamilton County Collegiate High at Chattanooga State
Secondary · 1.9 mi away
Stem School
Secondary · 2.0 mi away
Hixson Elementary School
Elementary · 2.4 mi away
Red Bank Middle School
Secondary · 2.4 mi away
Red Bank High School
Secondary · 2.4 mi away
The Bright School
Elementary · 2.6 mi away
Dawn School
School · 2.7 mi away
Big Ridge Elementary School
Elementary · 3.1 mi away
Hixson Middle School
Secondary · 3.3 mi away
Red Bank Elementary School
Elementary · 3.3 mi away
Hixson High School
Secondary · 3.4 mi away
Normal Park Museum Magnet School
Elementary · 3.6 mi away
Commute Calculator
Nearby Homes


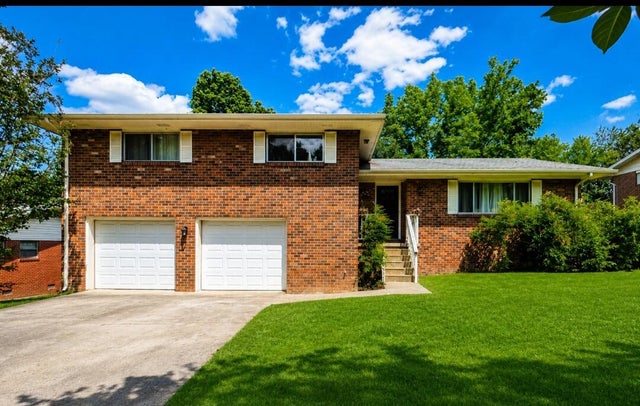
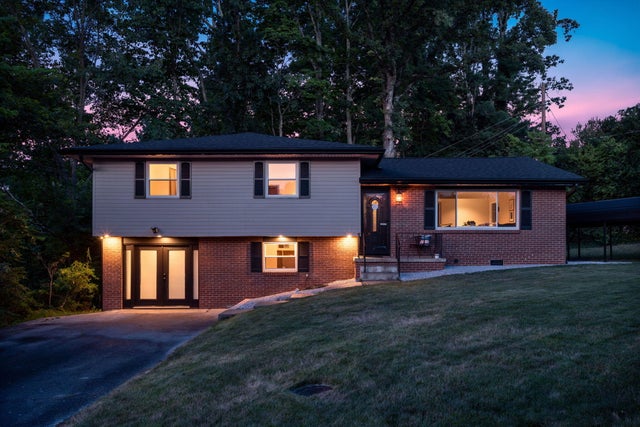

Similar Homes Nearby


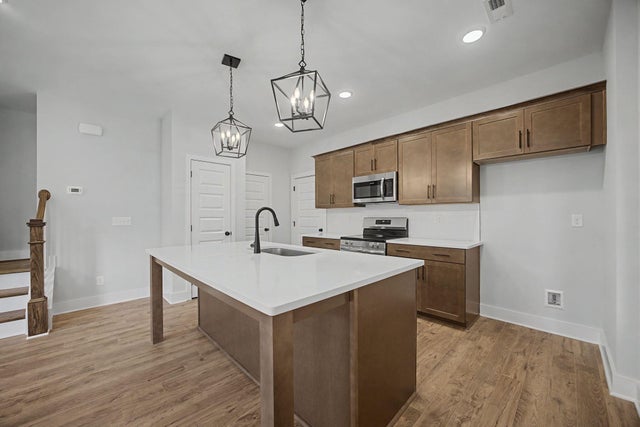
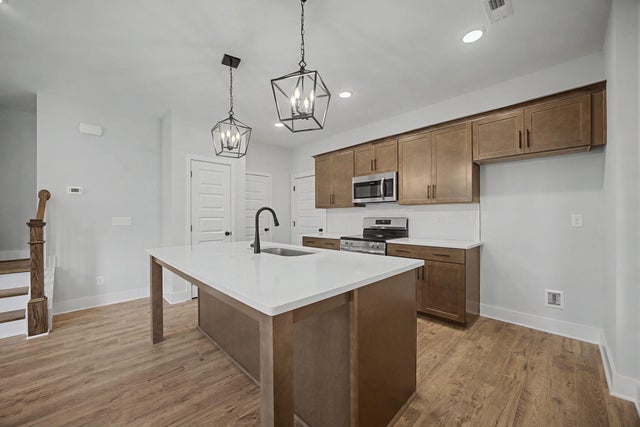


Similar Home Values
Comparable nearby listings and their asking prices.
| Address | Price | Beds | Baths | Sq Ft |
|---|---|---|---|---|
| 1238 Judy's Lane, Chattanooga, TN | $348,000 | 3 | 2 | 1,413 |
| 5245 Abram Street, Chattanooga, TN | $349,000 | 3 | 3 | 1,400 |
| 2431 Twill Place, Chattanooga, TN | $349,000 | 3 | 3 | 1,332 |
| 2431 Twill Place, Chattanooga, TN | $349,000 | 3 | 3 | 1,332 |
| 3600 Lake Vista Drive, Chattanooga, TN | $349,500 | 3 | 2 | 1,562 |
| 2824 Firethorne Lane, Chattanooga, TN | $349,900 | 3 | 2 | 1,428 |
Moving Cost Estimate
EXIT Agents in Chattanooga


Listing Courtesy: Keller Williams Realty - 4236641900
Presented by: Frank Trimble