

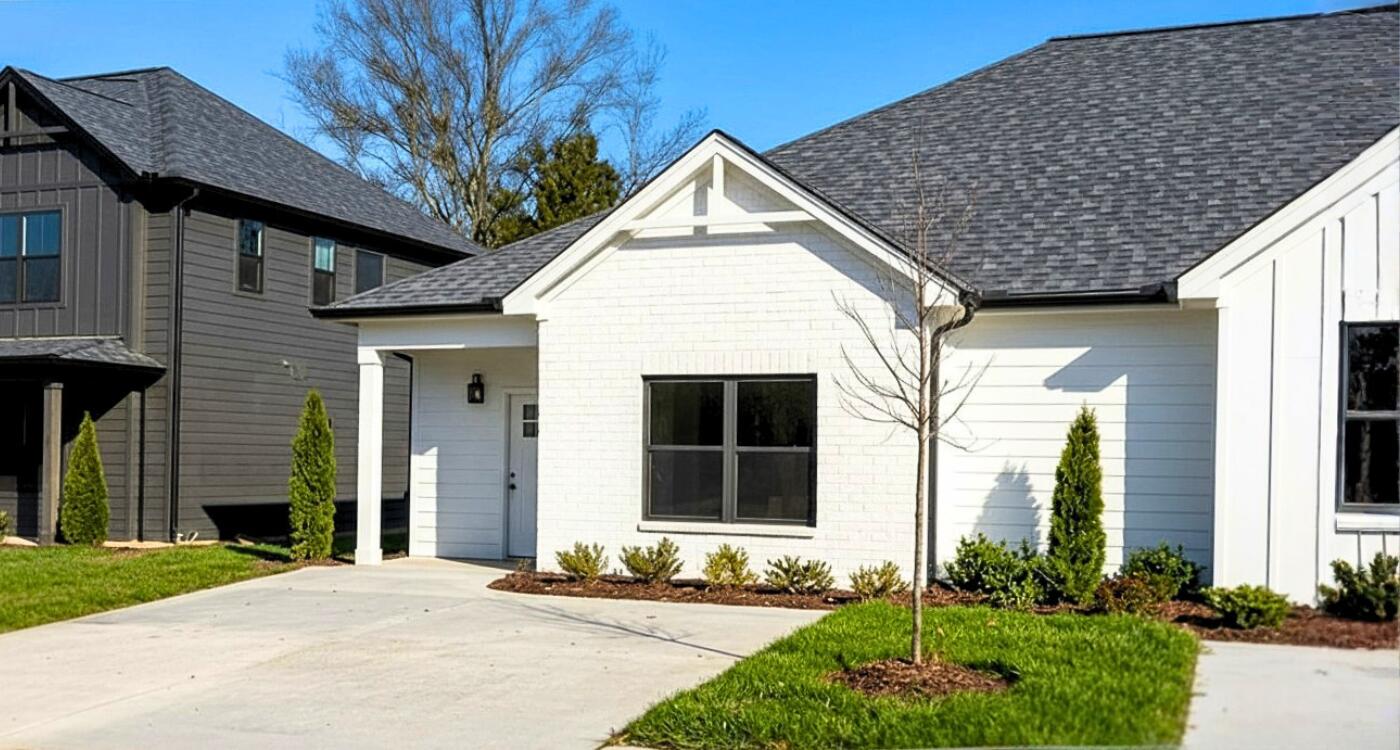
1935 Clearview Drive, Chattanooga, TN 37421
Nassau · Hamilton County
Key Facts
Description
Professionally staged model home available for tours at a nearby location. Preferred lender incentives include 1% of the loan amount toward closing costs or a rate buy-down. Enjoy a side-by-side matching refrigerator and 2'' white faux wood blinds for all windows to help you get settled in your new home with our exclusive move-in special. All River Stone Construction homes come with a 1-year builder warranty! Welcome to The Nassau, a townhome community designed for those who want the best of modern living in the heart of Chattanooga. With stylish, low-maintenance designs and spacious layouts, these homes are perfect for busy professionals, growing families, or anyone ready to enjoy the convenience of city living without compromising on comfort. Situated in a prime location, The Nassau provides easy access to Chattanooga's vibrant dining, shopping, and outdoor recreation. Discover a community where townhome living is reimagined to perfectly fit your lifestyle. The Bradley floor plan offers a spacious main living area with 2 bedrooms and 2 full bathrooms, all on one level. As you enter, a convenient coat closet provides the perfect drop zone, while the high ceilings and open-concept living space create an inviting atmosphere perfect for entertaining. The living area seamlessly flows to the back patio, ideal for relaxing outdoors. The master suite features a walk-in closet and a private en-suite bathroom. A convenient laundry room is situated in the hallway leading to the second bedroom and full bathroom. This floor plan combines functionality with style, making it a perfect choice for modern living. Move in ready Spring 2026! All selections have been made for the unit. Owner/Agent
Property Information
Property Type
Residential
Sub-Type
Townhouse
Structure Type
Townhouse
Year Built
2026
Stories
1
Living Area
1,057 sq ft
Lot Size
0.05 acres
Lot Dimensions
25x105
MLS® Listing#
1531641
Property Features
Interior
Exterior
Appliances
Cooling
Heating
Flooring
Parking
Laundry
Patio
Construction
Foundation
Roof
Windows
Security
Utilities
Sewer
Water Source
Schools
- Elementary:
- East Brainerd Elementary
- Middle:
- East Hamilton
- High:
- East Hamilton
Financial Details
HOA
$105 / Monthly
Parcel Number
159a B 002.05
Directions
Leave Target on Gunbarrel Rd and Turn right onto Igou Gap Rd. At roundabout Turn left onto Clearview Dr. Continue on Clearview Dr to The Nassau Townhomes.
Affordability Calculator
$55,800
Estimated monthly payment
$1,485/mo
Principal $223,200 · Est. interest $311,384 over 30 yrs
Neighborhood Market Statistics
How this home compares to active listings in Chattanooga, TN
- $371,348
- Median Listing Price
- 68
- Median Days on Market
- 1,720
- Median Sq Ft
- $222
- Median Price / Sq Ft
- 1,808
- Active Listings
- This home’s price is 25% below the area median.
- Its price per sq ft is 19% above the area median.
Market statistics compiled from active EXIT Realty® and MLS listings in Chattanooga, TN.
Location

Points of Interest in Chattanooga, TN
Showing the Chattanooga area map.
Nearby Schools
East Brainerd Elementary School
Elementary · 0.3 mi away
Primrose Schools
Elementary · 0.7 mi away
Primrose School
School · 0.7 mi away
Grace Baptist Academy
School · 1.1 mi away
St Nicholas School
Elementary · 1.4 mi away
Hamilton Heights Christian Academy
School · 1.5 mi away
Hickory Valley Christian Church
School · 1.9 mi away
Family Christian Academy
School · 1.9 mi away
Chattanooga School for the Liberal Arts
Secondary · 2.2 mi away
Bess T Shepherd Elementary School
Elementary · 2.3 mi away
Tyner Academy
School · 2.5 mi away
Tyner Middle Academy
School · 2.5 mi away
Standifer Gap Sda School
Secondary · 2.6 mi away
Silverdale Baptist Academy
School · 2.6 mi away
Hamilton County Government Education Department
School · 3.3 mi away
East Hamilton Middle High School
Secondary · 3.4 mi away
Westview Elementary School
Elementary · 3.4 mi away
Skyuka Hall
School · 3.7 mi away
Chattanooga Charter School of Excellence
School · 3.8 mi away
Brainerd High School
Secondary · 3.8 mi away
Commute Calculator
Nearby Homes


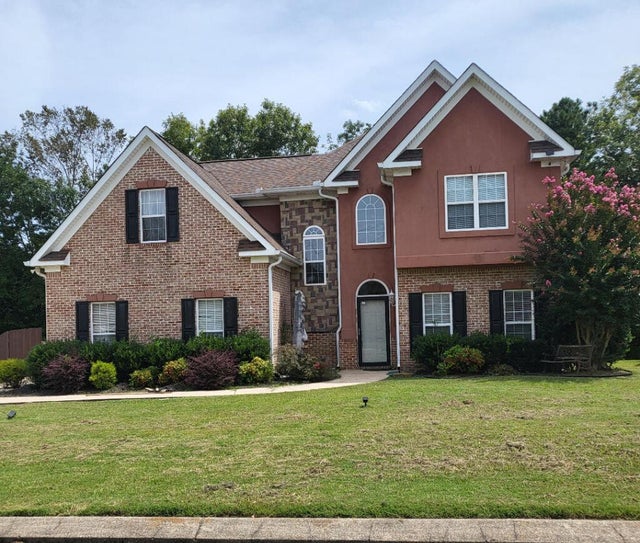
Similar Homes Nearby

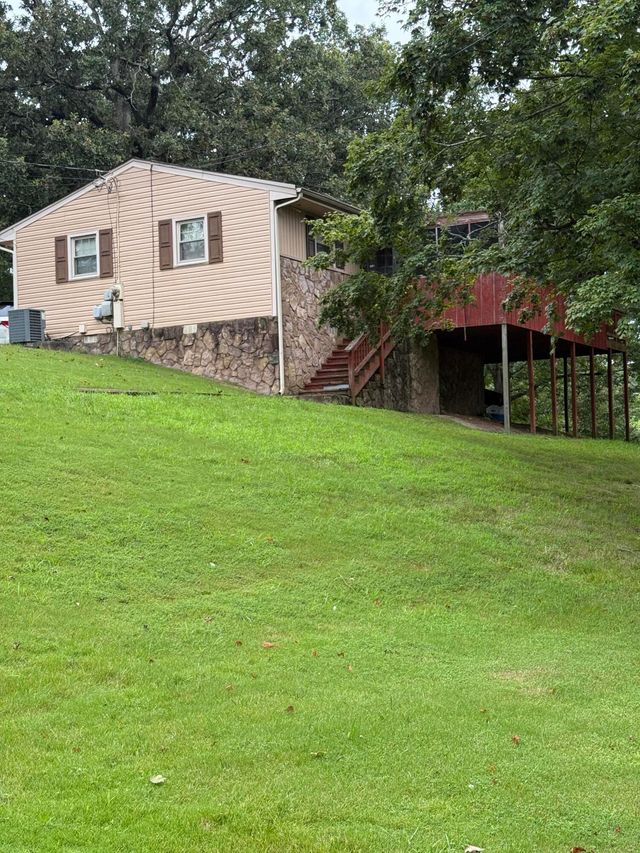
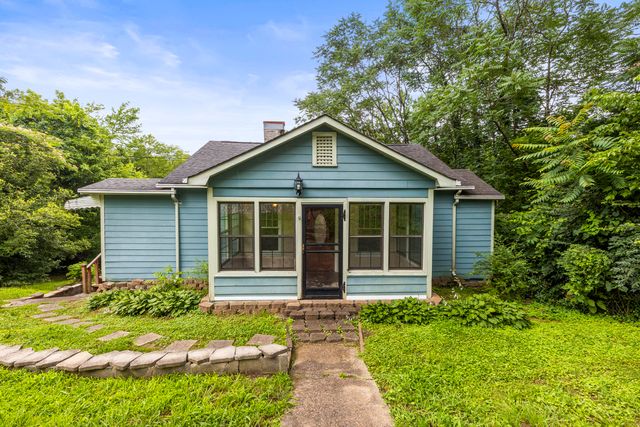
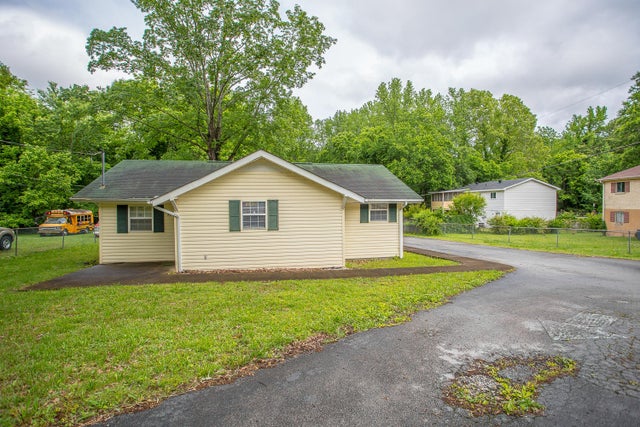

Similar Home Values
Comparable nearby listings and their asking prices.
| Address | Price | Beds | Baths | Sq Ft |
|---|---|---|---|---|
| 3535 Chandler Avenue, Chattanooga, TN | $196,900 | 3 | 1 | 1,108 |
| 3811 Altamira Drive, Chattanooga, TN | $198,000 | 3 | 1 | 912 |
| 960 Beason Drive, Chattanooga, TN | $199,000 | 3 | 2 | 1,620 |
| 1905 Tunnel Boulevard, Chattanooga, TN | $199,000 | 2 | 1 | 1,134 |
| 3302 Kellys Ferry Road, Chattanooga, TN | $199,000 | 2 | 1 | 1,058 |
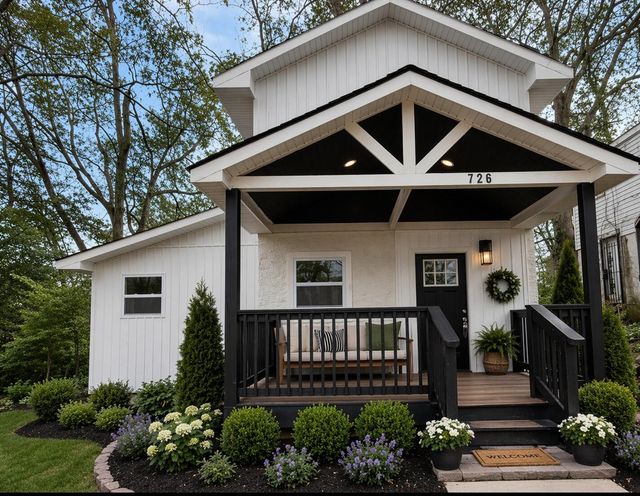
| 726 East Avenue, Chattanooga, TN | $199,900 | 3 | 1 | 896 |
Moving Cost Estimate
EXIT Agents in Chattanooga


Listing Courtesy: The Group Real Estate Brokerage - 4235319000
Presented by: Brenda Jean Adamson