

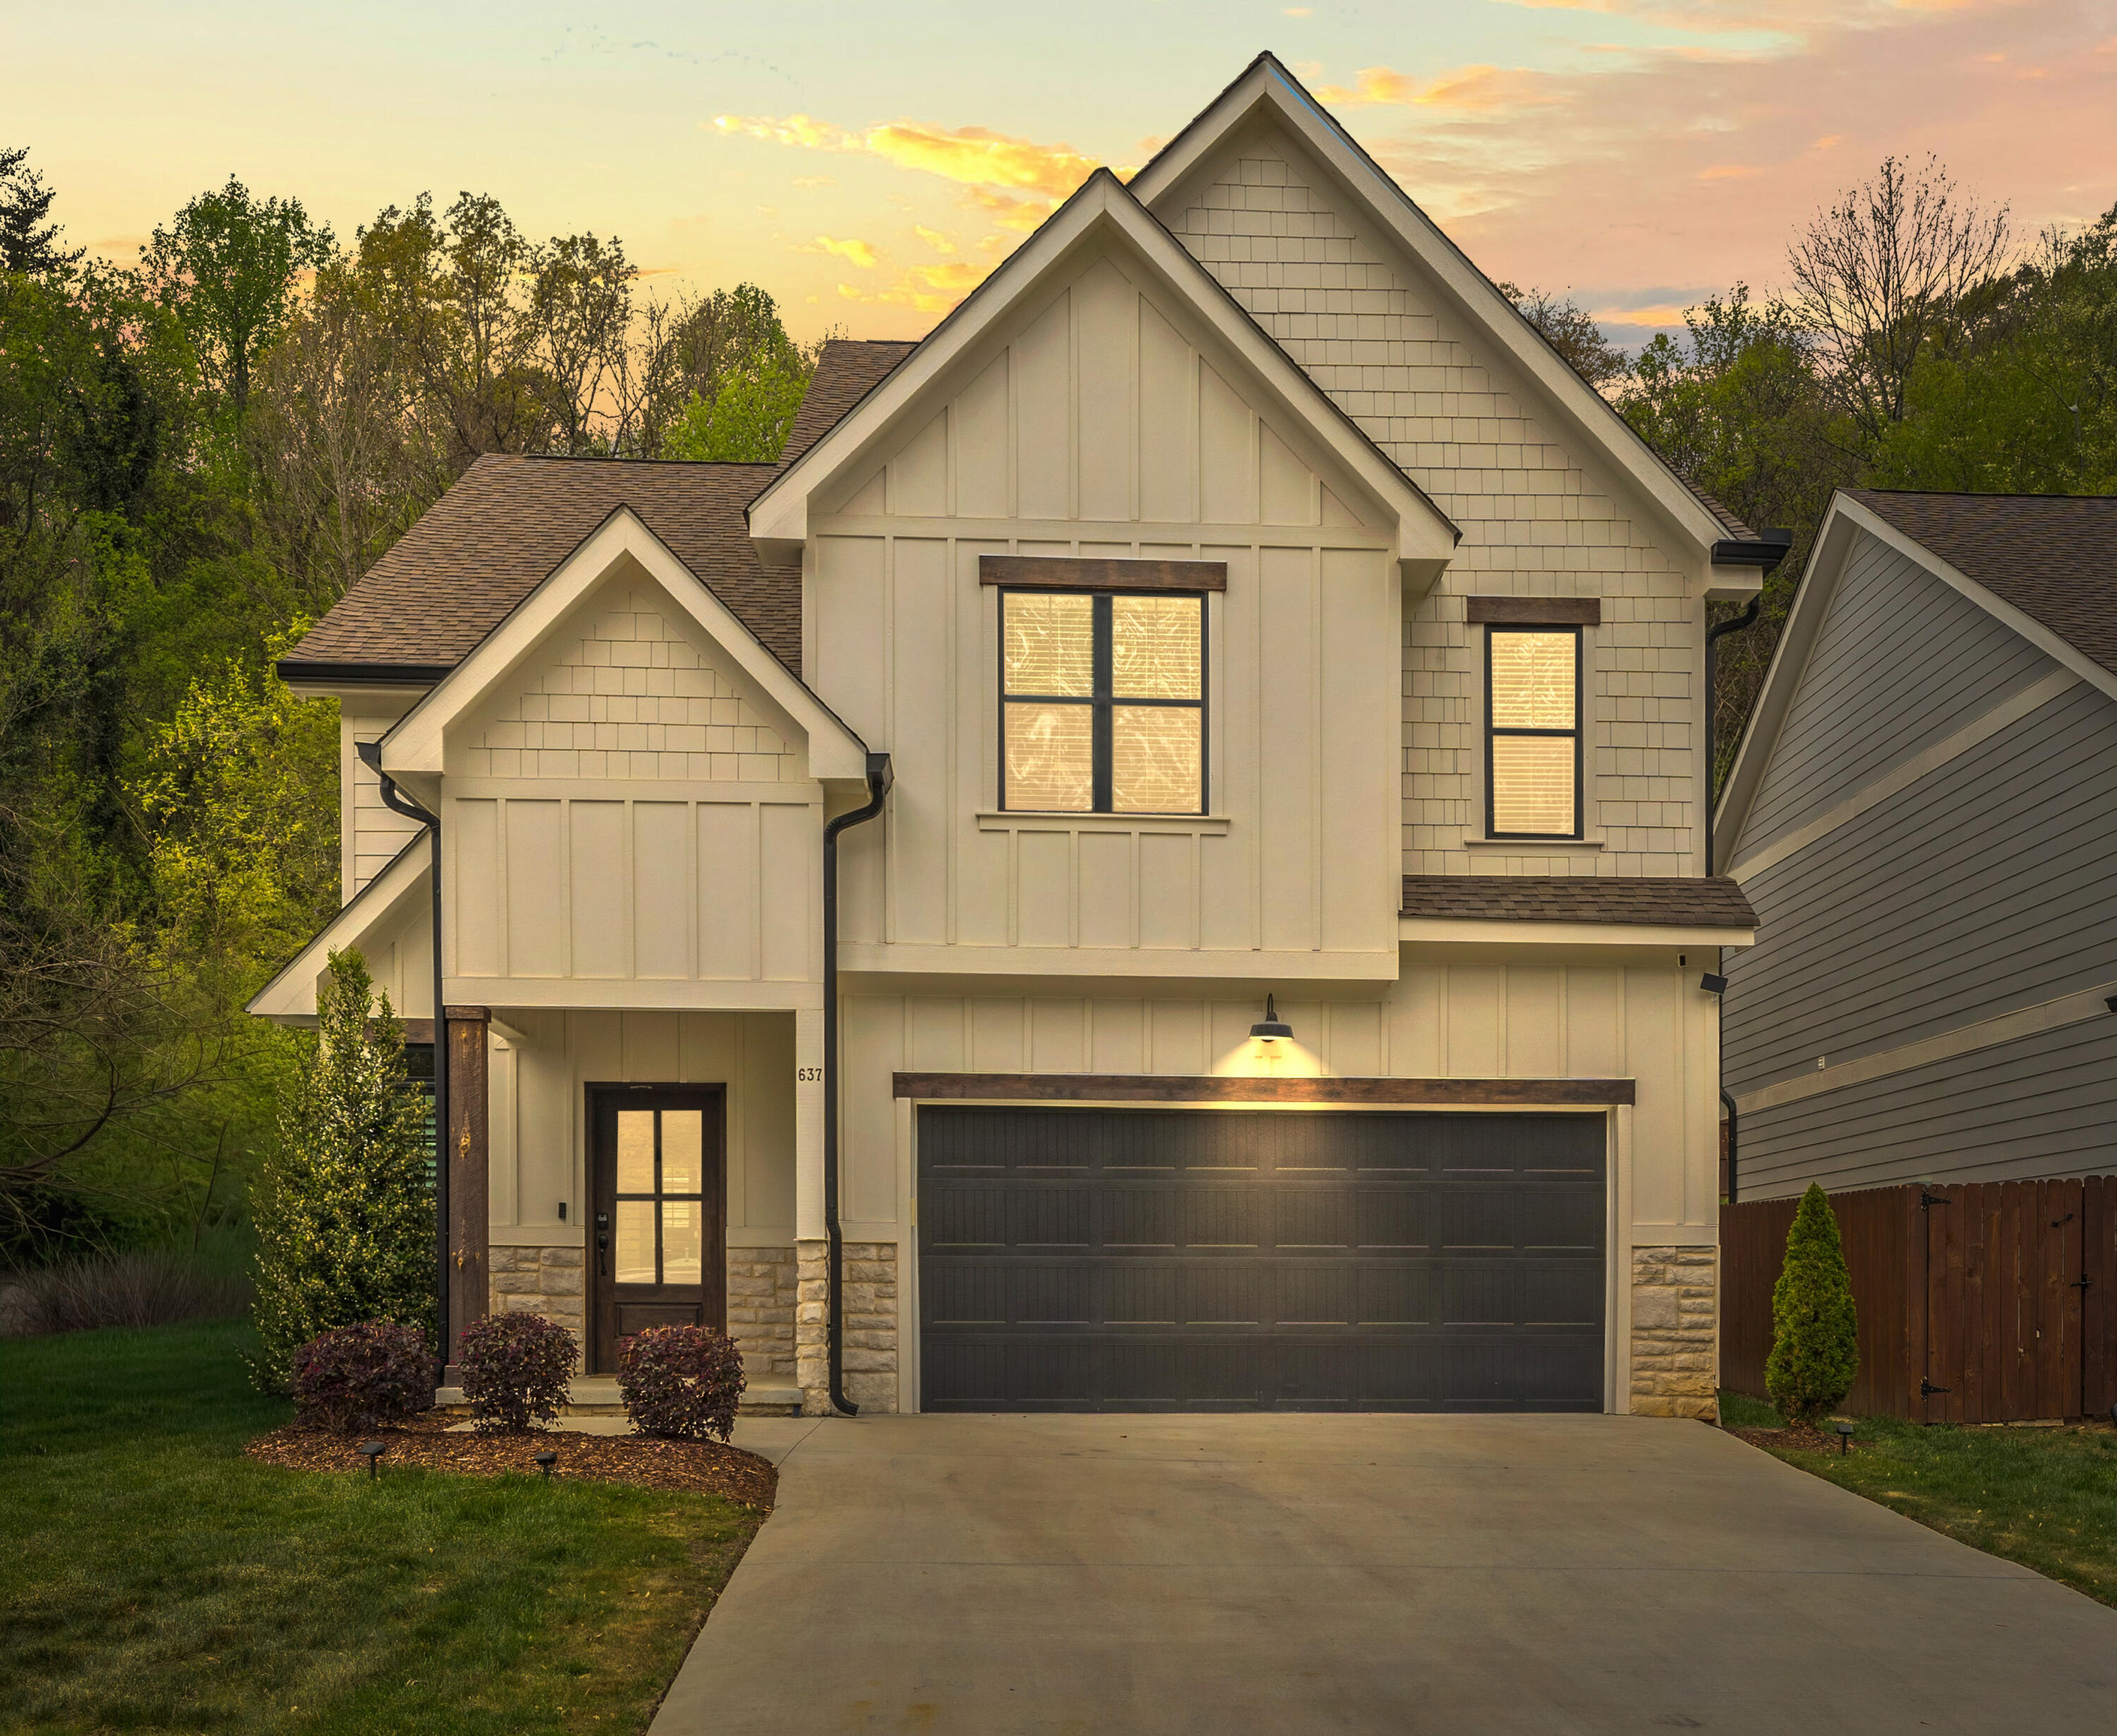
637 Lullwater Road, Chattanooga, TN 37405
None · Hamilton County
Key Facts
Description
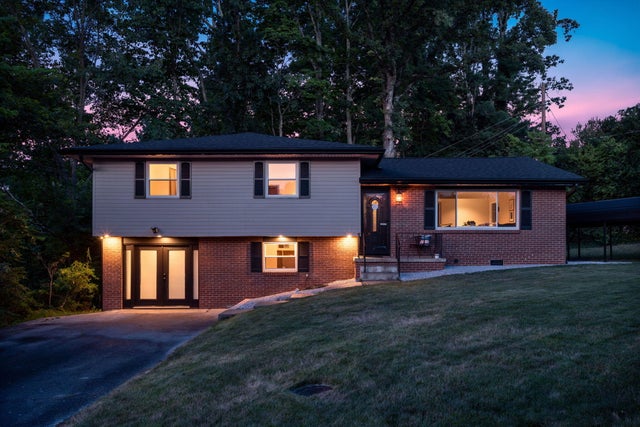
Elegant Modern Construction Farmhouse in Red Bank/North Shore Chattanooga This newer construction farmhouse, located in the desirable Red Bank/North Shore area of Chattanooga, offers 3 bedrooms and 2.5 bathrooms with timeless farmhouse appeal. The home showcases exceptional custom carpentry throughout, from floor to ceiling, complemented by elegant granite countertops and sophisticated plantation and café-style shutters. One of the standout features is the expansive primary suite, which includes a dedicated private office, two generously sized closets, and a luxurious en-suite bathroom, providing an ideal private retreat. Outdoors, the backyard has been thoughtfully enhanced with a covered patio, a charming outdoor fireplace, and carefully designed landscaping steps, creating an inviting space for relaxation and entertaining. This property represents an outstanding investment opportunity, with premium interior upgrades and enhanced outdoor living areas that add significant value. Its convenient location provides easy access to downtown Chattanooga, Hixson, local schools, shopping, dining, and major highways. Combining modern construction, high-quality finishes, and desirable amenities in a prime location, this home is an exceptional choice. We invite you to schedule a private showing to experience it firsthand. Showings start on 4/7.
Property Information
Property Type
Residential
Sub-Type
Single Family Residence
Year Built
2022
Stories
2
Living Area
2,150 sq ft
Lot Size
0.57 acres
Lot Dimensions
100X475
Garage Spaces
2
MLS® Listing#
1531765
Property Features
Interior
Exterior
Appliances
Cooling
Heating
Flooring
Parking
Laundry
Patio
Lot Features
Construction
Foundation
Roof
Windows
Security
Utilities
Sewer
Water Source
Rooms
- Second
- BathroomSecond
- BedroomSecond
- BedroomSecond
- Dining RoomFirst
- KitchenFirst
- Living RoomFirst
- Master BedroomSecond
Schools
- Elementary:
- Red Bank Elementary
- Middle:
- Red Bank Middle
- High:
- Red Bank High School
Financial Details
HOA
None
Annual Taxes
$3,346
Parcel Number
117n A 002
Directions
from US 27 take Dayton blvd north. Turn left onto US-127, right onto lullwater.
Affordability Calculator
$106,980
Estimated monthly payment
$2,847/mo
Principal $427,920 · Est. interest $596,986 over 30 yrs
Neighborhood Market Statistics
How this home compares to active listings in Chattanooga, TN
- $373,029
- Median Listing Price
- 68
- Median Days on Market
- 1,720
- Median Sq Ft
- $223
- Median Price / Sq Ft
- 1,783
- Active Listings
- This home’s price is 43% above the area median.
- Its price per sq ft is 12% above the area median.
Market statistics compiled from active EXIT Realty® and MLS listings in Chattanooga, TN.
Location

Points of Interest in Chattanooga, TN
Showing the Chattanooga area map.
Nearby Schools
Red Bank Elementary School
Elementary · 0.9 mi away
Dawn School
School · 1.3 mi away
Baylor School
Secondary · 1.5 mi away
Red Bank Middle School
Secondary · 1.7 mi away
Normal Park Museum Magnet School
Elementary · 1.7 mi away
Red Bank High School
Secondary · 1.8 mi away
The Bright School
Elementary · 1.8 mi away
Rivermont Elementary School
Elementary · 2.4 mi away
Normal Park Elementary School
Elementary · 2.4 mi away
St. Timothy's Episcopal Preschool - Steps
School · 2.5 mi away
Signal Mountain Elementary Alumni
Elementary · 2.5 mi away
Girls Preparatory School
Secondary · 2.7 mi away
St Peter's Episcopal Church
School · 2.8 mi away
St Jude School
School · 3.1 mi away
St Jude Catholic Church
School · 3.1 mi away
Thrasher Elementary School
Elementary · 3.3 mi away
Alpine Crest Elementary School
Elementary · 3.3 mi away
Chattanooga School for the Arts and Sciences Upper
Secondary · 3.5 mi away
Dupont Elementary School
Elementary · 3.7 mi away
Chattanooga State Nursing School
School · 3.7 mi away
Commute Calculator
Nearby Homes


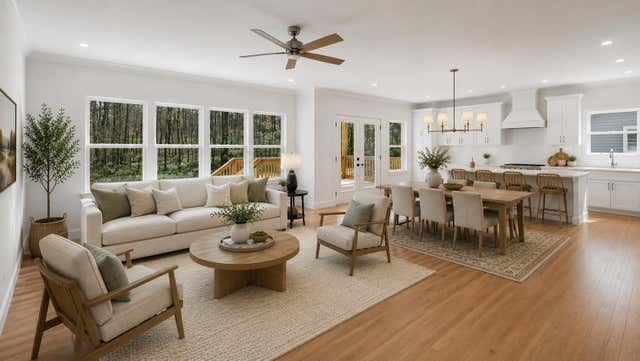
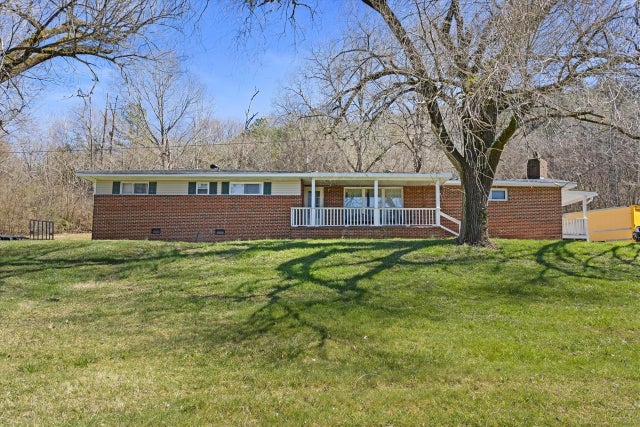


Similar Homes Nearby
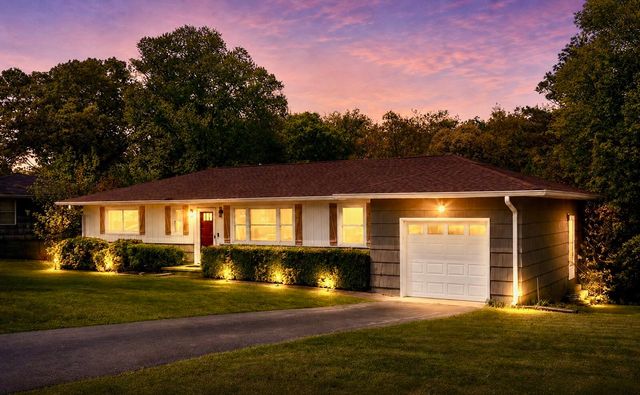



Similar Home Values
Comparable nearby listings and their asking prices.
| Address | Price | Beds | Baths | Sq Ft |
|---|---|---|---|---|
| 3909 Forest Highland Drive, Chattanooga, TN | $374,900 | 3 | 2 | 1,374 |
| 3512 Valley Trail, Chattanooga, TN | $374,900 | 3 | 3 | 2,130 |
| 3802 Highland Circle, Chattanooga, TN | $374,900 | 3 | 2 | 1,331 |
| 2515 Sharron Drive, Chattanooga, TN | $375,000 | 3 | 2 | 1,812 |
| 531 Winterview Lane, Chattanooga, TN | $375,000 | 2 | 3 | 1,260 |
| 914 Federal Street, Chattanooga, TN | $375,000 | 2 | 1 | 1,158 |
Moving Cost Estimate
EXIT Agents in Chattanooga


Listing Courtesy: Keller Williams Realty - 4236641900
Presented by: Jake Kellerhals