

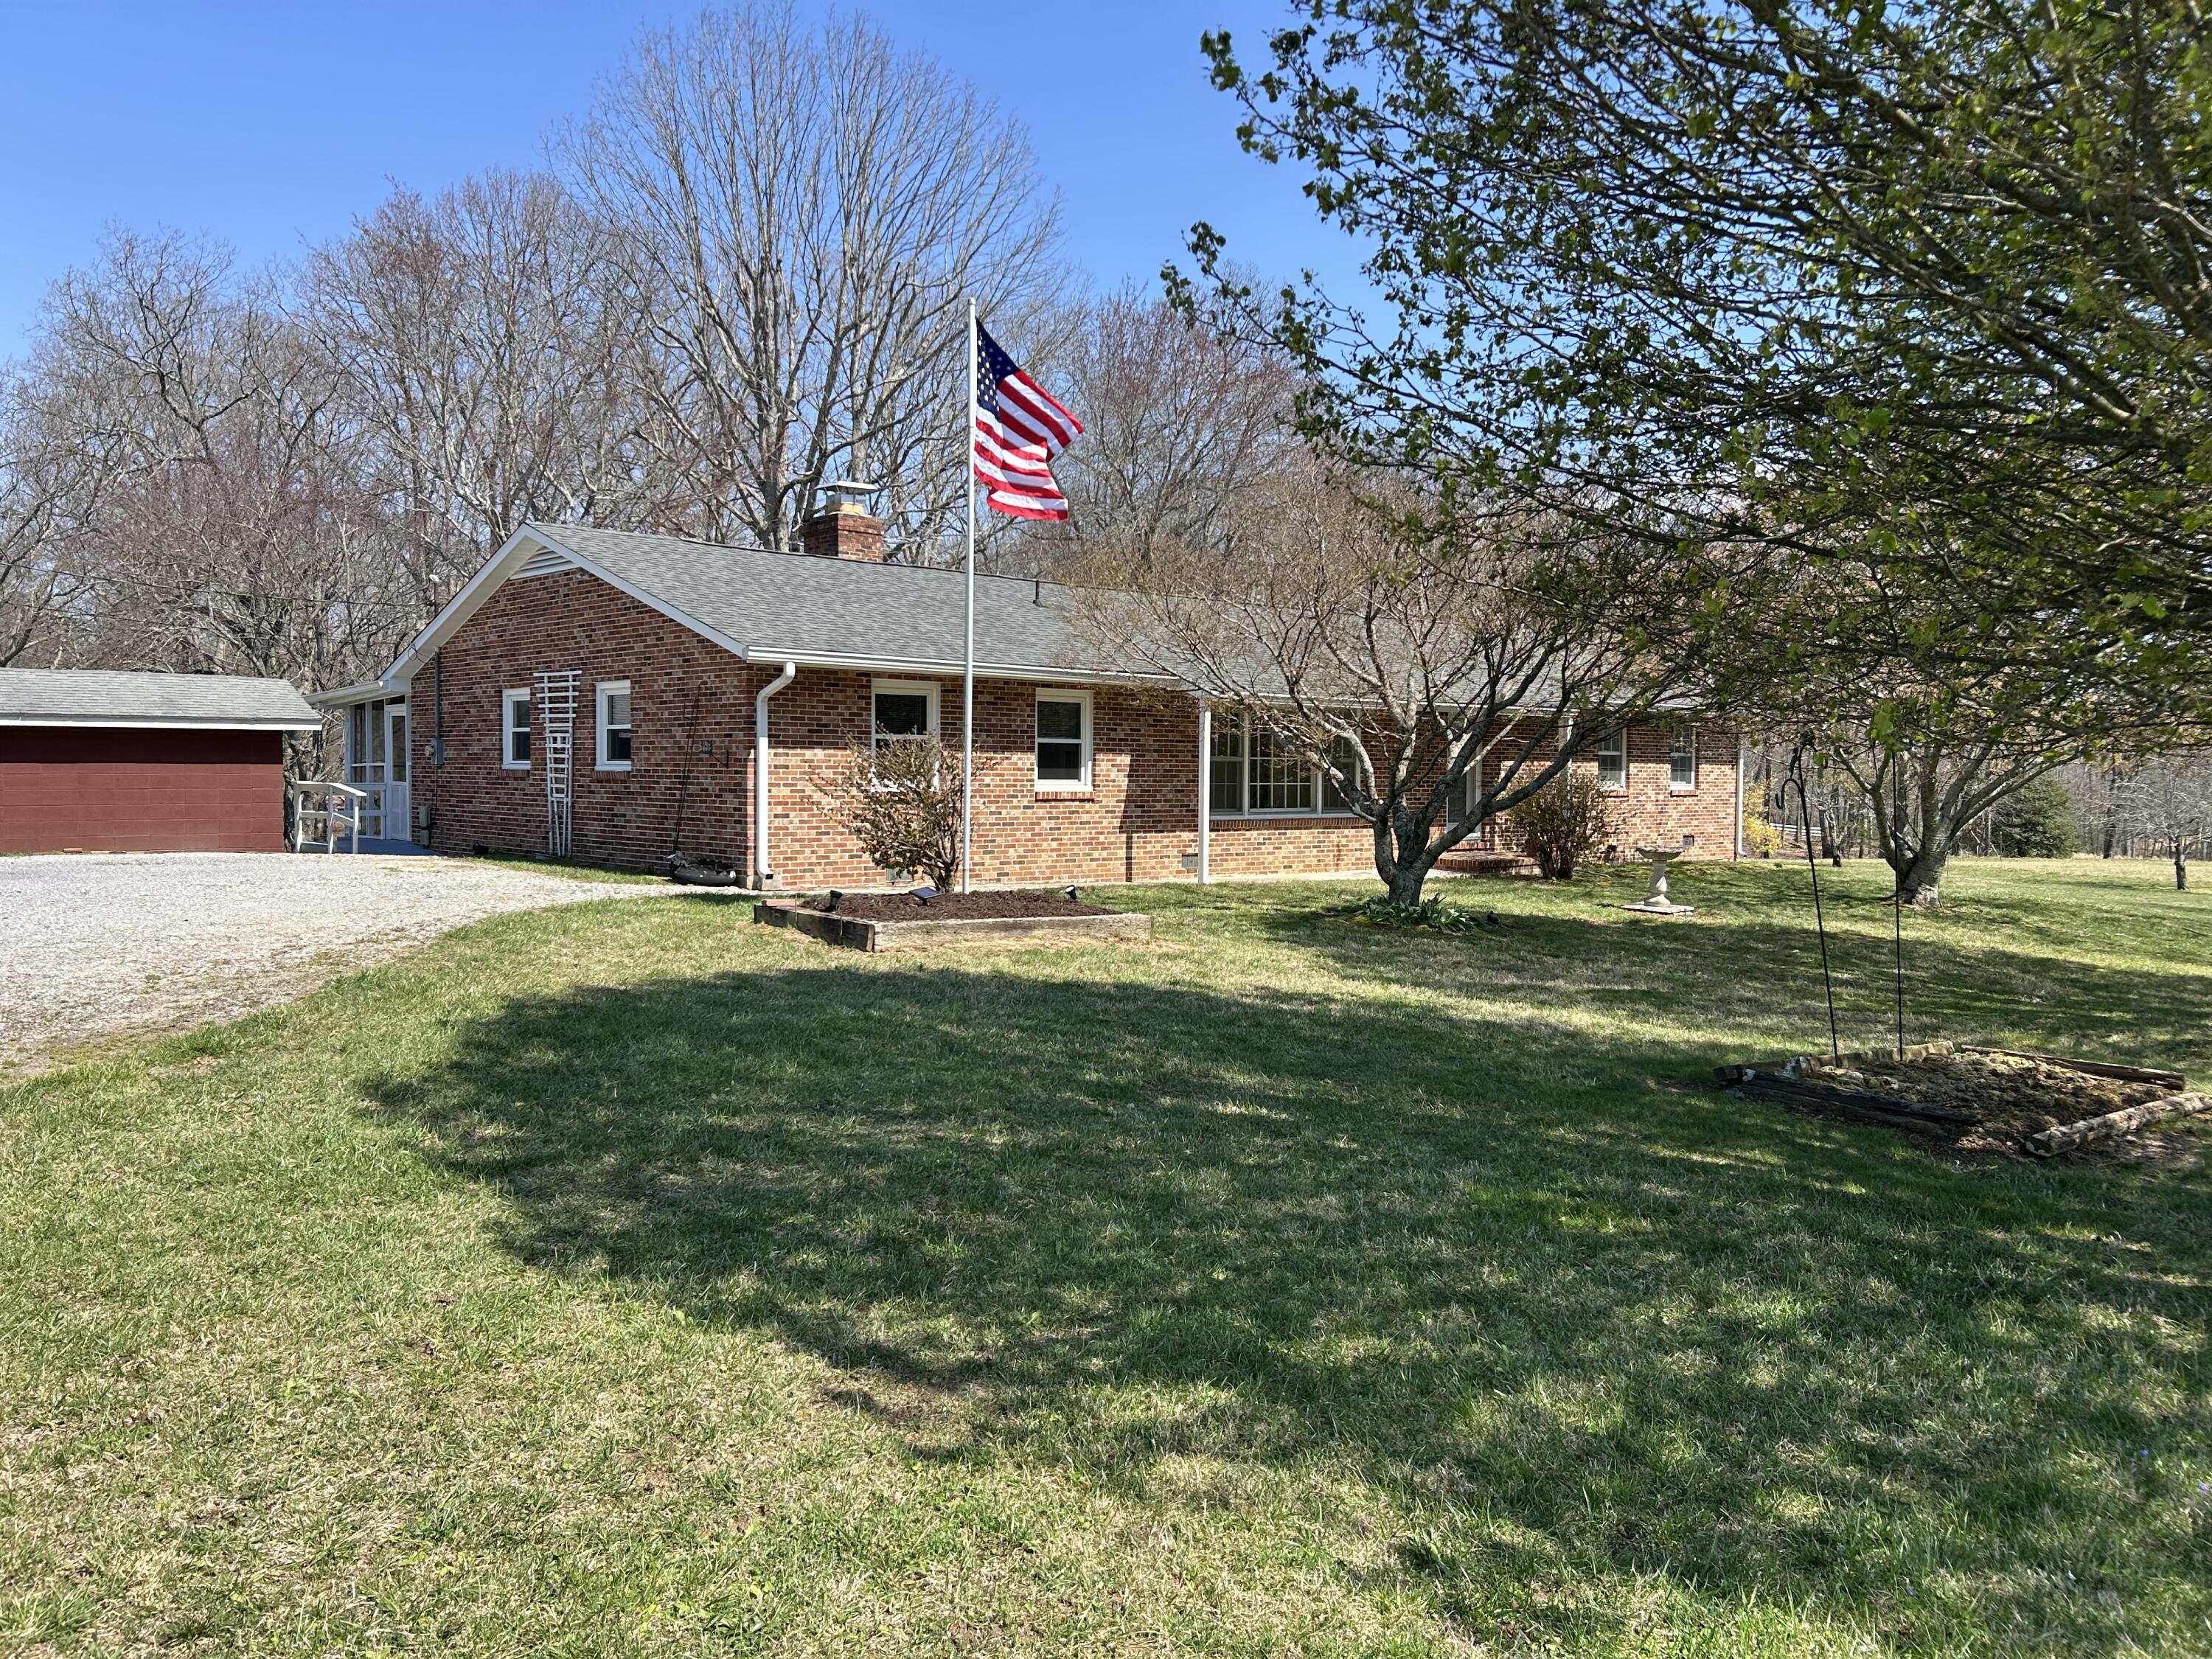
515 Brayton Road, Graysville, TN 37338
None · Bledsoe County
Key Facts
Description
In today's hustle and bustle lifestyle take a deep breath in and think about being on a mountain peaceful serene birds singing and all of the sudden you feel more relaxed & at peace. The more sought after simple life is now available when you drive up Brayton Mountain to 515 Brayton Rd. This all brick one owner home was custom built in 1973 & has been maintained & partially updated into move-in ready condition 3 large bedrooms primary with walk-in closet & 2 bathrooms. The 2x12 lumber used to build the foundation was purchased from the lumber previously used to build former President Richard Nixon's inaugural platform - no squeaks in this home's flooring! The trusses are ''true trusses'' there are no load bearing walls. The farmhouse eat-in kitchen is light & airy with large windows to enjoy bringing the outside in. Kitchen has a new stove new dishwasher new flooring new countertops painted cabinets refrigerator & a large laundry room with utility sink. Sitting room/dining room with brick wall adjoins the kitchen & the living room. Living room has new blinds & would be a perfect spot for quiet time sipping tea/coffee. And then there is the wonderful extra large great room with brick wall & fireplace with gas logs with auto starter & propane tank installed 8/2012- tank has app 20 lbs of propane remaining. Gas logs can be removed if you prefer real wood in the fireplace. This room also boasts new windows new blinds & ceiling fan. There are other new ceiling fans & blinds in the home as well. A large utility room off the great room has a new water heater another refrigerator with room for so many options . . . a place to hang coats, hats, school work or a large pantry filled with canning supplies. There is a nice size screened in porch to enjoy mornings or evenings while enjoying your 5 acres of land. This county setting with low taxes is app 25 miles to Hixson 35 miles to Fall Creek Falls 8 miles to Owen Applebarn. 2019 CH&A is a 4 ton Trane pkg heat pump.
Property Information
Property Type
Residential
Sub-Type
Single Family Residence
Structure Type
House
Year Built
1973
Living Area
2,272 sq ft
Lot Size
5.00 acres
Lot Dimensions
5 acres
MLS® Listing#
1531828
Property Features
Interior
Exterior
Appliances
Cooling
Heating
Flooring
Fireplace
Pool
Parking
Laundry
Patio
Fencing
Lot Features
Construction
Foundation
Roof
Windows
Other Structures
Community
Utilities
Sewer
Water Source
Rooms
- BathroomFirst
- BathroomFirst
- BedroomFirst
- BedroomFirst
- Dining RoomFirst
- Great RoomFirst
- KitchenFirst
- LaundryFirst
- Living RoomFirst
- Master BedroomFirst
- Utility RoomFirst
Schools
- Elementary:
- Cecil B Rigsby, BL
- Middle:
- Bledsoe County Middle
- High:
- Bledsoe County High
Financial Details
HOA
None
Annual Taxes
$838
Parcel Number
112 01001 000
Directions
Hwy 153, right on Hwy 27, left on Leggett Rd, right on Hendon ( Leggett turns into Hendon right on Brayton Rd and home is on the left. If nature is important... if you go up Graysville side of Mountain, you pass Roaring Creek Trail Head of the Cumberland Trail. If you come Leggett Rd. you will pass Upper Creek trail head off the Cumberland Trails State Park.
Affordability Calculator
$70,000
Estimated monthly payment
$1,863/mo
Principal $279,999 · Est. interest $390,624 over 30 yrs
Neighborhood Market Statistics
How this home compares to active listings in Graysville, TN
- $400,000
- Median Listing Price
- 53
- Median Days on Market
- 2,304
- Median Sq Ft
- $179
- Median Price / Sq Ft
- 24
- Active Listings
- This home’s price is 13% below the area median.
- Its price per sq ft is 14% below the area median.
Market statistics compiled from active EXIT Realty® and MLS listings in Graysville, TN.
Location

Points of Interest in Graysville, TN
Showing the Graysville area map.
Nearby Schools
Laurelbrook Academy
School · 3.7 mi away
Graysville Elementary School
Elementary · 5.3 mi away
Calvary Elementary School
Elementary · 7.5 mi away
Joyland Pre-School
School · 7.6 mi away
Sale Creek Middle / High School
Secondary · 7.7 mi away
Bledsoe County Middle School
Secondary · 7.8 mi away
Bledsoe County High School
Secondary · 7.9 mi away
Pikeville Elementary School
Elementary · 7.9 mi away
Little Learners at First Church
School · 9.0 mi away
Dayton City School
Elementary · 9.0 mi away
Seventh-Day Adventist Church
School · 9.0 mi away
Dayton Headstart
School · 9.2 mi away
North Hamilton Elementary
Elementary · 9.2 mi away
Rhea County Schools
School · 9.9 mi away
Rhea County Academy
School · 11.7 mi away
Christ Family Church
School · 12.1 mi away
Soddy Elementary School
Elementary · 12.8 mi away
Frazier Elementary School
Elementary · 13.0 mi away
Birchwood Elementary School
Elementary · 13.2 mi away
Soddy Daisy Middle School
Secondary · 14.8 mi away
Commute Calculator
Nearby Homes

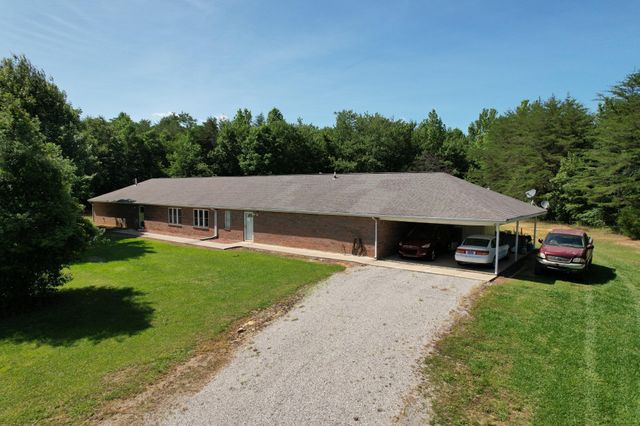


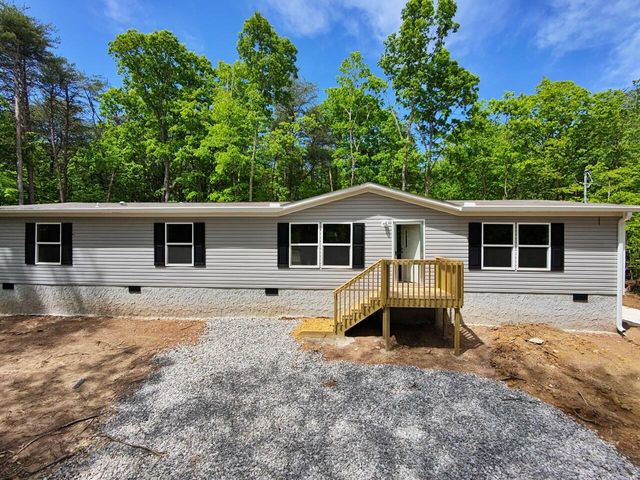
Similar Homes Nearby

Similar Home Values
Comparable nearby listings and their asking prices.
| Address | Price | Beds | Baths | Sq Ft |
|---|---|---|---|---|
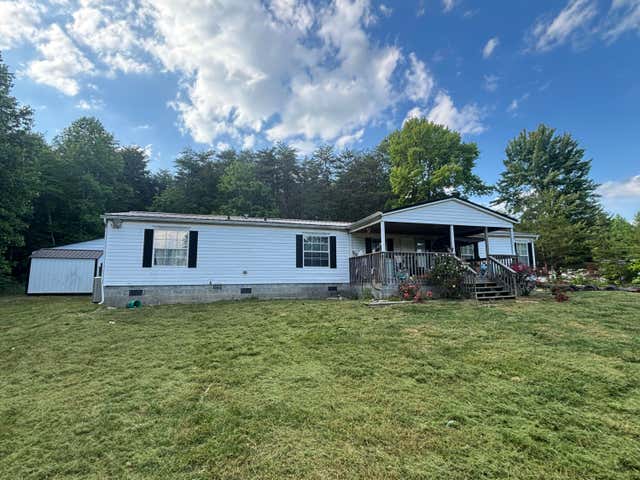
| 345 D Harvey Road, Graysville, TN | $256,900 | 5 | 2 | 2,136 |
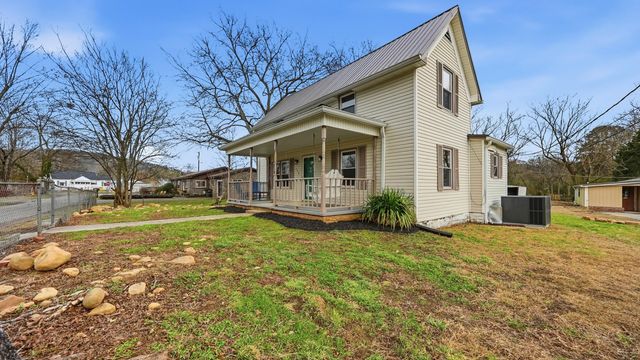
| 215 Burnett Street, Graysville, TN | $267,900 | 3 | 2 | 1,296 |
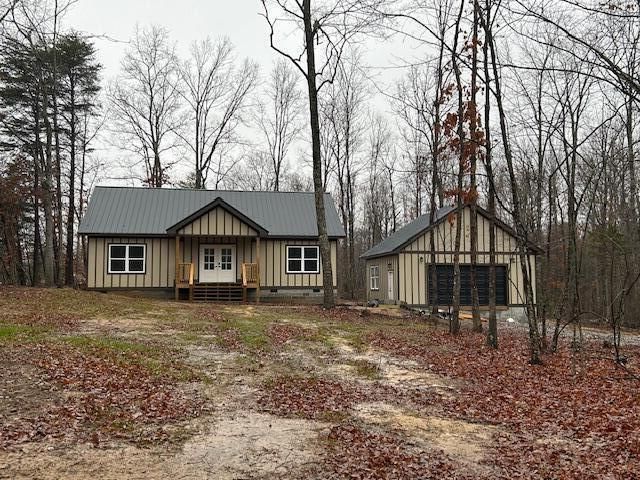
| 321 Lakeside Drive, Graysville, TN | $279,900 | 3 | 2 | 1,904 |
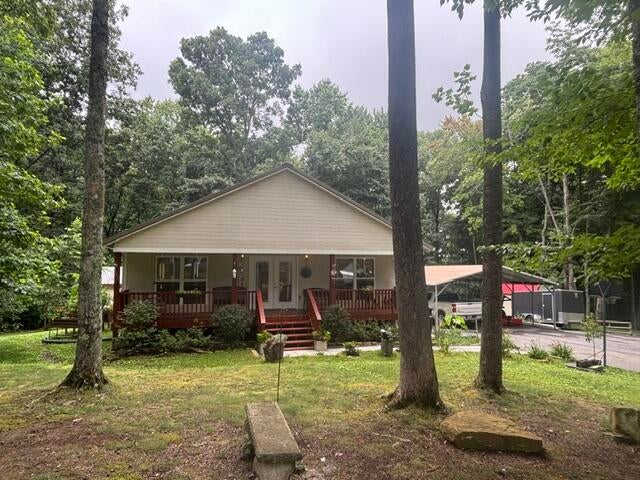
| 436 Church Street, Graysville, TN | $294,900 | 4 | 2 | 2,380 |
| 25 Cross Trail, Graysville, TN | $355,000 | 2 | 2 | 1,466 |
| 139 Fawn Lane, Graysville, TN | $385,000 | 2 | 2 | 1,295 |
Moving Cost Estimate
EXIT Agents in Graysville


Listing Courtesy: Crye-Leike, REALTORS - 4237560771
Presented by: Darlene M Seay