

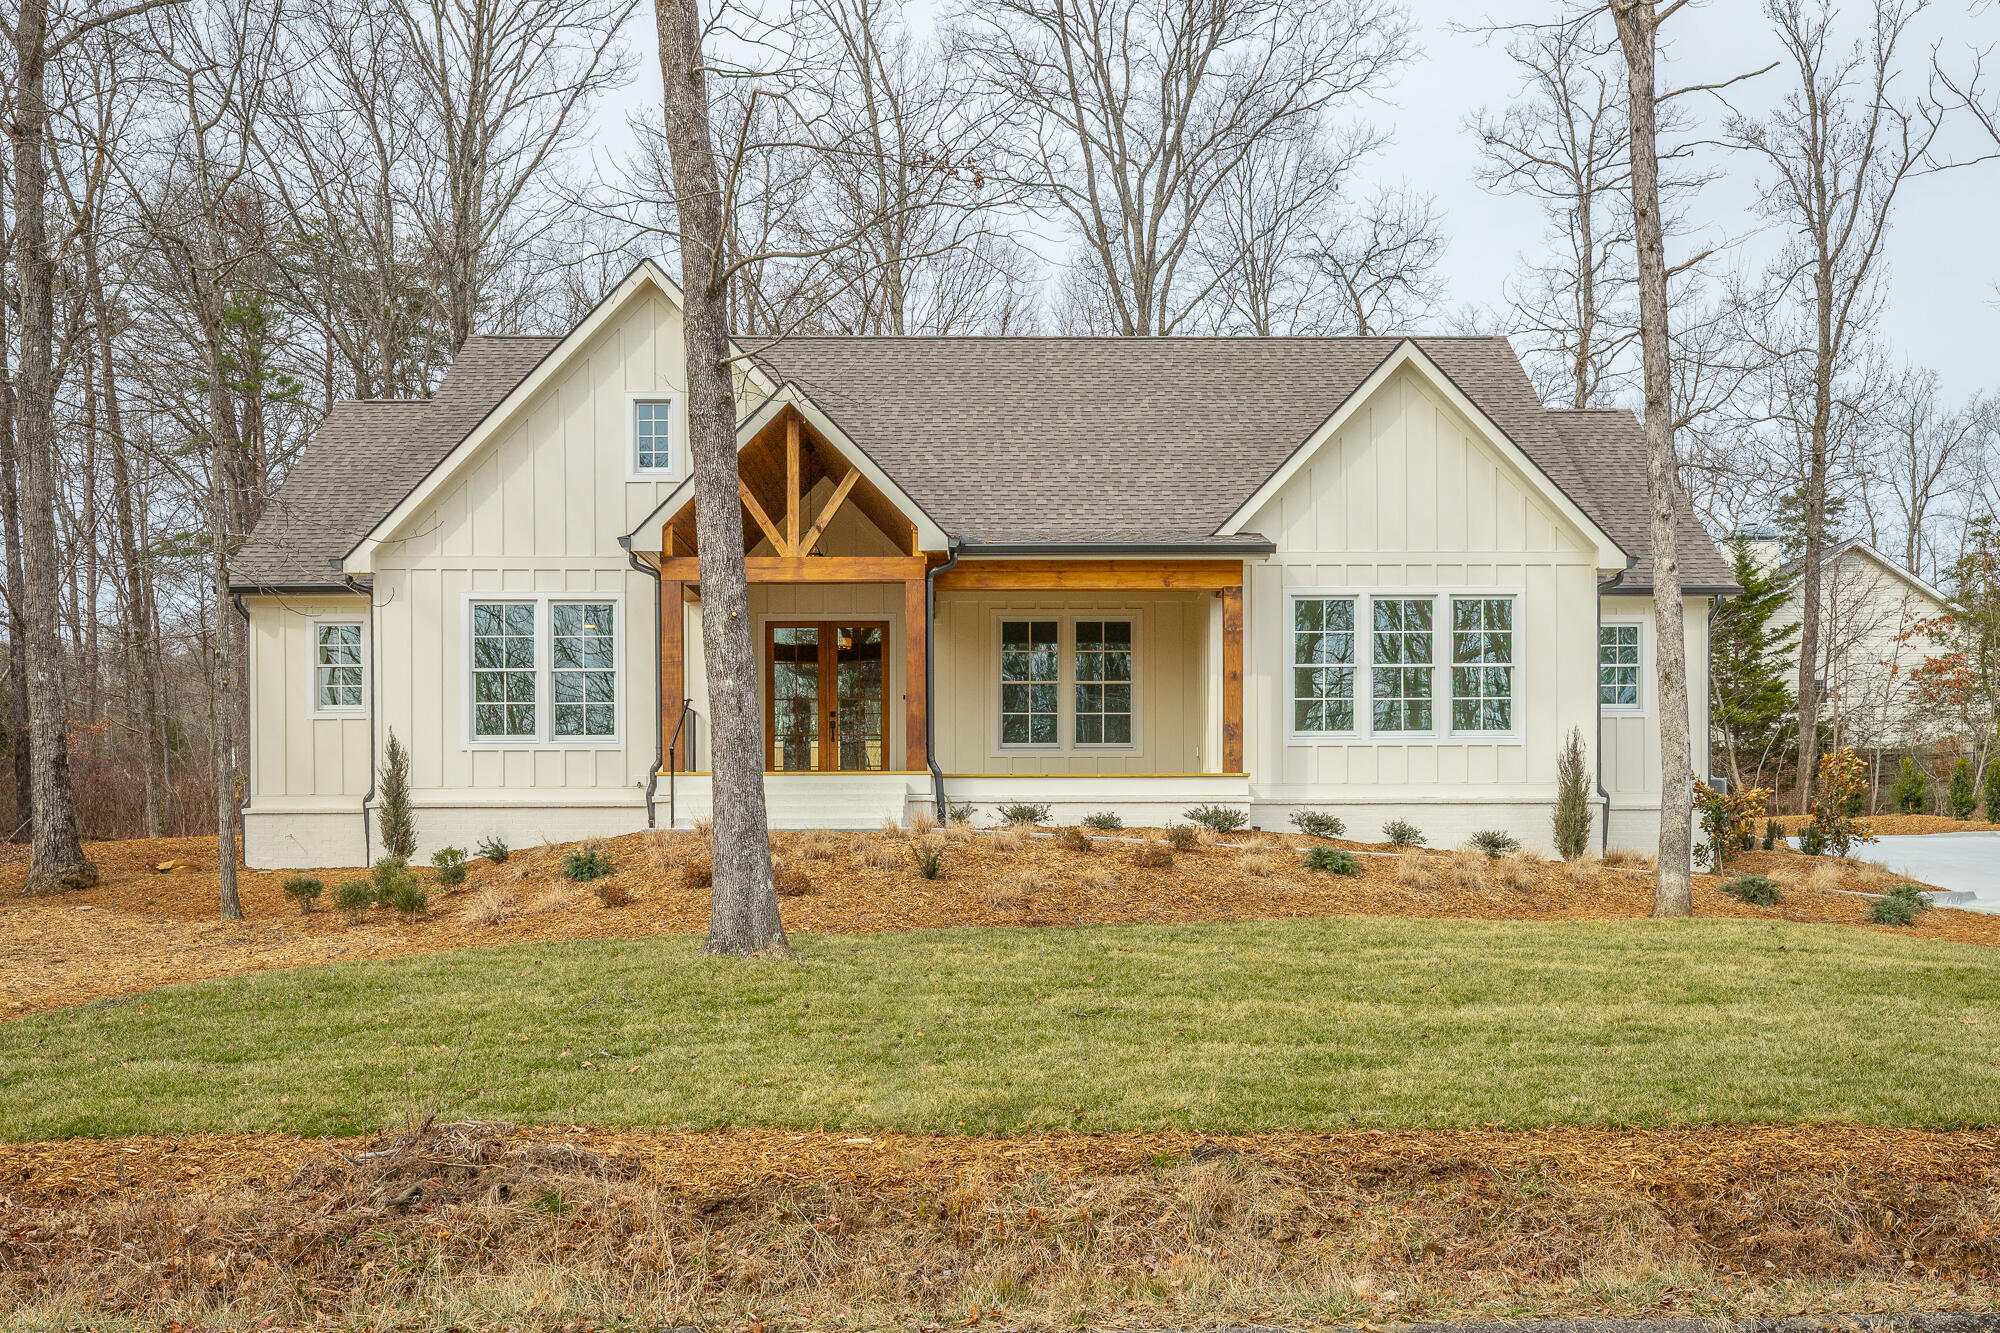
498 Hargis Road, Signal Mountain, TN 37377
Hargis Ests · Sequatchie County
Key Facts
Description
New construction features 3 bedrooms 2 1/2 baths on main level with bonus room and full bath upstairs. Custom built cabinetry with KitchenAid appliances. Quartz countertops throughout with full quartz backsplash in the kitchen. Open living area features a beamed ceiling and 7'' wide oak plank flooring. Master bath has tile shower and a soaking tub. All baths have full tile surround tubs. Main level flooring is wood or tile with carpeted bonus room. Encapsulated crawl space and an oversized garage. Garage includes convenient additional workbench receptacles, motion sensor light. Through attic Kitchen range exhaust fan. *Staging is Virtual*
Property Information
Property Type
Residential
Sub-Type
Single Family Residence
Structure Type
House
Year Built
2026
Stories
2
Living Area
2,956 sq ft
Lot Size
0.53 acres
Lot Dimensions
140 X165
Garage Spaces
2
MLS® Listing#
1533037
Property Features
Interior
Exterior
Appliances
Cooling
Heating
Flooring
Fireplace
Basement
Pool
Parking
Laundry
Patio
Lot Features
Construction
Foundation
Roof
Windows
Security
Community
Utilities
Sewer
Water Source
Rooms
- 18.2 x 11.7First
- 27.6 x 24.7First
- 8.9 x 9.4First
- 5.6 x 6.5First
- Bathroom7.6 x 7.1Second
- Bathroom8.9 x 9.4First
- Bedroom16.7 x 15.9First
- Bedroom13.1 x 13.7First
- Bonus Room20.4 x 16Second
- Dining Room12.6 x 12.1First
- Family Room20.1 x 20.75First
- Kitchen22.8 x 10.4First
- Laundry8.45 x 6.5First
- Office13.3 x 9.1First
Schools
- Elementary:
- Griffith Elementary School
- Middle:
- Sequatchie Middle
- High:
- Sequatchie High
Financial Details
HOA
None
Annual Taxes
$121
Parcel Number
089p A 023.00
Directions
From Signal Mountain township proceed north on U.S. Hwy 127, continue north into Sequatchie county 2 miles to left on Miller Cove Rd., left on Spring Drive, right on Hargis Road, house is on the left. Sign in the yard.
Affordability Calculator
$165,000
Estimated monthly payment
$4,391/mo
Principal $660,000 · Est. interest $920,759 over 30 yrs
Neighborhood Market Statistics
How this home compares to active listings in Signal Mountain, TN
- $651,220
- Median Listing Price
- 82
- Median Days on Market
- 2,714
- Median Sq Ft
- $258
- Median Price / Sq Ft
- 217
- Active Listings
- This home’s price is 27% above the area median.
- Its price per sq ft is 8% above the area median.
Market statistics compiled from active EXIT Realty® and MLS listings in Signal Mountain, TN.
Location

Points of Interest in Signal Mountain, TN
Showing the Signal Mountain area map.
Nearby Schools
Signal Mountain High School
Secondary · 3.2 mi away
Nolan Elementary School
Elementary · 3.4 mi away
Signal Mountain Christian School
School · 5.0 mi away
Thrasher Elementary School
Elementary · 5.2 mi away
Signal Mountain Elementary Alumni
Elementary · 6.0 mi away
St. Timothy's Episcopal Preschool - Steps
School · 6.1 mi away
Red Bank High School
Secondary · 7.3 mi away
Falling Water Elementary
Elementary · 7.4 mi away
Red Bank Middle School
Secondary · 7.4 mi away
Red Bank Elementary School
Elementary · 7.4 mi away
Alpine Crest Elementary School
Elementary · 8.2 mi away
Whitwell Elementary School
Elementary · 8.4 mi away
Whitwell High School
Secondary · 8.5 mi away
Whitwell Middle School
Secondary · 8.6 mi away
Baylor School
Secondary · 8.7 mi away
Hixson Elementary School
Elementary · 8.7 mi away
St Peter's Episcopal Church
School · 9.0 mi away
St Jude School
School · 9.2 mi away
St Jude Catholic Church
School · 9.2 mi away
Primrose Schools
Elementary · 9.4 mi away
Commute Calculator
Nearby Homes
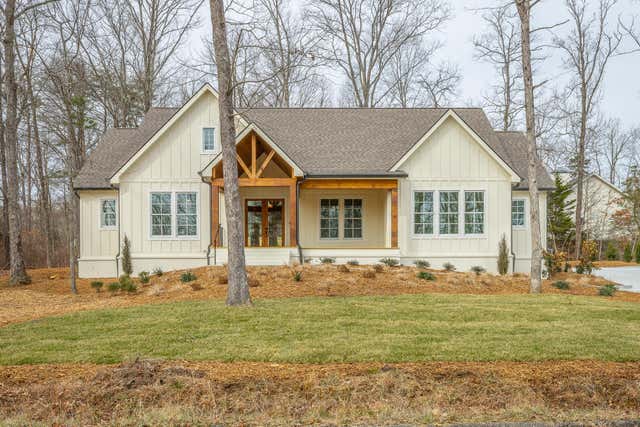


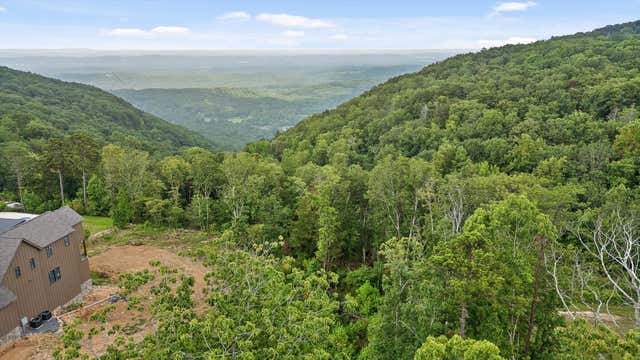

Similar Homes Nearby


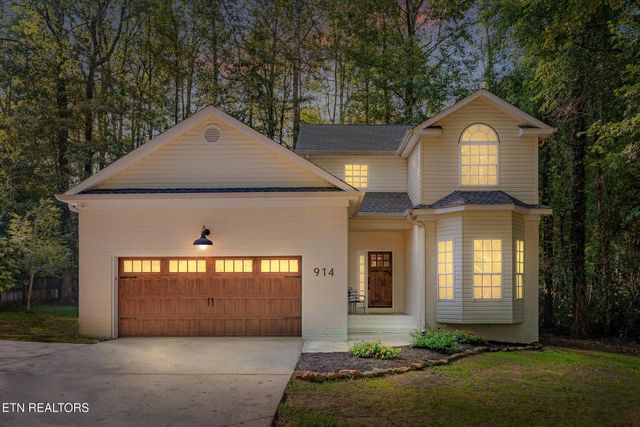

Similar Home Values
Comparable nearby listings and their asking prices.
| Address | Price | Beds | Baths | Sq Ft |
|---|---|---|---|---|
| 1161 Laurel Way, Mountain City, TN | $579,999 | 2 | 3 | 3,093 |
| 1161 Laurel Way, Mountain City, TN | $579,999 | 2 | 3 | 3,093 |
| 1702 James Boulevard, Signal Mountain, TN | $584,995 | 5 | 5 | 3,238 |
| 1702 James Boulevard, Signal Mountain, TN | $584,995 | 5 | 5 | 3,238 |
| 914 Olsen Ave, Signal Mountain, TN | $589,000 | 5 | 4 | 2,500.67 |
| 914 Olsen Ave, Signal Mountain, TN | $589,000 | 5 | 4 | 2,501 |
Moving Cost Estimate
EXIT Agents in Signal Mountain


Listing Courtesy: Crye-Leike, REALTORS - 4238862880
Presented by: Jesse Henon