

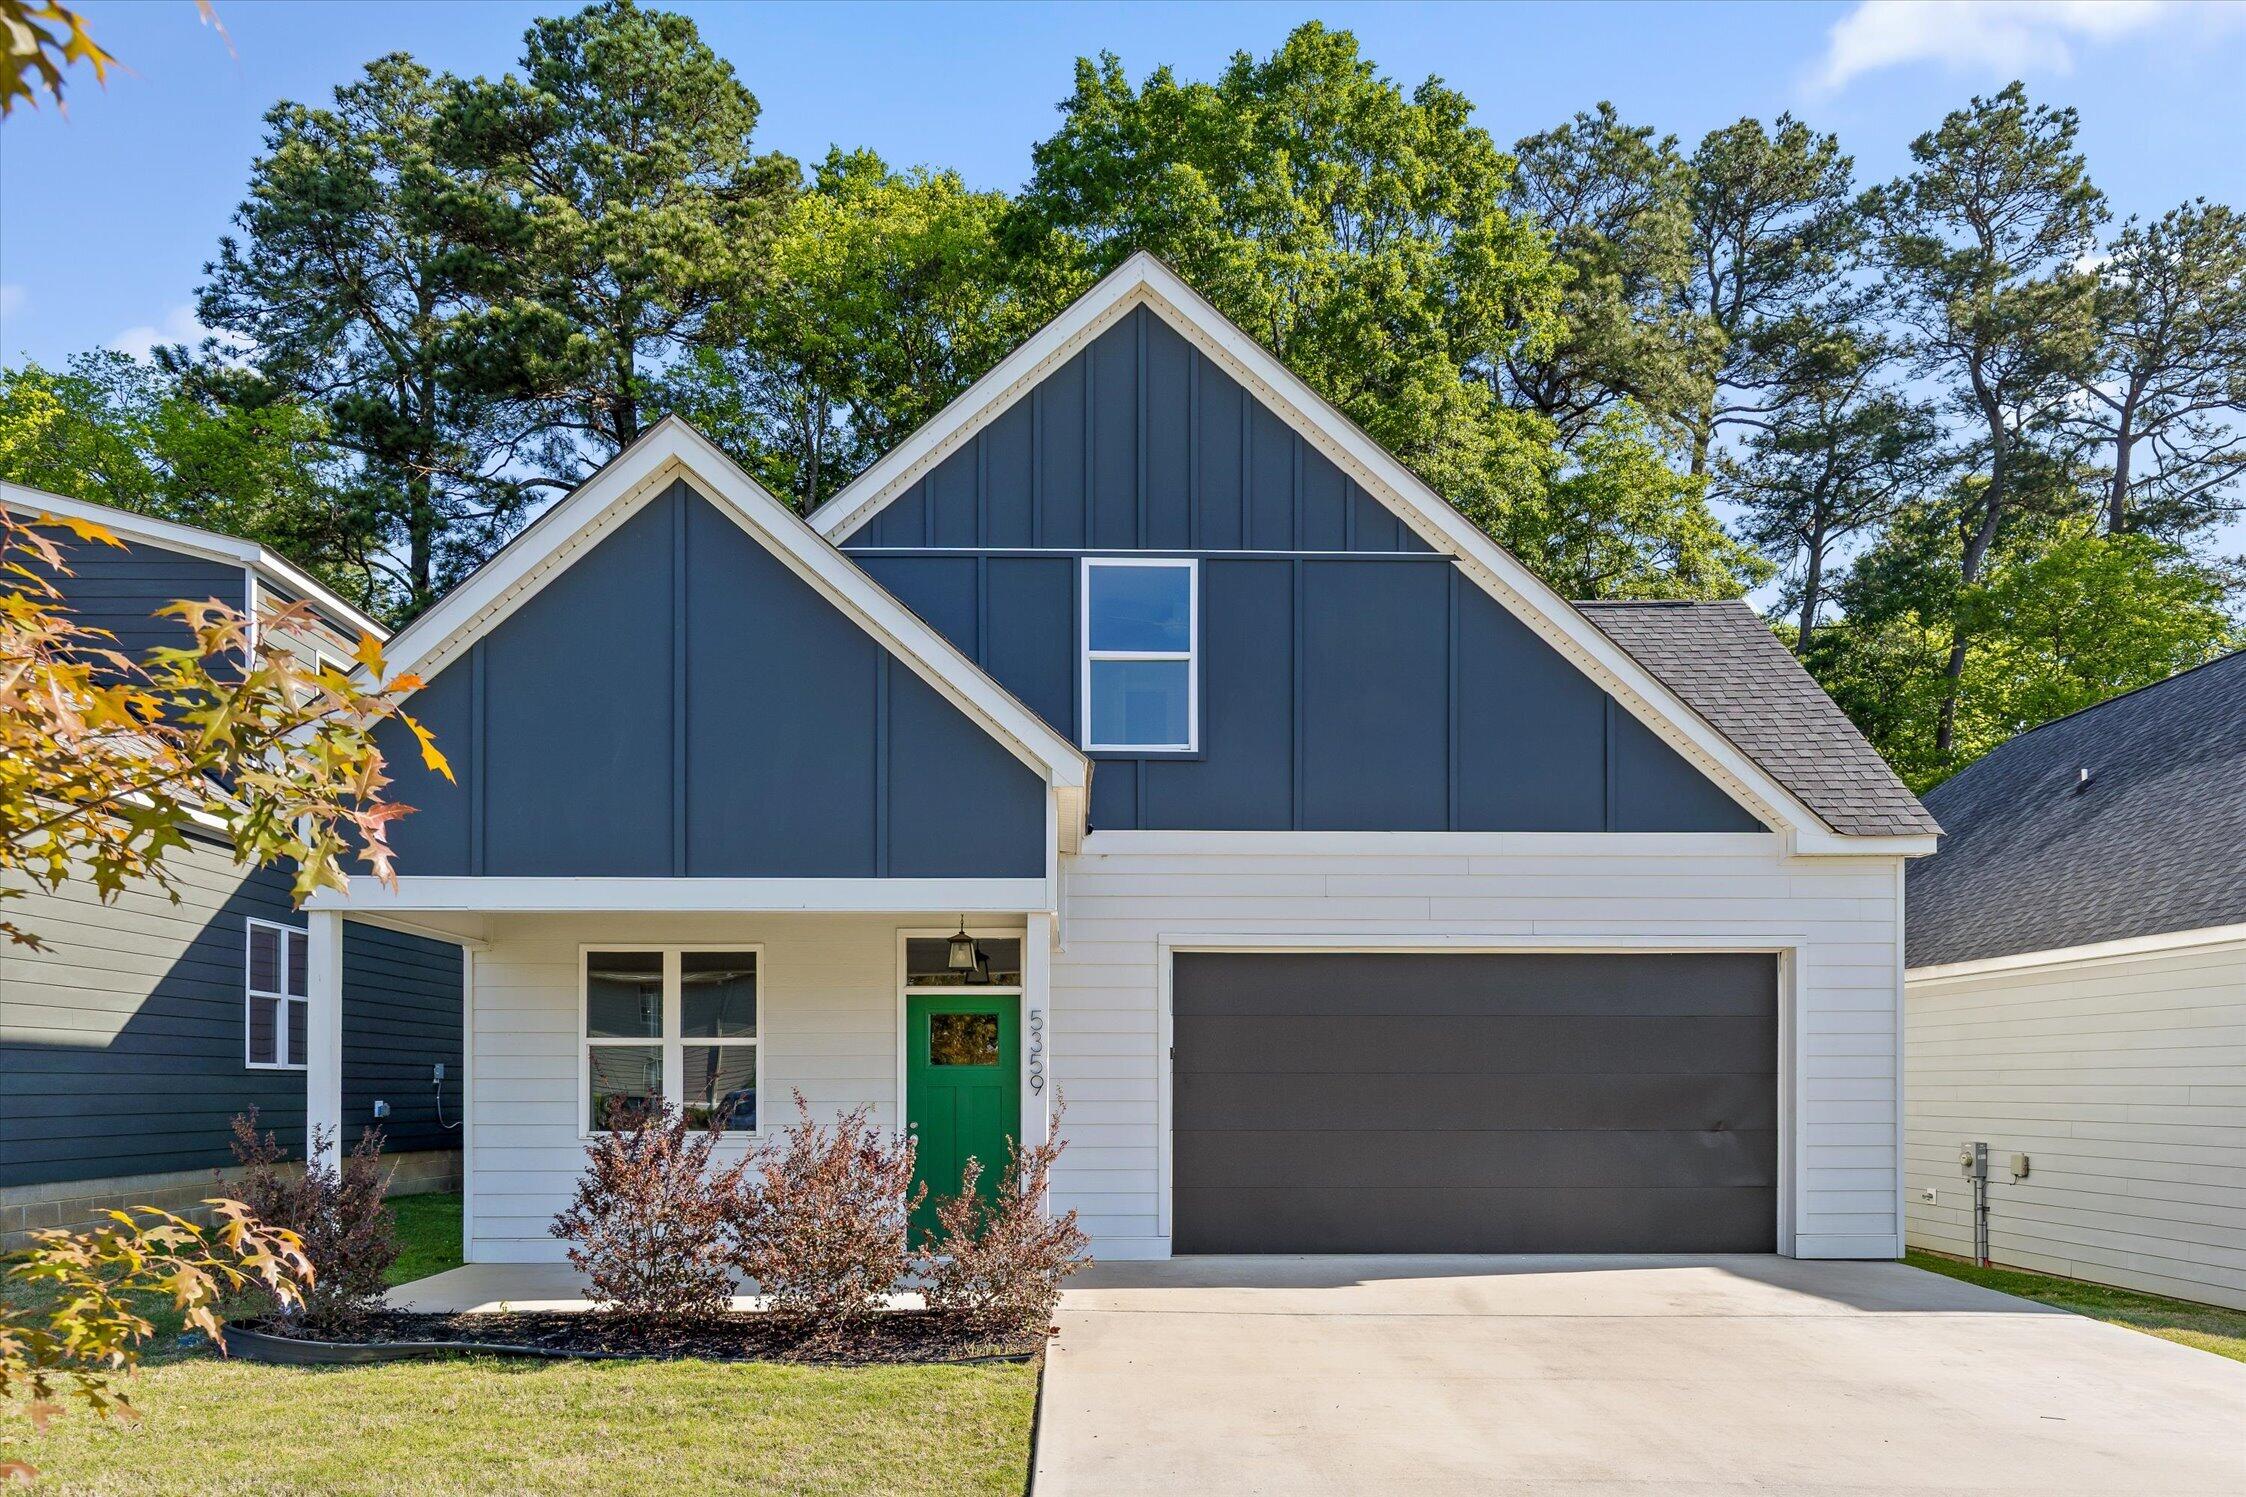
5359 Lynnland Terrace, Chattanooga, TN 37411
Audrey's Park · Hamilton County
Key Facts
Description
Don't miss this modern, move-in-ready home in the heart of Chattanooga's Audrey's Park community! Built in 2022, this thoughtfully designed residence offers 4 bedrooms, 3.5 bathrooms, and an open-concept layout perfect for comfortable everyday living or entertaining. The spacious kitchen features granite countertops, sleek cabinetry, and a full suite of appliances including a refrigerator, electric range, and dishwasher. The main-level primary suite offers a private retreat, while the additional bedrooms upstairs provide ample space for guests, work-from-home needs, or family living. Enjoy a covered front porch and a low-maintenance backyard, all just minutes from major roadways, shopping, and dining. Easy access to schools and local amenities, this home is an excellent value in a growing community. Schedule your private showing today!
Property Information
Property Type
Residential
Sub-Type
Single Family Residence
Year Built
2022
Stories
2
Living Area
1,775 sq ft
Lot Dimensions
--
Garage Spaces
2
MLS® Listing#
1533157
Property Features
Interior
Exterior
Appliances
Cooling
Heating
Flooring
Basement
Parking
Patio
Fencing
Lot Features
Construction
Foundation
Roof
Utilities
Sewer
Water Source
Rooms
- First
- BathroomFirst
- BathroomSecond
- BathroomSecond
- BedroomSecond
- BedroomSecond
- BedroomSecond
- Dining RoomFirst
- KitchenFirst
- Living RoomFirst
- Master BedroomFirst
Schools
- Elementary:
- Spring Creek Elementary
- Middle:
- Dalewood Middle
- High:
- Brainerd High
Financial Details
HOA
$450 / Annually
Annual Taxes
$3,279
Parcel Number
157n H 030 C022
Directions
From Exit 1 onto Lee Hwy, turn left onto Lee Hwy, left onto McBrien Rd, left onto Audrey's Pl
Affordability Calculator
$67,000
Estimated monthly payment
$1,783/mo
Principal $268,000 · Est. interest $373,884 over 30 yrs
Neighborhood Market Statistics
How this home compares to active listings in Chattanooga, TN
- $373,059
- Median Listing Price
- 67
- Median Days on Market
- 1,716
- Median Sq Ft
- $223
- Median Price / Sq Ft
- 1,787
- Active Listings
- This home’s price is 10% below the area median.
- Its price per sq ft is 15% below the area median.
Market statistics compiled from active EXIT Realty® and MLS listings in Chattanooga, TN.
Location

Points of Interest in Chattanooga, TN
Showing the Chattanooga area map.
Nearby Schools
Aleph Bet Children's Center
School · 0.2 mi away
Chattanooga Charter School of Excellence
School · 0.5 mi away
Barger Academy
School · 0.5 mi away
Church
School · 0.6 mi away
Barger Elementary
Elementary · 0.6 mi away
Skyuka Hall
School · 0.6 mi away
Our Lady of Perpetual Help Catholic Church
Elementary · 0.6 mi away
Calvary Independent Baptist Church
School · 0.6 mi away
Spring Creek Elementary School
Elementary · 0.9 mi away
Brainerd Baptist School
School · 1.0 mi away
Brainerd Baptist Kindergarten
School · 1.0 mi away
Tennessee Association of Christian Schools
School · 1.2 mi away
Belvoir Christian Academy
School · 1.2 mi away
McBrien Elementary School
Elementary · 1.3 mi away
Brainerd High School
Secondary · 1.5 mi away
East Ridge Elementary School
Elementary · 1.7 mi away
Woodmore Elementary School
Elementary · 1.7 mi away
East Ridge Middle School
Secondary · 1.8 mi away
East Ridge High School
Secondary · 1.8 mi away
Chatt Academy Community School
School · 2.0 mi away
Commute Calculator
Nearby Homes


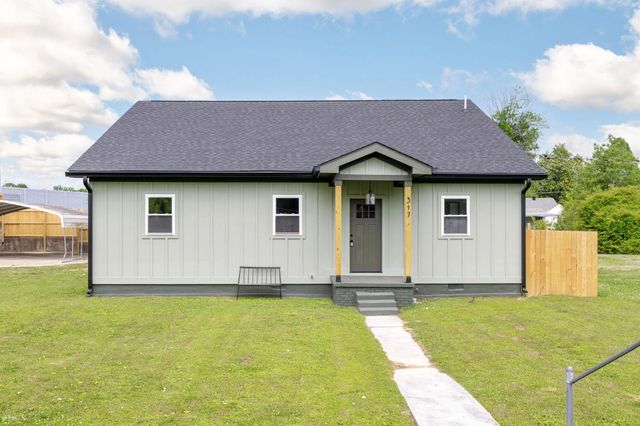
Similar Homes Nearby


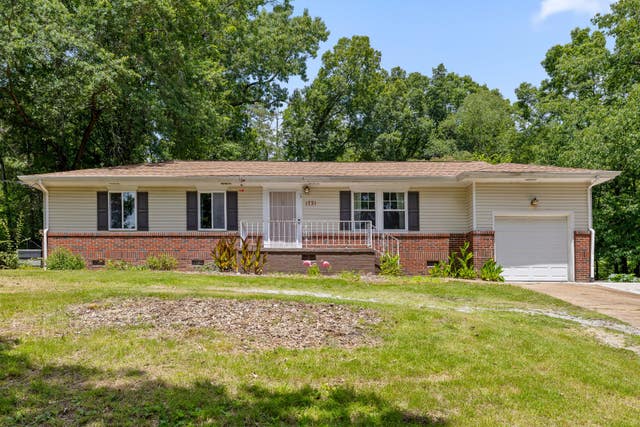


Similar Home Values
Comparable nearby listings and their asking prices.
| Address | Price | Beds | Baths | Sq Ft |
|---|---|---|---|---|
| 2011 Myrtle Avenue, Chattanooga, TN | $235,000 | 3 | 2 | 1,400 |
| 414 Haney Drive, Chattanooga, TN | $235,000 | 3 | 1 | 1,200 |
| 1731 Jeanaga Trail, Chattanooga, TN | $235,000 | 3 | 1 | 1,080 |
| 1731 Jeanaga Trail, Chattanooga, TN | $235,000 | 3 | 1 | 1,080 |
| 671 Lupton Drive, Chattanooga, TN | $239,000 | 3 | 2 | 1,500 |
| 1145 Tamarack Trail, Chattanooga, TN | $239,000 | 3 | 2 | 1,086 |
Moving Cost Estimate
EXIT Agents in Chattanooga


Listing Courtesy: Berkshire Hathaway HomeServices J Douglas Properties - 4234985800
Presented by: Grace Edrington