

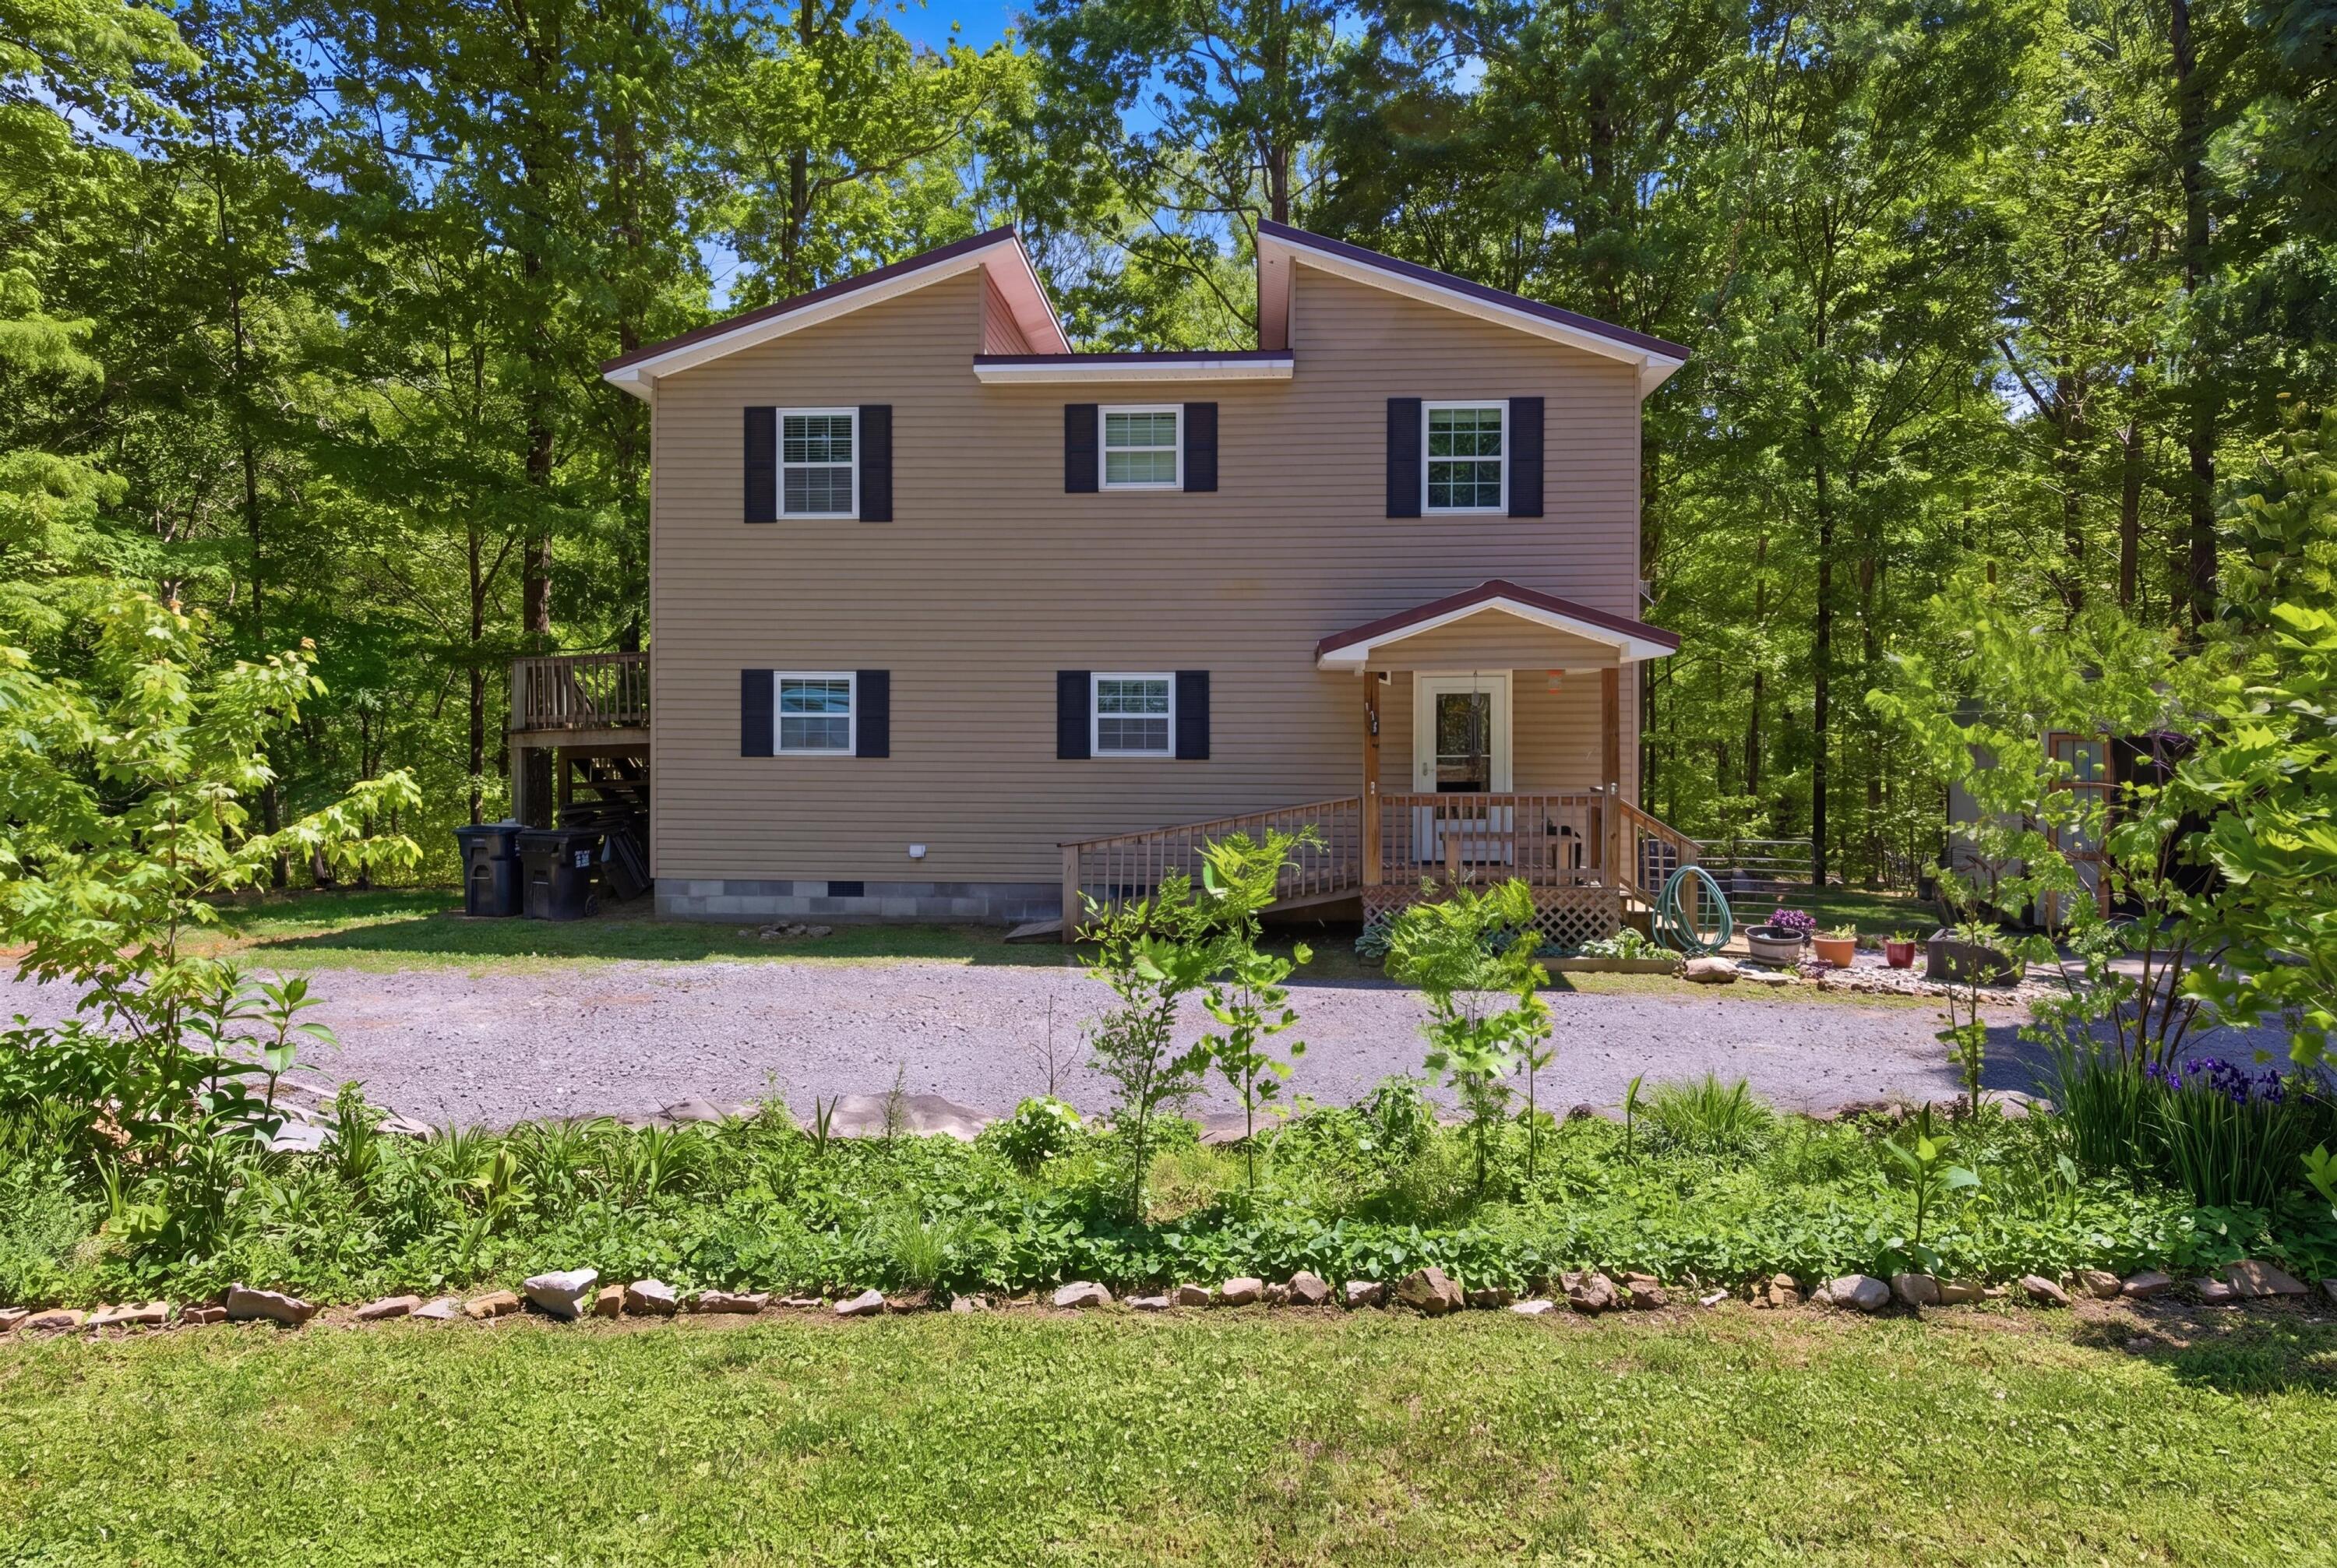
134 Old Union, Dunlap, TN 37327
None · Sequatchie County
Key Facts
Description
Tucked away on 2.9 acres in Dunlap, TN, this charming home offers the perfect blend of privacy, comfort, and natural beauty. A standout feature of the property is the picturesque seasonal creek reaching several feet deep, creating a peaceful setting to unwind, listen to the water, and watch ducks drift by. From the back deck, enjoy a view of the lush greenery. Inside, the home has been thoughtfully maintained and features vaulted ceilings and an abundance of windows, filling the space with natural light and bringing the outdoors in. Whether you're enjoying a quiet morning coffee or hosting friends, the two spacious decks and outdoor stone fireplace create an elevated outdoor living experience that feels both cozy and refined. The property offers two separate entrances and mostly flat, usable land, ideal for those wanting space to spread out while maintaining ease of access. A large, lofted shed and an additional covered storage area provide plenty of room for equipment, hobbies, or even a future chicken coop. If you've been looking for a peaceful escape with room to enjoy the outdoors, this property delivers in all the right ways. Schedule your showing today!!
Property Information
Property Type
Residential
Sub-Type
Single Family Residence
Structure Type
House
Year Built
2012
Stories
2
Living Area
1,440 sq ft
Lot Size
2.90 acres
Lot Dimensions
-
MLS® Listing#
1533274
Property Features
Interior
Exterior
Appliances
Cooling
Heating
Flooring
Fireplace
Parking
Laundry
Patio
Lot Features
Construction
Foundation
Roof
Windows
Security
Other Structures
Utilities
Sewer
Water Source
Rooms
- First
- BathroomSecond
- BedroomSecond
- BedroomSecond
- Dining RoomFirst
- KitchenFirst
- Living RoomFirst
- Master BedroomFirst
Schools
- Elementary:
- Griffith Elementary School
- Middle:
- Sequatchie Middle
- High:
- Sequatchie High
Financial Details
HOA
None
Annual Taxes
$1,657
Parcel Number
034 08103 000
Directions
From Hixson, take TN-153 South to US-27 North, then merge onto TN-111 North toward Dunlap. Continue on 111, then take the exit for TN-8 and follow signs to Old Union Road to reach 134 Old Union Road. Home will be on the right.
Affordability Calculator
$59,980
Estimated monthly payment
$1,596/mo
Principal $239,920 · Est. interest $334,710 over 30 yrs
Neighborhood Market Statistics
How this home compares to active listings in Dunlap, TN
- $398,462
- Median Listing Price
- 80
- Median Days on Market
- 1,851
- Median Sq Ft
- $214
- Median Price / Sq Ft
- 141
- Active Listings
- This home’s price is 25% below the area median.
- Its price per sq ft is 3% below the area median.
Market statistics compiled from active EXIT Realty® and MLS listings in Dunlap, TN.
Location

Points of Interest in Dunlap, TN
Showing the Dunlap area map.
Nearby Schools
Sequatchie Valley Head Start
School · 3.2 mi away
Sequatchie Co Schools
School · 3.5 mi away
Griffith Elementary School
Elementary · 3.5 mi away
Sequatchie County High School
Secondary · 3.5 mi away
Seventh-Day Adventist Church
School · 3.6 mi away
Palmer Elementary School
Elementary · 10.6 mi away
Faith Missionary Academy
School · 12.7 mi away
Swiss Memorial Elementary
Elementary · 12.7 mi away
North Hamilton Elementary
Elementary · 14.9 mi away
Soddy Elementary School
Elementary · 14.9 mi away
Christ Family Church
School · 15.4 mi away
Bledsoe County Middle School
Secondary · 15.6 mi away
Soddy Daisy Middle School
Secondary · 15.7 mi away
Bledsoe County High School
Secondary · 15.8 mi away
Joyland Pre-School
School · 15.8 mi away
Falling Water Elementary
Elementary · 15.9 mi away
Sale Creek Middle / High School
Secondary · 16.0 mi away
Laurelbrook Academy
School · 16.5 mi away
Soddy-Daisy High School
Secondary · 16.7 mi away
Daisy Elementary School
Elementary · 16.8 mi away
Commute Calculator
Nearby Homes


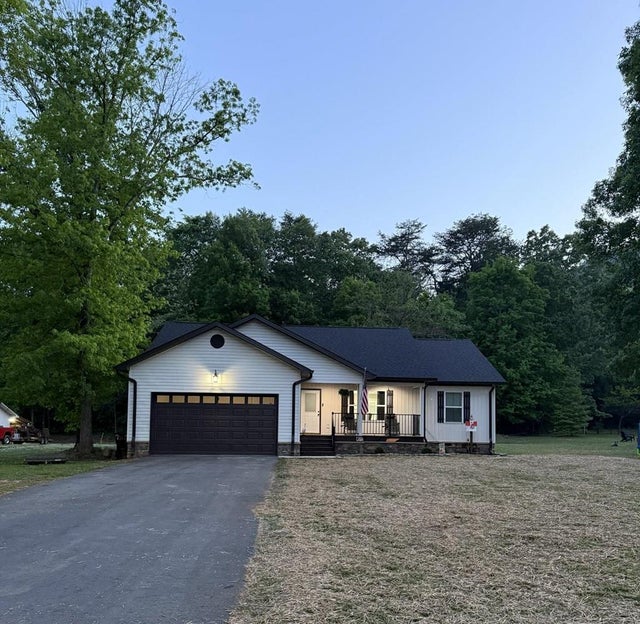
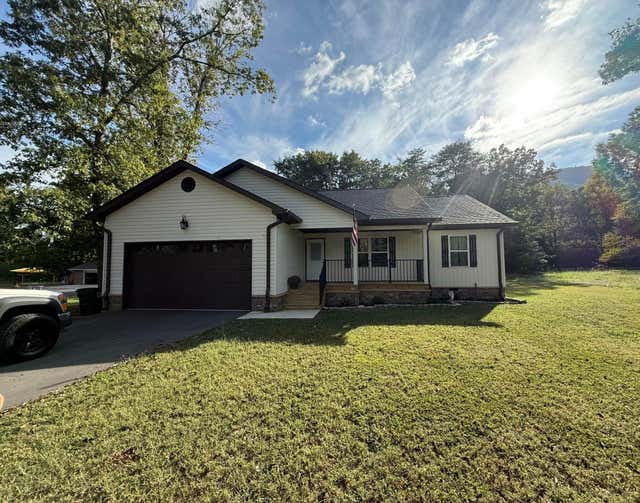

Similar Homes Nearby
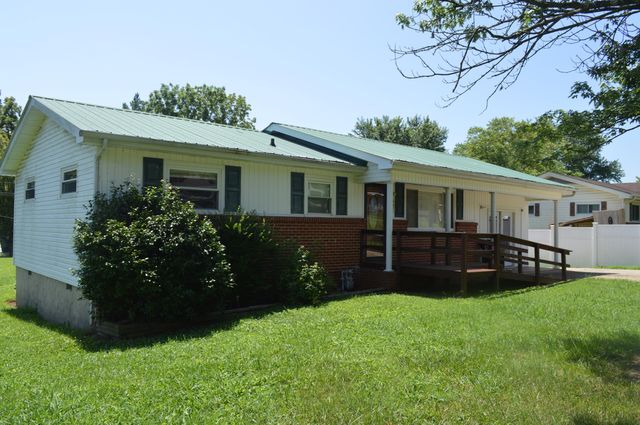


Similar Home Values
Comparable nearby listings and their asking prices.
| Address | Price | Beds | Baths | Sq Ft |
|---|---|---|---|---|
| 407 Standifer Circle, Dunlap, TN | $219,500 | 3 | 1 | 1,300 |
| 218 Black Mountain Road W, Dunlap, TN | $224,000 | 4 | 2 | 2,052 |
| 936 Fawn Circle, Dunlap, TN | $235,000 | 4 | 2 | 2,184 |
| 1007 Fawn Circle, Dunlap, TN | $249,000 | 2 | 1 | 1,060 |
| 1007 Fawn Circle, Dunlap, TN | $249,000 | 2 | 1 | 1,060 |
| 160 Galloway Airport Road, Dunlap, TN | $249,900 | 3 | 2 | 1,200 |
Moving Cost Estimate
EXIT Agents in Dunlap


Listing Courtesy: EXP Realty, LLC - 8885195113
Presented by: Drew Carey