

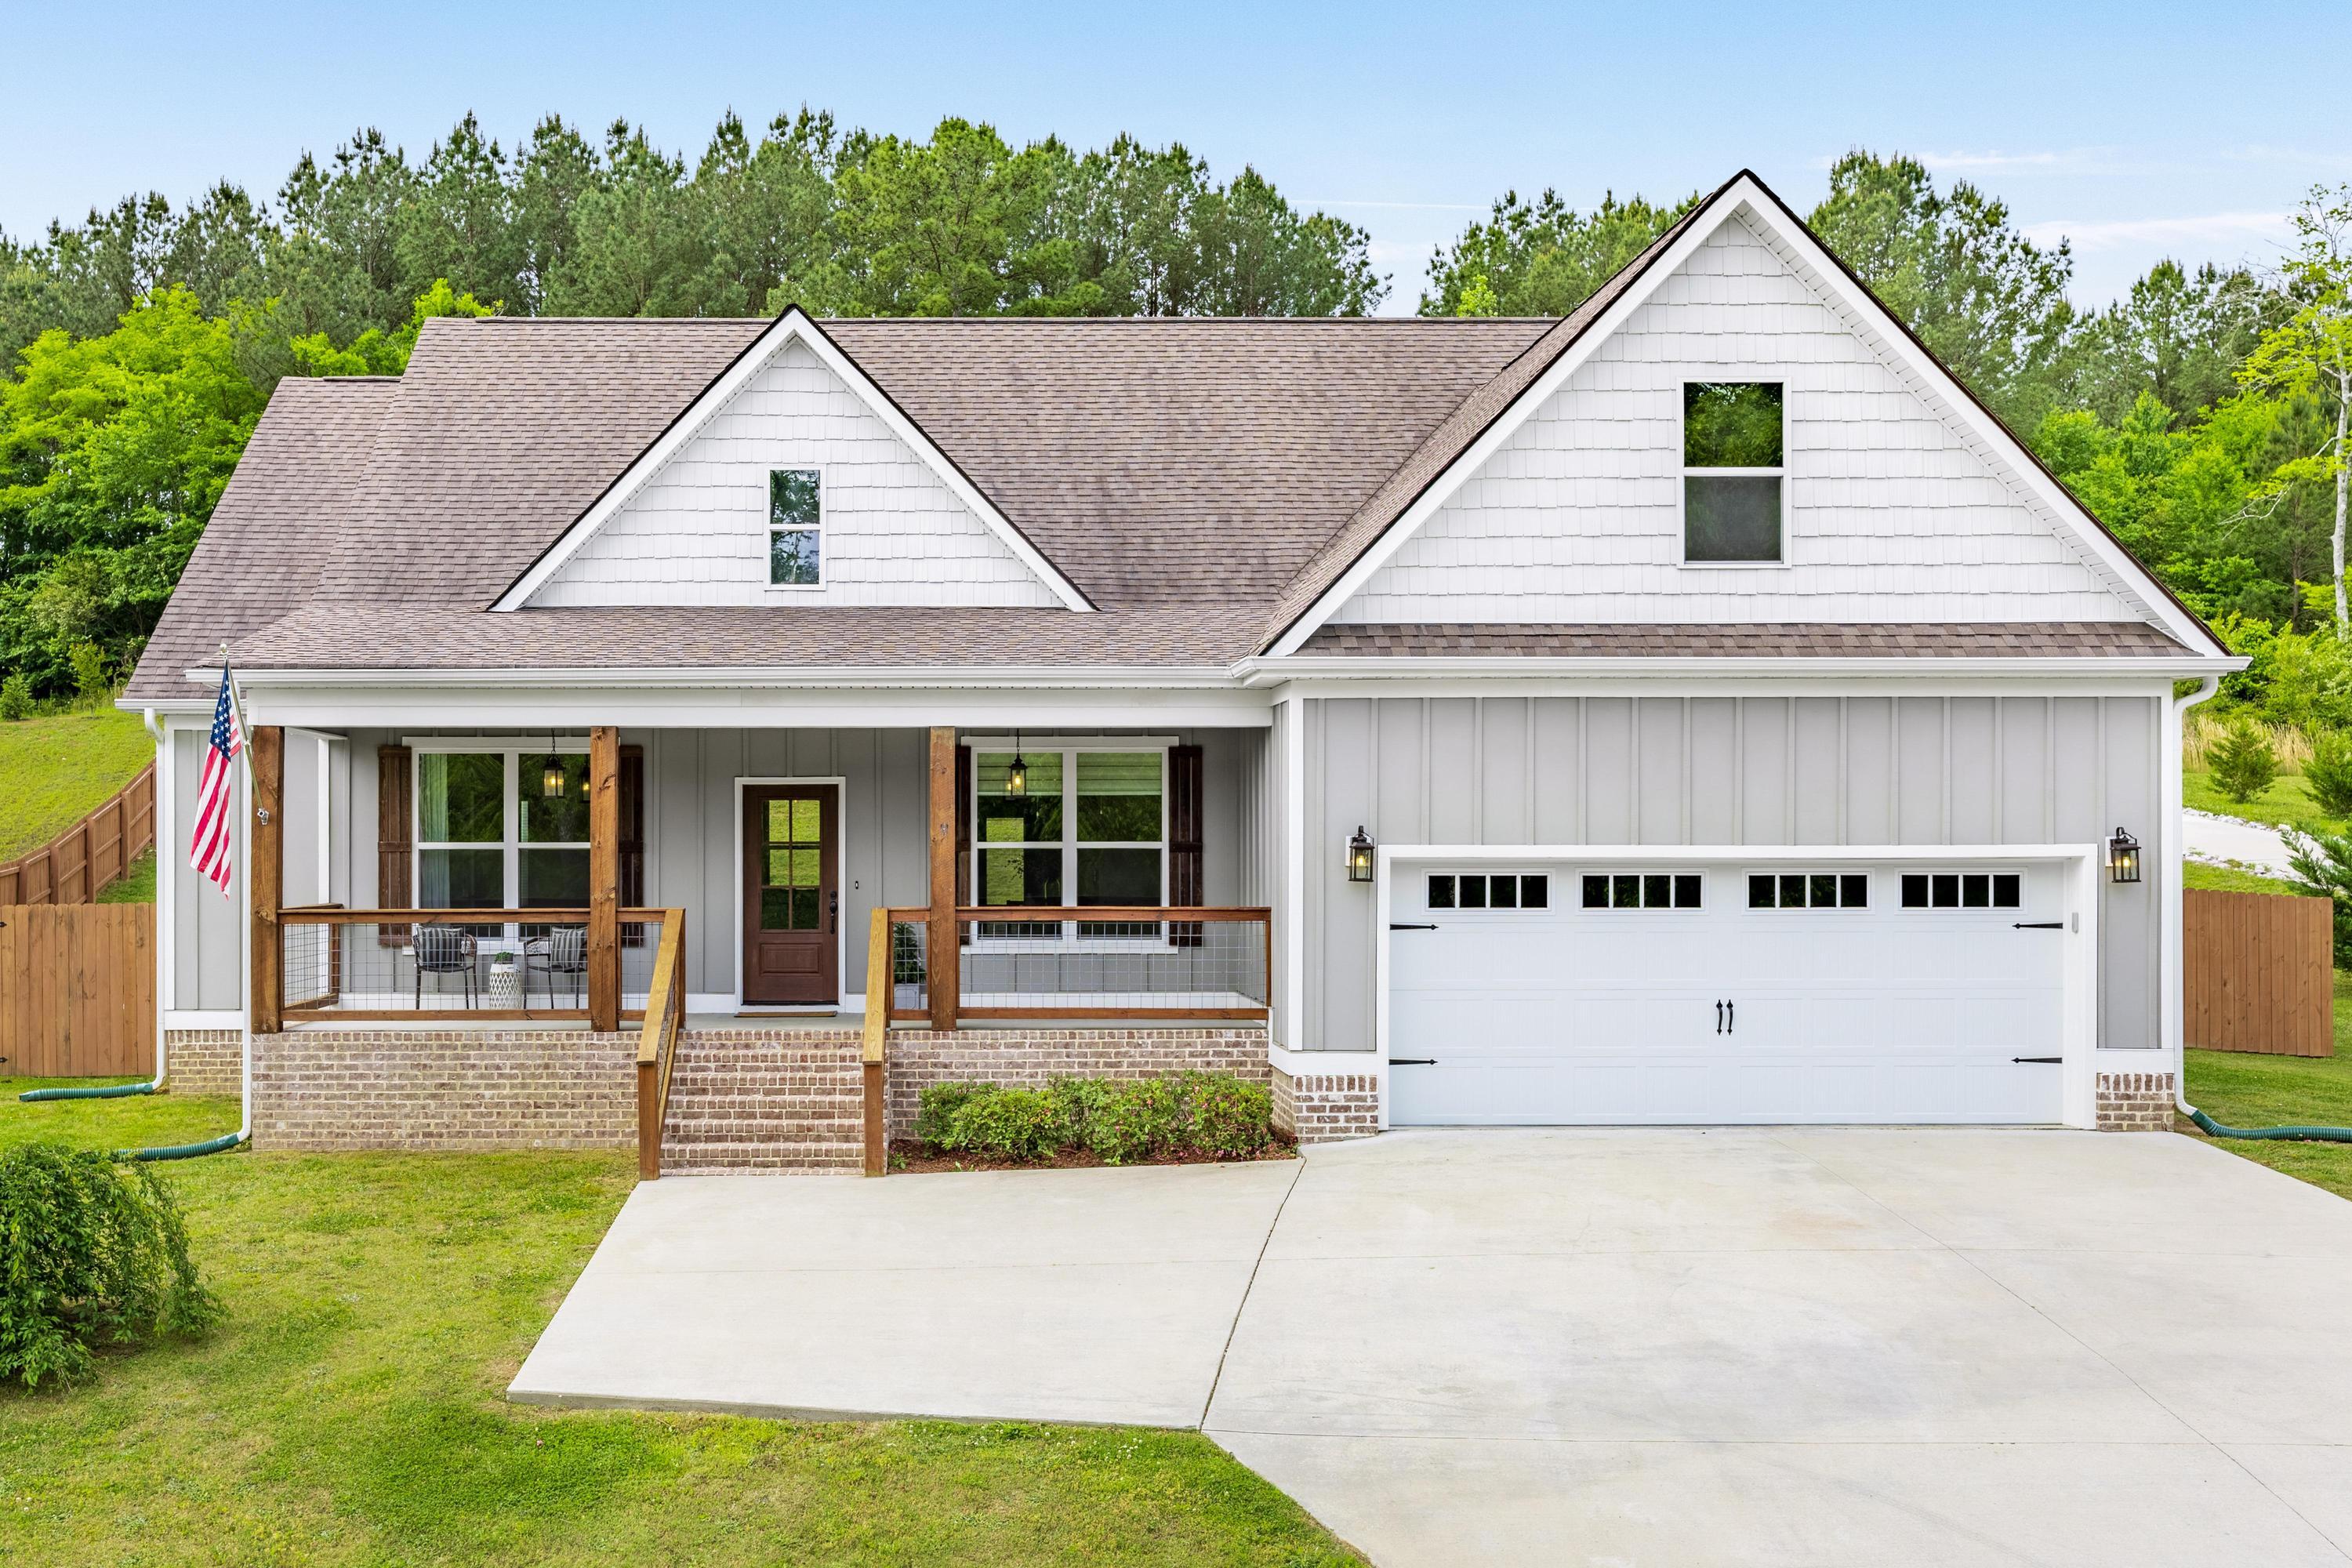
831 Dedmon Road, Ringgold, GA 30736
None · Catoosa County
Key Facts
Description
OPEN HOUSE SUNDAY 2PM -4PM | Looking for a home that has been meticulously maintained and a layout that supports your everyday lifestyle? This stunning 4 bedroom, 3 bathroom farmhouse-style home in Ringgold, GA, located in the highly sought-after Heritage school district, is sure to impress. Enjoy nearly 2,500 square feet of move-in ready living space. Inside, the open floor plan offers many custom details like crown molding, a wooden coffered ceiling, a real stone fireplace, brand new LVP oak floors, and custom window shades throughout. The kitchen features granite countertops, a tile backsplash, stainless steel appliances, and a large walk-in pantry. The split bedroom layout places the primary en-suite on one side of the home, complete with vaulted ceilings, double vanities, a spacious walk-in closet, and a tiled walk-in shower, while two additional bedrooms, a full bath, and laundry round out the main level. Upstairs, a bonus room with a fourth bedroom and third bath offers flex space for an office, guest suite, or home gym. Out back, a covered deck overlooks the fully fenced, private backyard -- perfect for relaxing or entertaining. A dedicated grill patio makes hosting effortless, and a detached garage provides convenient extra storage to round it all out. Schedule your tour today!
Property Information
Property Type
Residential
Sub-Type
Single Family Residence
Year Built
2020
Living Area
2,469 sq ft
Lot Size
1.17 acres
Lot Dimensions
509 x 103 x 510 x 104
Garage Spaces
2
MLS® Listing#
1533981
Property Features
Interior
Exterior
Appliances
Cooling
Heating
Flooring
Fireplace
Basement
Parking
Laundry
Patio
Fencing
Lot Features
Construction
Foundation
Roof
Windows
Security
Other Structures
Utilities
Sewer
Water Source
Rooms
- First
- First
- BathroomSecond
- BathroomFirst
- BedroomSecond
- BedroomFirst
- BedroomFirst
- Bonus RoomSecond
- Dining RoomFirst
- Family RoomFirst
- LaundryFirst
- Master BedroomFirst
Schools
- Elementary:
- Ringgold Elementary
- Middle:
- Heritage Middle
- High:
- Heritage High School
Financial Details
HOA
None
Annual Taxes
$3,671
Parcel Number
0041b-003
Directions
Take I-75 south to the Hwy 151 Ringgold Exit. Turn Right on Hwy 151 and go approximately 2 miles and make a right on Dedmon Rd. Home will be on the left. Lot 3.
Affordability Calculator
$113,000
Estimated monthly payment
$3,007/mo
Principal $452,000 · Est. interest $630,580 over 30 yrs
Neighborhood Market Statistics
How this home compares to active listings in Ringgold, GA
- $375,325
- Median Listing Price
- 68
- Median Days on Market
- 1,990
- Median Sq Ft
- $192
- Median Price / Sq Ft
- 290
- Active Listings
- This home’s price is 51% above the area median.
- Its price per sq ft is 19% above the area median.
Market statistics compiled from active EXIT Realty® and MLS listings in Ringgold, GA.
Location

Points of Interest in Ringgold, GA
Showing the Ringgold area map.
Nearby Schools
Ringgold Elementary School
Elementary · 1.0 mi away
Ringgold Primary School
Elementary · 1.1 mi away
Heritage Middle School
Secondary · 2.4 mi away
Heritage High School
Secondary · 2.5 mi away
Boynton Elementary School
Elementary · 3.2 mi away
Ringgold High School
Secondary · 3.3 mi away
Ringgold Middle School
Secondary · 3.3 mi away
Tiger Creek Elementary School
Elementary · 4.6 mi away
Battlefield Parkway Church of the Nazarene
School · 5.0 mi away
Noah's Ark Christian Learning Center
School · 5.0 mi away
Graysville Elementary School
Elementary · 5.7 mi away
Battlefield Elementary School
Elementary · 6.0 mi away
Saddle Ridge K-8
Elementary · 6.1 mi away
Battlefield Primary School
Elementary · 6.2 mi away
Dogwood Christian Academy
School · 6.2 mi away
Lakeview-Ft Oglethorpe High School
Secondary · 6.3 mi away
Tunnel Hill Elementary School
Elementary · 6.6 mi away
West Side Elementary School
Elementary · 6.8 mi away
Rock Spring Elementary School
Elementary · 7.0 mi away
Oakwood Christian Academy
School · 7.3 mi away
Commute Calculator
Nearby Homes
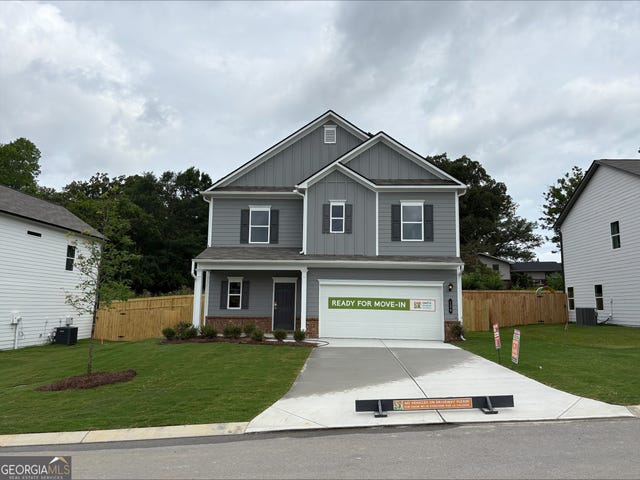



Similar Homes Nearby
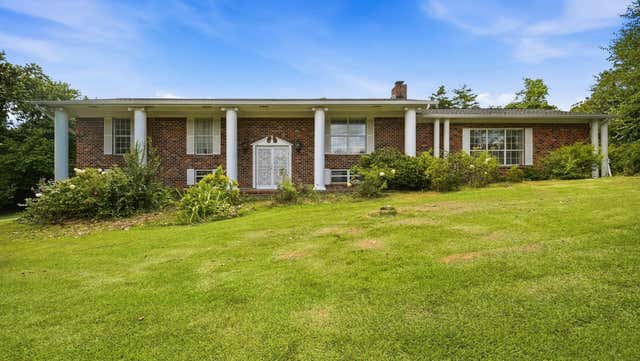
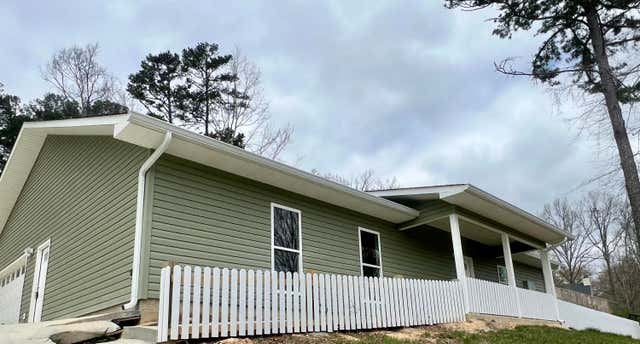


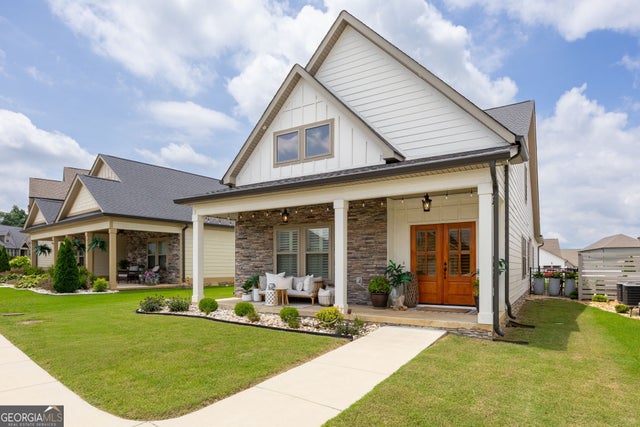
Similar Home Values
Comparable nearby listings and their asking prices.
| Address | Price | Beds | Baths | Sq Ft |
|---|---|---|---|---|
| 31 Aspen Court, Ringgold, GA | $399,000 | 5 | 4 | 3,800 |
| 1032 Woodgate Road, Ringgold, GA | $399,900 | 3 | 3 | 2,000 |
| 139 Hillhouse Lane, Ringgold, GA | $399,900 | 3 | 2 | 1,724 |
| 407 Tuscany Village Drive, Ringgold, GA | $400,000 | 3 | 3 | 1,906 |
| 1050 Brock Circle, Ringgold, GA | $400,000 | 4 | 3 | 2,066 |
| 407 Tuscany Village DR, Ringgold, GA | $400,000 | 3 | — | 1,906 |
Moving Cost Estimate
EXIT Agents in Ringgold


Listing Courtesy: REAL Broker - 8445917325
Presented by: Morgan Ellis