

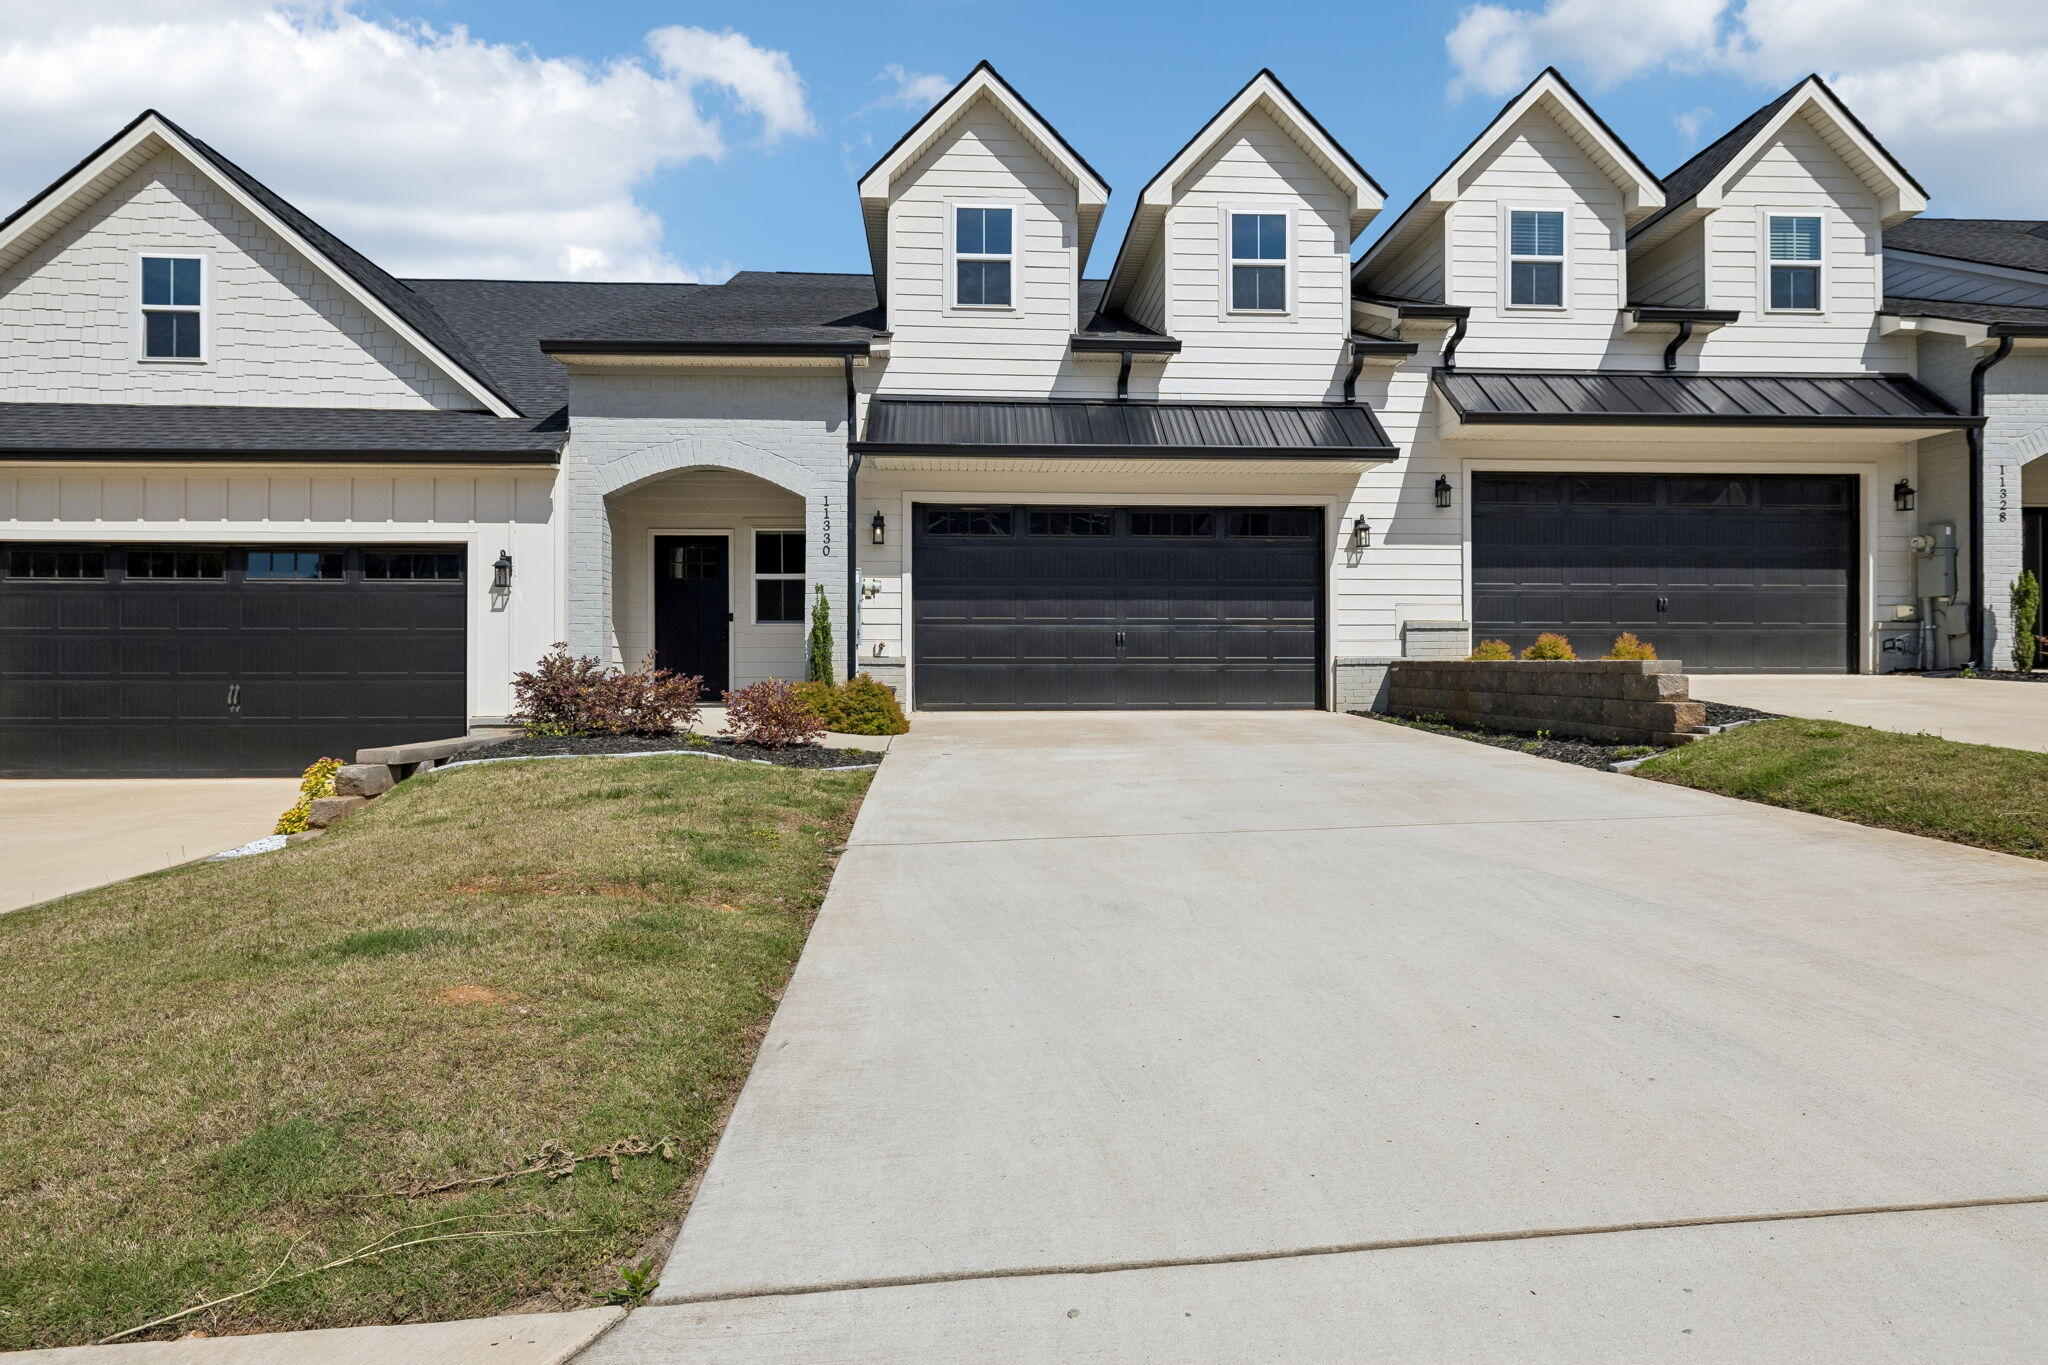
11330 Cape View, Soddy Daisy, TN 37379
Cape Town · Hamilton County
Key Facts
Description
Welcome to lakeview living at its finest in Soddy Daisy! This stunning 2 bedroom, 2.5 bath townhome, built in 2023, offers the perfect blend of luxury, comfort, and low-maintenance lifestyle--all overlooking beautiful Soddy Lake. Step inside to a thoughtfully designed, flowing floorplan where the main level truly shines. The primary suite on the main floor is a private retreat, featuring serene lake views, double vanities, a tiled glass shower, and a spacious walk-in closet that conveniently connects directly to the laundry room. The heart of the home is warm and inviting, with a cozy den and fireplace that opens seamlessly into the kitchen--perfect for both everyday living and entertaining. The kitchen is beautifully appointed with upgraded appliances, a large island with bar seating, custom floating shelves, and an added buffet for extra storage and style. Enjoy effortless living with a no-step entry from the garage and a custom built-in locker area--ideal for keeping everything organized. Step out back to your covered porch and unwind while taking in peaceful lake views. And for those who love the outdoors, you're less than 100 feet from casting a fishing line into Soddy Lake. Upstairs offers even more flexibility with a spacious bonus room, an additional bedroom, and a full bath--perfect for guests or a private getaway space. The floored attic provides incredible potential to expand and create additional living space if desired. Enjoy the incredible lifestyle this location offers with nearby outdoor and recreational amenities, including Big Soddy Gulf Park for hiking and waterfalls, the newly renovated Holly Park featuring picnic areas, a boat ramp, and open recreation space, and the brand-new pickleball courts just a short walk away. Spend your evenings at the newly rebuilt Soddy fishing pier or head over to Pine Harbor Marina and Steve's Landing for waterfront dining. Plus, you're just 2 minutes from Hwy 27, giving you quick and easy access to other areas!
Property Information
Property Type
Residential
Sub-Type
Townhouse
Structure Type
Townhouse
Year Built
2023
Stories
2
Living Area
1,965 sq ft
Lot Dimensions
128 x 30
Garage Spaces
2
MLS® Listing#
1534092
Property Features
Interior
Exterior
Appliances
Cooling
Heating
Flooring
Fireplace
Basement
Pool
Parking
Laundry
Patio
Fencing
Lot Features
Construction
Foundation
Roof
Windows
Security
Community
Utilities
Sewer
Water Source
Rooms
- First
- First
- BathroomSecond
- BedroomSecond
- Bonus RoomSecond
- Dining RoomFirst
- Family RoomFirst
- KitchenFirst
- LaundryFirst
- Master BedroomFirst
Schools
- Elementary:
- Soddy Elementary
- Middle:
- Soddy-Daisy Middle
- High:
- Soddy-Daisy High
Financial Details
HOA
$92 / Monthly
Annual Taxes
$2,610
Parcel Number
048e B 032.35
Directions
From US-27 N - Take the TN-319 exit toward Soddy Daisy/Hixson Pike, Turn left onto TN-319 N/Tsati Terrace - Continue to follow Tsati Terrace, Turn right onto Dayton Pike, Turn left on Ducktown Ln , Turn left on Cape View Ln. Home is the second door on the left
Affordability Calculator
$78,580
Estimated monthly payment
$2,091/mo
Principal $314,320 · Est. interest $438,504 over 30 yrs
Neighborhood Market Statistics
How this home compares to active listings in Soddy Daisy, TN
- $478,947
- Median Listing Price
- 41
- Median Days on Market
- 2,240
- Median Sq Ft
- $223
- Median Price / Sq Ft
- 168
- Active Listings
- This home’s price is 18% below the area median.
- Its price per sq ft is 10% below the area median.
Market statistics compiled from active EXIT Realty® and MLS listings in Soddy Daisy, TN.
Location

Points of Interest in Soddy Daisy, TN
Showing the Soddy Daisy area map.
Nearby Schools
Soddy Elementary School
Elementary · 0.6 mi away
Christ Family Church
School · 1.4 mi away
Soddy Daisy Middle School
Secondary · 1.8 mi away
Allen Elementary School
Elementary · 3.4 mi away
Soddy-Daisy High School
Secondary · 3.8 mi away
Daisy Elementary School
Elementary · 3.8 mi away
Sequoyah High School
Secondary · 3.9 mi away
Daisy Head Start Center
School · 4.0 mi away
North Hamilton Elementary
Elementary · 4.5 mi away
McConnell Elementary School
Elementary · 6.2 mi away
Loftis Middle School
Secondary · 6.4 mi away
Ganns Middle Valley Elementary School
Elementary · 6.9 mi away
Joyland Pre-School
School · 7.2 mi away
Sale Creek Middle / High School
Secondary · 7.3 mi away
Falling Water Elementary
Elementary · 7.9 mi away
Snow Hill Elementary
Elementary · 9.1 mi away
Hixson High School
Secondary · 9.8 mi away
Hixson Middle School
Secondary · 9.9 mi away
Birchwood Elementary School
Elementary · 10.5 mi away
Hixson Elementary School
Elementary · 10.7 mi away
Commute Calculator
Nearby Homes


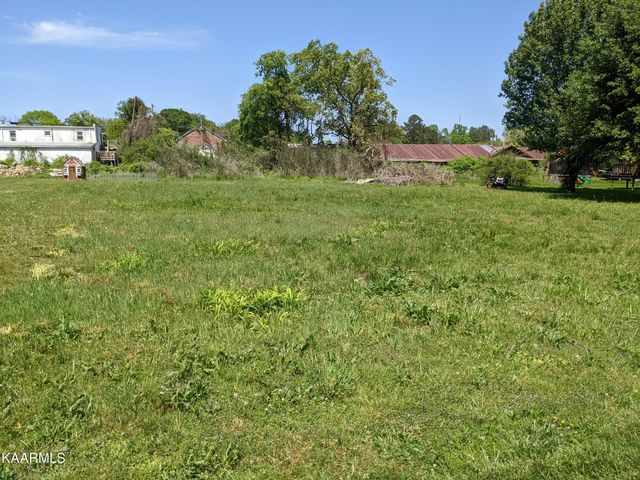


Similar Homes Nearby


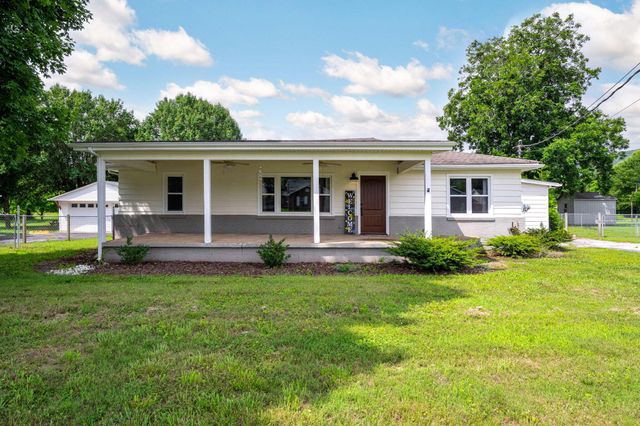
Similar Home Values
Comparable nearby listings and their asking prices.
| Address | Price | Beds | Baths | Sq Ft |
|---|---|---|---|---|
| 11252 Mcgill Road, Soddy Daisy, TN | $285,000 | 3 | 3 | 1,500 |
| 9085 Dallas Hollow Road, Soddy Daisy, TN | $298,000 | 3 | 3 | 1,580 |
| 9814 Miller Country Road, Soddy Daisy, TN | $299,000 | 3 | 2 | 1,714 |
| 2313 N Shore Acres Road, Soddy Daisy, TN | $299,900 | 3 | 2 | 1,610 |
| 227 Cox Lane, Soddy Daisy, TN | $304,900 | 3 | 2 | 1,252 |
| 118 Shearer Street, Soddy Daisy, TN | $311,500 | 2 | 2 | 1,561 |
Moving Cost Estimate
EXIT Agents in Soddy Daisy


Listing Courtesy: Legacy 234 - 4235935588
Presented by: Jennifer Lively