

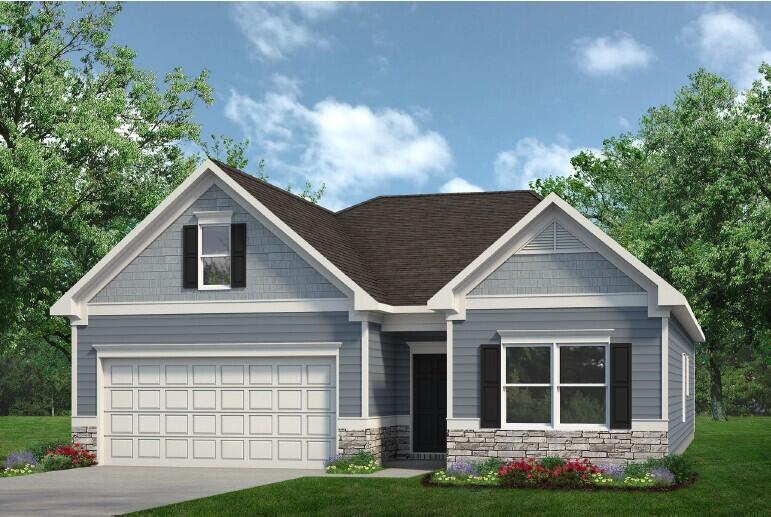
8215 Harbour Chase Lp, Ooltewah, TN 37363
Harbour Chase · Hamilton County
Key Facts
Description
Move-In Ready August! The Bradley packs impressive living space into a highly sought-after ranch layout. Enjoy an open-concept main living area with durable vinyl plank flooring, 9 ft. ceilings, and seamless access to the extended half-covered back patio--perfect for effortless indoor/outdoor entertaining. The spacious family room features a cozy gas fireplace, while the chef-inspired kitchen includes quartz countertops and views into the gathering spaces. The private primary suite is thoughtfully separated from the two secondary bedrooms and offers direct access to the laundry room from the walk-in closet for everyday convenience. The extended family room enhances the first-floor living area, Second story bedroom with full bath over the garage is the ideal guest suite or office space. Located in Harbour Chase, homeowners enjoy convenience to everything--quick commutes to Chattanooga, nearby shopping and dining, top-rated schools, and picturesque community views of White Oak Mountain. Ask about seller incentives when using our preferred lender! Photos are representative of the plan, not the actual home.
Property Information
Property Type
Residential
Sub-Type
Single Family Residence
Structure Type
House
Year Built
2026
Living Area
2,115 sq ft
Lot Size
0.15 acres
Lot Dimensions
51x126
Garage Spaces
2
MLS® Listing#
1534339
Property Features
Interior
Exterior
Appliances
Cooling
Heating
Flooring
Fireplace
Parking
Laundry
Patio
Construction
Foundation
Roof
Security
Utilities
Sewer
Water Source
Schools
- Elementary:
- Ooltewah Elementary
- Middle:
- Hunter Middle
- High:
- Ooltewah
Financial Details
HOA
$400 / Annually
Annual Taxes
$1
Parcel Number
Lot 102
Directions
Take I-24 E and I-75 N to US-11/US-64 in Ooltewah. Take exit 11 from I-75 N, Use the 2nd from the left lane to turn left onto US-11/US-64 (0.3 mi), Use the 2nd from the right lane to turn right onto Mountain View Rd. (0.3 mi ), Turn left onto Snow Hill Rd., Destination will be on the right (3.3 mi) -7302 Snow Hill Rd. Ooltewah, TN 37363
Affordability Calculator
$87,980
Estimated monthly payment
$2,341/mo
Principal $351,920 · Est. interest $490,960 over 30 yrs
Neighborhood Market Statistics
How this home compares to active listings in Ooltewah, TN
- $512,871
- Median Listing Price
- 74
- Median Days on Market
- 2,519
- Median Sq Ft
- $211
- Median Price / Sq Ft
- 426
- Active Listings
- This home’s price is 14% below the area median.
- Its price per sq ft is 1% below the area median.
Market statistics compiled from active EXIT Realty® and MLS listings in Ooltewah, TN.
Location

Points of Interest in Ooltewah, TN
Showing the Ooltewah area map.
Nearby Schools
Ooltewah Elementary School
Elementary · 1.7 mi away
Wallace A. Smith Elementary
Elementary · 1.8 mi away
Hunter Middle School
Elementary · 1.9 mi away
Ooltewah High School
Secondary · 2.6 mi away
Ooltewah Adventist School
School · 2.7 mi away
Ooltewah Elementary School
Elementary · 3.4 mi away
Snow Hill Elementary
Elementary · 3.4 mi away
Central High School
Secondary · 4.3 mi away
Brown Middle School
Secondary · 4.5 mi away
Harrison Elementary School
Elementary · 4.6 mi away
Ooltewah Middle School
Elementary · 4.7 mi away
Wolftever Creek Elementary
Elementary · 4.8 mi away
Spalding Elementary School
Elementary · 5.7 mi away
Collegedale Adventist Middle School
School · 6.2 mi away
Silverdale Baptist Academy
School · 6.4 mi away
Hamilton County Government Education Department
School · 6.5 mi away
Bachman Academy
School · 6.5 mi away
Loftis Middle School
Secondary · 6.8 mi away
Bess T Shepherd Elementary School
Elementary · 6.8 mi away
McConnell Elementary School
Elementary · 6.9 mi away
Commute Calculator
Nearby Homes


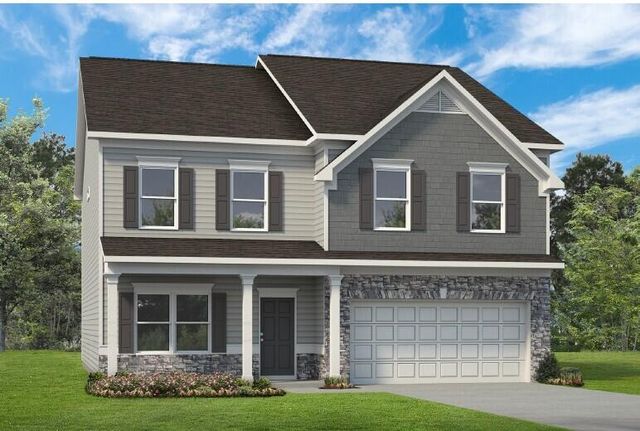

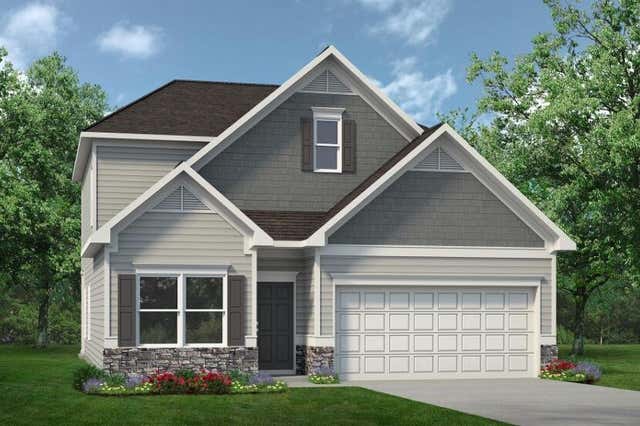
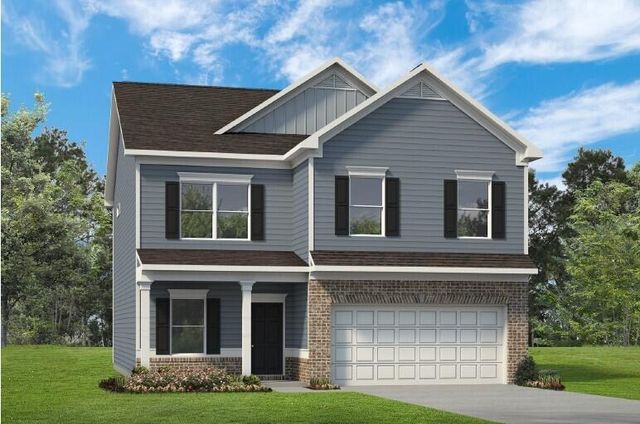
Similar Homes Nearby
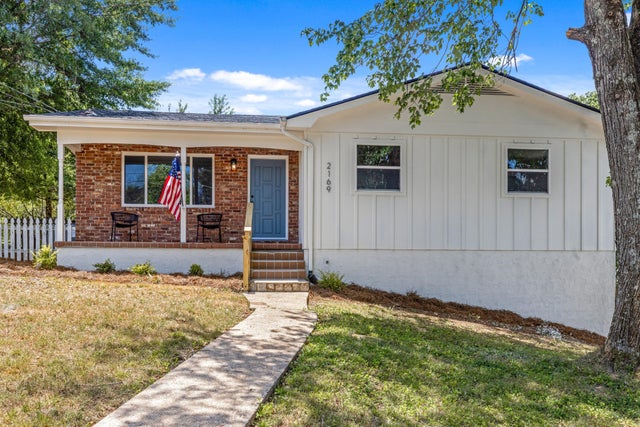


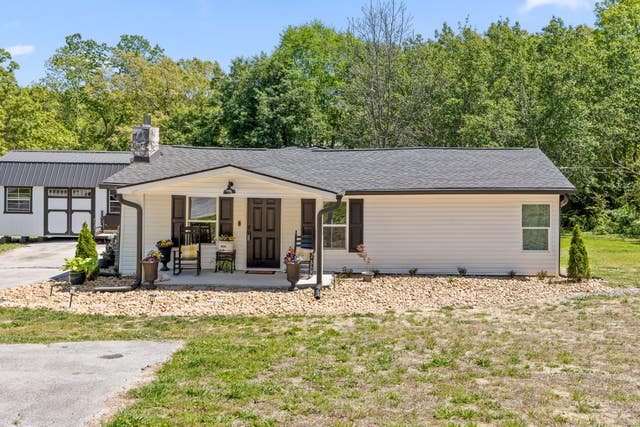
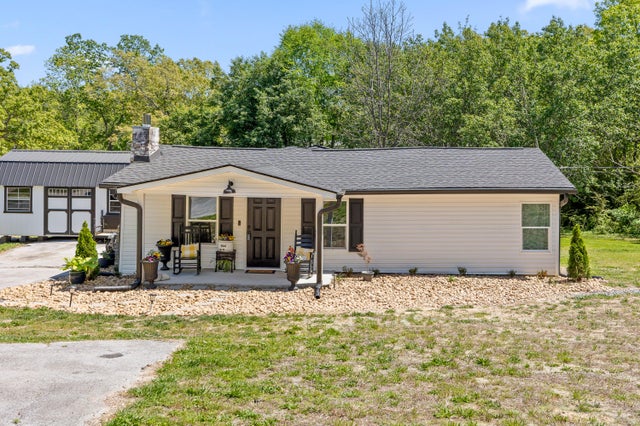
Similar Home Values
Comparable nearby listings and their asking prices.
| Address | Price | Beds | Baths | Sq Ft |
|---|---|---|---|---|
| 4128 Lost Oaks Drive, Ooltewah, TN | $315,000 | 4 | 3 | 1,990 |
| 9612 Brewer Drive, Ooltewah, TN | $315,000 | 3 | 2 | 1,524 |
| 9612 Brewer Drive, Ooltewah, TN | $315,000 | 3 | 2 | 1,524 |
| 3940 Cole Trail, Ooltewah, TN | $315,000 | 3 | 2 | 1,614 |
| 3940 Cole Trail, Ooltewah, TN | $315,000 | 3 | 2 | 1,614 |
| 3940 Cole Trail, Ooltewah, TN | $315,000 | 3 | 2 | 1,614 |
Moving Cost Estimate
EXIT Agents in Ooltewah


Listing Courtesy: SDH Chattanooga LLC - 7702313919
Presented by: Rikel Barrott