

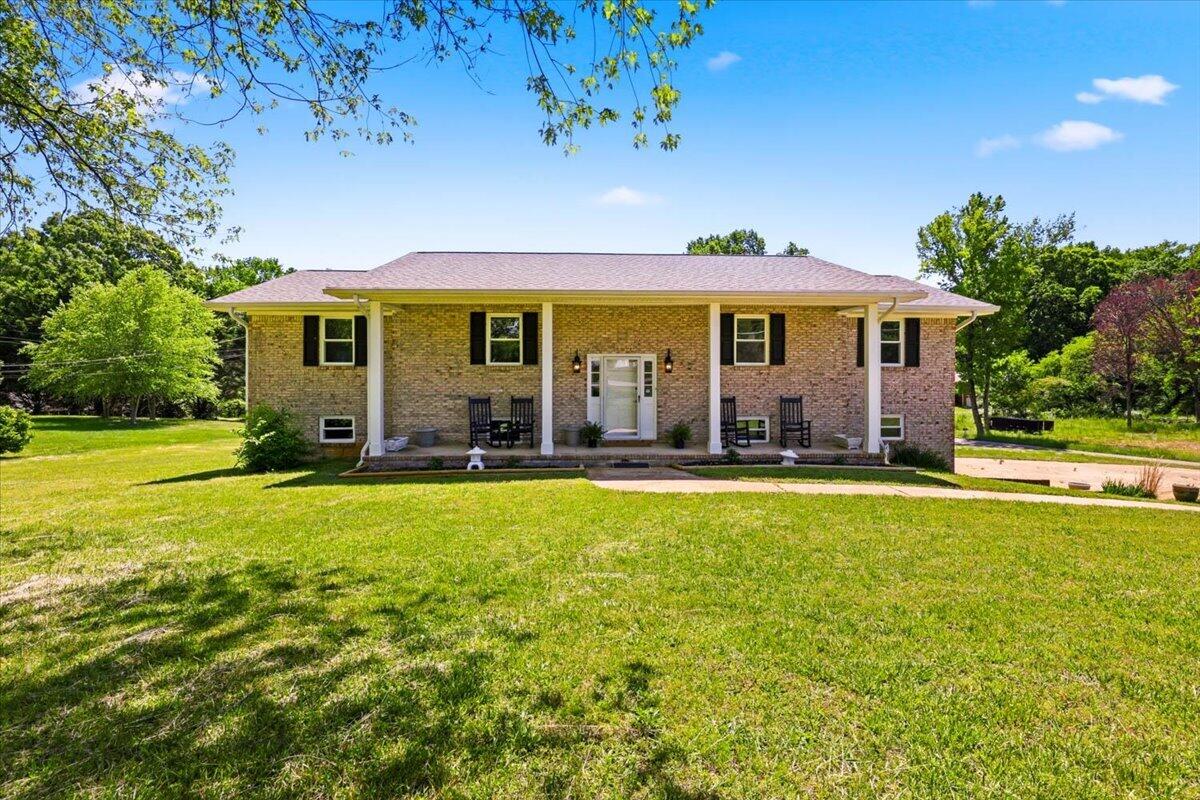
9103 Bay Drive, Chattanooga, TN 37416
None · Hamilton County
Key Facts
Description
Welcome to 9103 Bay Drive -- where space, functionality, and location come together in the heart of Harrison. This renovated split-level home offers over 2,100 square feet with 4 bedrooms and 2.5 bathrooms designed for both everyday comfort and entertaining. The main level features 3 bedrooms, including the primary suite, along with a functional layout that flows easily for daily living. The kitchen offers an abundance of cabinet and countertop space with room to gather, prep, and host with ease. Just off the kitchen, the spacious living areas create a warm and inviting flow throughout the home with flexible space for entertaining, relaxing, or everyday living. Downstairs, you'll find a large finished living area being used as a 4th bedroom along with a half bathroom, making it ideal for guests, a teen or in-law suite, home office, or bonus space. There is also an additional unfinished room in the basement, offering great storage or future expansion potential. Step outside and enjoy nearly an acre of property with a long driveway providing ample parking and convenience for multiple vehicles, guests, or recreational use. Located just minutes from Chickamauga Lake, residents also enjoy community lake access along with nearby boating, fishing, kayaking, marinas, parks, and waterfront dining. Conveniently located in Harrison, you'll enjoy a quieter setting while still being close to grocery stores, restaurants, schools, Highway 58, and an easy drive to downtown Chattanooga. Whether you're searching for space to spread out, room to entertain, or a home near the lake and outdoor recreation--this home delivers it all.
Property Information
Property Type
Residential
Sub-Type
Single Family Residence
Style
Split Foyer
Year Built
1975
Living Area
2,126 sq ft
Lot Size
0.94 acres
Lot Dimensions
230X207.9
Garage Spaces
2
MLS® Listing#
1534782
Property Features
Interior
Exterior
Appliances
Cooling
Heating
Flooring
Fireplace
Basement
Parking
Laundry
Patio
Fencing
Lot Features
Construction
Foundation
Roof
Community
Utilities
Sewer
Water Source
Rooms
- First
- BathroomSecond
- BathroomFirst
- BedroomFirst
- BedroomFirst
- BedroomSecond
- DenFirst
- KitchenFirst
- Living RoomFirst
- Master BedroomFirst
Schools
- Elementary:
- Harrison Elementary
- Middle:
- Brown Middle
- High:
- Central High School
Financial Details
HOA
None
Annual Taxes
$1,291
Parcel Number
112p D 017
Directions
to follow
Affordability Calculator
$79,800
Estimated monthly payment
$2,124/mo
Principal $319,200 · Est. interest $445,312 over 30 yrs
Neighborhood Market Statistics
How this home compares to active listings in Chattanooga, TN
- $371,348
- Median Listing Price
- 68
- Median Days on Market
- 1,720
- Median Sq Ft
- $222
- Median Price / Sq Ft
- 1,808
- Active Listings
- This home’s price is 7% above the area median.
- Its price per sq ft is 15% below the area median.
Market statistics compiled from active EXIT Realty® and MLS listings in Chattanooga, TN.
Location

Getting Around
Points of Interest in Chattanooga, TN
Showing the Chattanooga area map.
Nearby Schools
Brown Middle School
Secondary · 0.9 mi away
Harrison Elementary School
Elementary · 0.9 mi away
Central High School
Secondary · 1.0 mi away
Lakeside Elementary School
Elementary · 2.2 mi away
Lakeside Park
School · 2.3 mi away
Washington School
School · 2.6 mi away
Hamilton County Government Education Department
School · 2.9 mi away
Hunter Middle School
Elementary · 3.4 mi away
Big Ridge Elementary School
Elementary · 3.5 mi away
Wallace A. Smith Elementary
Elementary · 3.5 mi away
Tyner Middle Academy
School · 3.7 mi away
Tyner Academy
School · 3.8 mi away
Silverdale Baptist Academy
School · 3.8 mi away
Bess T Shepherd Elementary School
Elementary · 4.0 mi away
Hillcrest Elementary School
Elementary · 4.1 mi away
Family Christian Academy
School · 4.3 mi away
Hixson Middle School
Secondary · 4.7 mi away
Hixson High School
Secondary · 4.8 mi away
Hickory Valley Christian Church
School · 4.8 mi away
Hamilton County Collegiate High at Chattanooga State
Secondary · 4.9 mi away
Commute Calculator
Nearby Homes


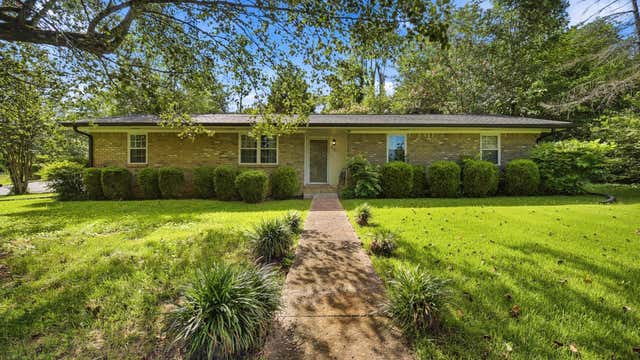
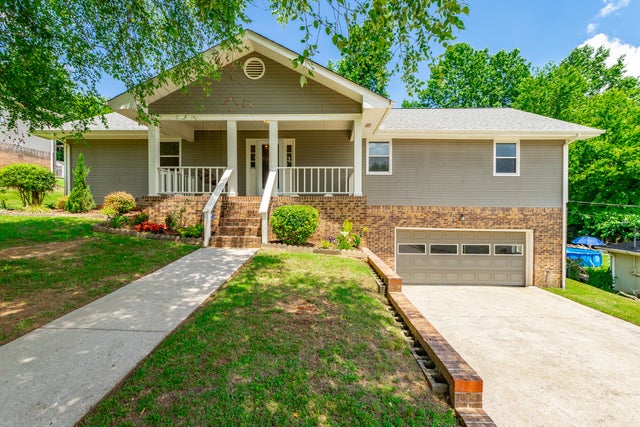

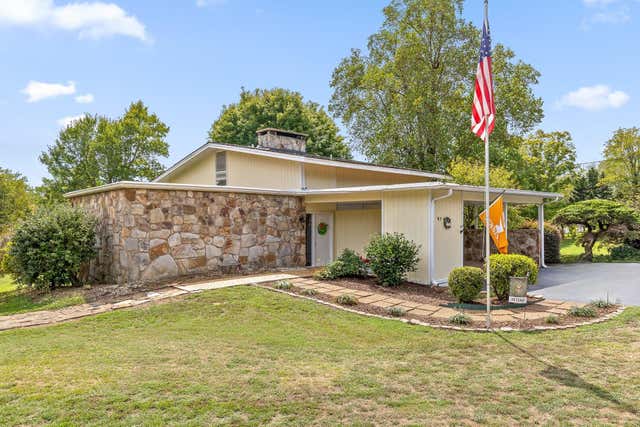
Similar Homes Nearby

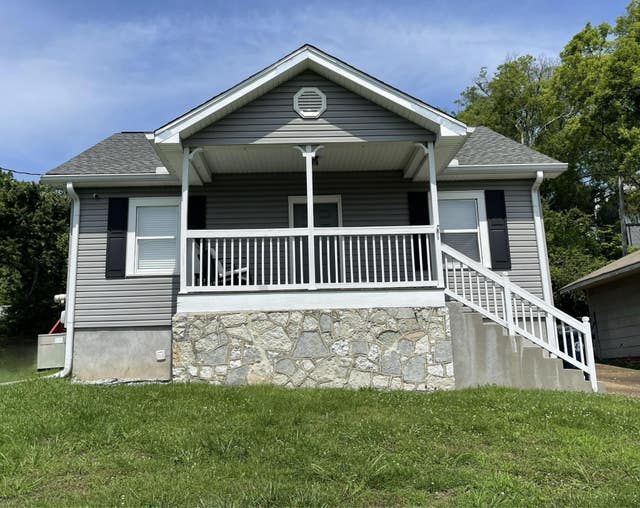

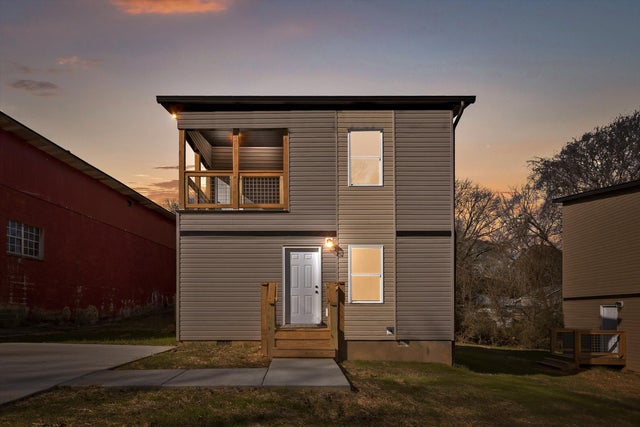


Similar Home Values
Comparable nearby listings and their asking prices.
| Address | Price | Beds | Baths | Sq Ft |
|---|---|---|---|---|
| 502 S Seminole Drive, Chattanooga, TN | $279,900 | 3 | 2 | 1,163 |
| 502 S Seminole Drive, Chattanooga, TN | $279,900 | 3 | 2 | 1,163 |
| 1012 W 37th Street, Chattanooga, TN | $279,900 | 3 | 2 | 1,178 |
| 3901 Meadow Lane, Chattanooga, TN | $279,900 | 3 | 3 | 1,220 |
| 502 S Seminole Drive, Chattanooga, TN | $279,900 | 3 | 2 | 1,163 |
| 16 Woodvale Avenue, Chattanooga, TN | $280,000 | 3 | 2 | 1,134 |
Moving Cost Estimate
EXIT Agents in Chattanooga


Listing Courtesy: Keller Williams Realty - 4236641600
Presented by: Rachel C Bruner