

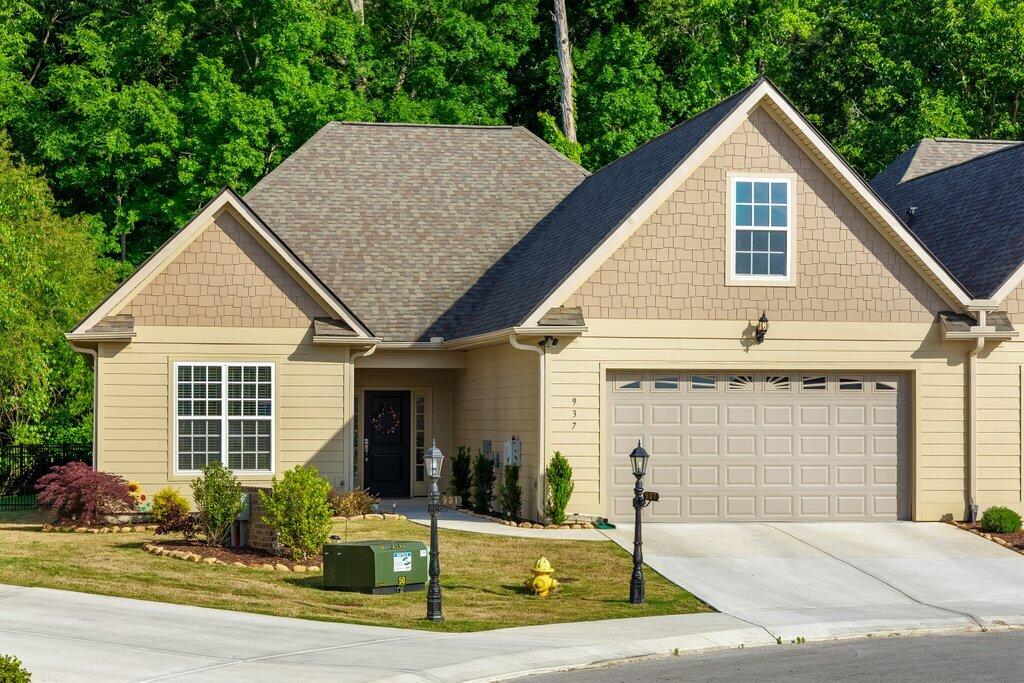
937 Jackson Mill Drive, Hixson, TN 37343
Stonewall Farms · Hamilton County
Key Facts
Description
Enjoy the benefit of county taxes only in the desirable Stonewall Farms community while experiencing easy, one-level living in this beautifully maintained Hixson townhome. Offering 2 bedrooms, 2 full baths, and a finished bonus room. The inviting great room features a trey ceiling, cozy gas log fireplace with a handcrafted mantel, custom built-in cabinetry and an open layout ideal for entertaining! The gourmet kitchen is equipped with granite countertops, custom cabinetry, and stainless steel appliances. A separate office on the main level provides the perfect spot for working from home or enjoying a quiet reading space! The spacious primary suite offers a trey ceiling, walk-in closet, decorative lighting, double vanity, tiled shower, and glass shower door for a relaxing retreat. This low-maintenance home features a combination of Hardie board and vinyl siding, abundant natural light and a 2-car garage. Step outside to enjoy the screened-in patio and convenient dog run creating the perfect setup for pets and outdoor relaxation! Sidewalks throughout the neighborhood add to the welcoming community feel. While the location provides easy access to I-75 and I-24 and is just minutes from Chester Frost Park and Greenway Farms!
Property Information
Property Type
Residential
Sub-Type
Single Family Residence
Structure Type
Townhouse
Year Built
2024
Living Area
2,093 sq ft
Lot Size
0.10 acres
Lot Dimensions
28x93x27x68x34x20
Garage Spaces
2
MLS® Listing#
1534934
Property Features
Interior
Exterior
Appliances
Cooling
Heating
Flooring
Fireplace
Basement
Pool
Parking
Laundry
Patio
Lot Features
Construction
Foundation
Roof
Windows
Security
Other Structures
Community
Utilities
Sewer
Water Source
Rooms
- First
- BathroomFirst
- BedroomFirst
- Bonus RoomSecond
- Dining RoomFirst
- Great RoomFirst
- KitchenFirst
- LaundryFirst
- Living RoomFirst
- Master BedroomFirst
- OfficeFirst
Schools
- Elementary:
- Middle Valley Elementary
- Middle:
- Hixson Middle
- High:
- Hixson High
Financial Details
HOA
$1,100 / Annually
Annual Taxes
$1,832
Parcel Number
092b A 005
Directions
Take Hixson Pike North just past Ramsgate and West Point Subdivisions. STONEWALL FARMS is the next subdivision on the LEFT (Just before Thrasher Pike). Turn into the FIRST ENTRANCE OF STONEWALL FARMS onto Jackson Mill. follow Jackson Mill to the end of the street.
Affordability Calculator
$93,980
Estimated monthly payment
$2,501/mo
Principal $375,920 · Est. interest $524,442 over 30 yrs
Neighborhood Market Statistics
How this home compares to active listings in Hixson, TN
- $447,826
- Median Listing Price
- 39
- Median Days on Market
- 2,200
- Median Sq Ft
- $199
- Median Price / Sq Ft
- 243
- Active Listings
- This home’s price is 5% above the area median.
- Its price per sq ft is 13% above the area median.
Market statistics compiled from active EXIT Realty® and MLS listings in Hixson, TN.
Location

Points of Interest in Hixson, TN
Showing the Hixson area map.
Nearby Schools
Ganns Middle Valley Elementary School
Elementary · 0.9 mi away
Loftis Middle School
Secondary · 2.2 mi away
McConnell Elementary School
Elementary · 2.3 mi away
Hixson High School
Secondary · 2.4 mi away
Hixson Middle School
Secondary · 2.5 mi away
Big Ridge Elementary School
Elementary · 3.3 mi away
Hixson Elementary School
Elementary · 3.7 mi away
Daisy Head Start Center
School · 3.8 mi away
Primrose Schools
Elementary · 3.9 mi away
Sequoyah High School
Secondary · 3.9 mi away
Daisy Elementary School
Elementary · 3.9 mi away
Soddy-Daisy High School
Secondary · 4.0 mi away
Falling Water Elementary
Elementary · 4.0 mi away
Allen Elementary School
Elementary · 4.7 mi away
Skin & Brow School
School · 4.9 mi away
Brown Middle School
Secondary · 5.5 mi away
Central High School
Secondary · 5.6 mi away
Dupont Elementary School
Elementary · 5.6 mi away
Alpine Crest Elementary School
Elementary · 5.6 mi away
Harrison Elementary School
Elementary · 5.6 mi away
Commute Calculator
Nearby Homes


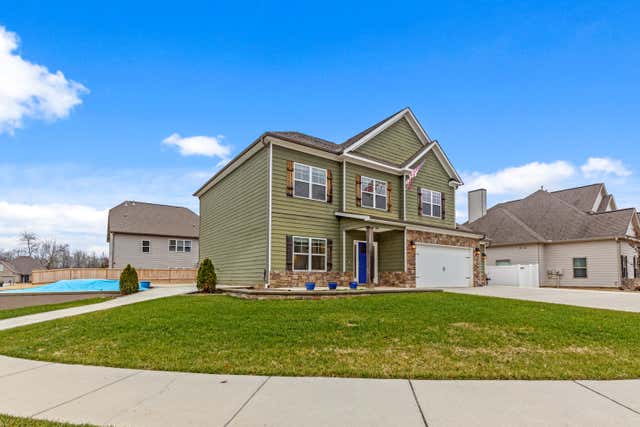
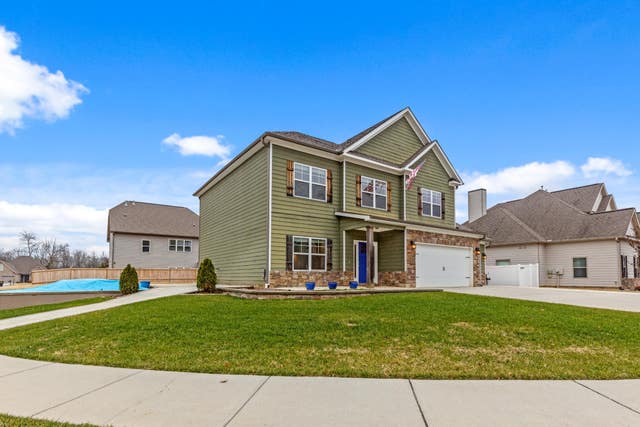

Similar Homes Nearby

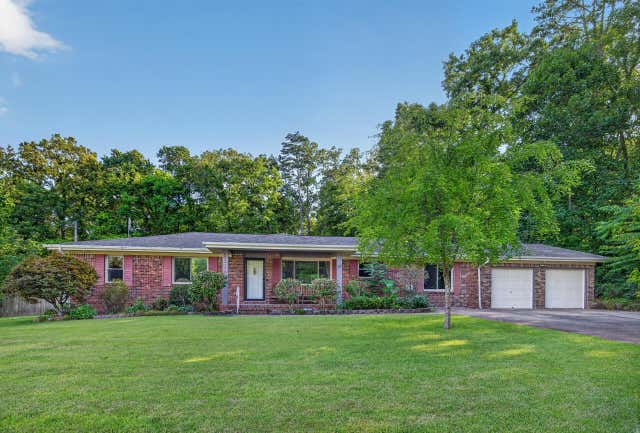
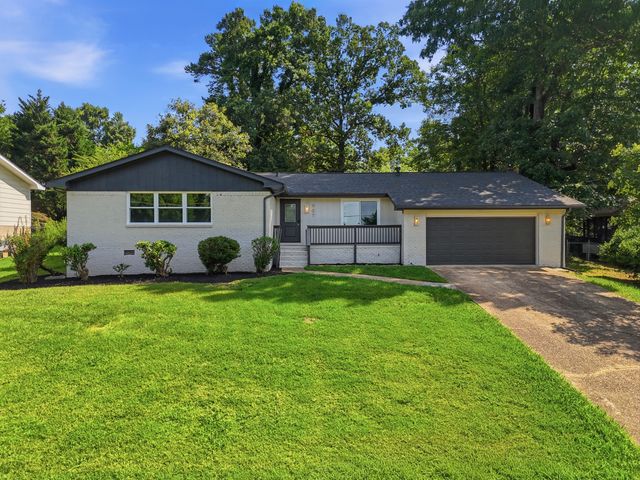


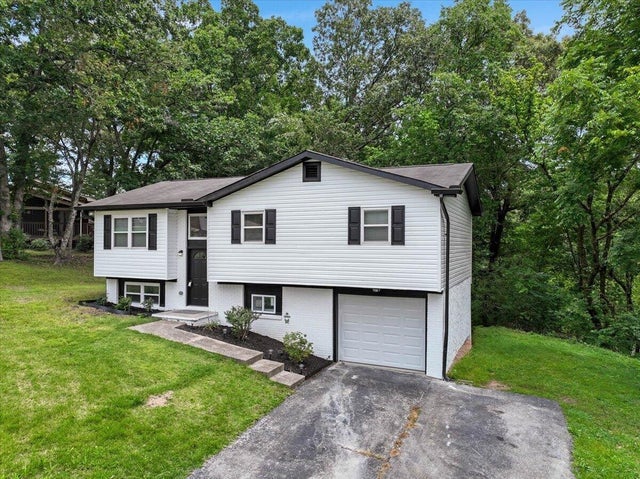
Similar Home Values
Comparable nearby listings and their asking prices.
| Address | Price | Beds | Baths | Sq Ft |
|---|---|---|---|---|
| 907 Wesley Drive, Hixson, TN | $329,900 | 3 | 2 | 1,555 |
| 1114 Central Drive, Hixson, TN | $329,900 | 3 | 2 | 1,726 |
| 907 Wesley Drive, Hixson, TN | $329,900 | 3 | 2 | 1,555 |
| 8505 Hale Road 0, Hixson, TN | $330,000 | 3 | 2 | 1,500 |
| 416 Northmont Road, Hixson, TN | $334,995 | 3 | 2 | 1,800 |
| 416 Northmont Road, Hixson, TN | $334,995 | 3 | 2 | 1,800 |
Moving Cost Estimate
EXIT Agents in Hixson


Listing Courtesy: The Agency Chattanooga - 4235412800
Presented by: Zachary Statom