

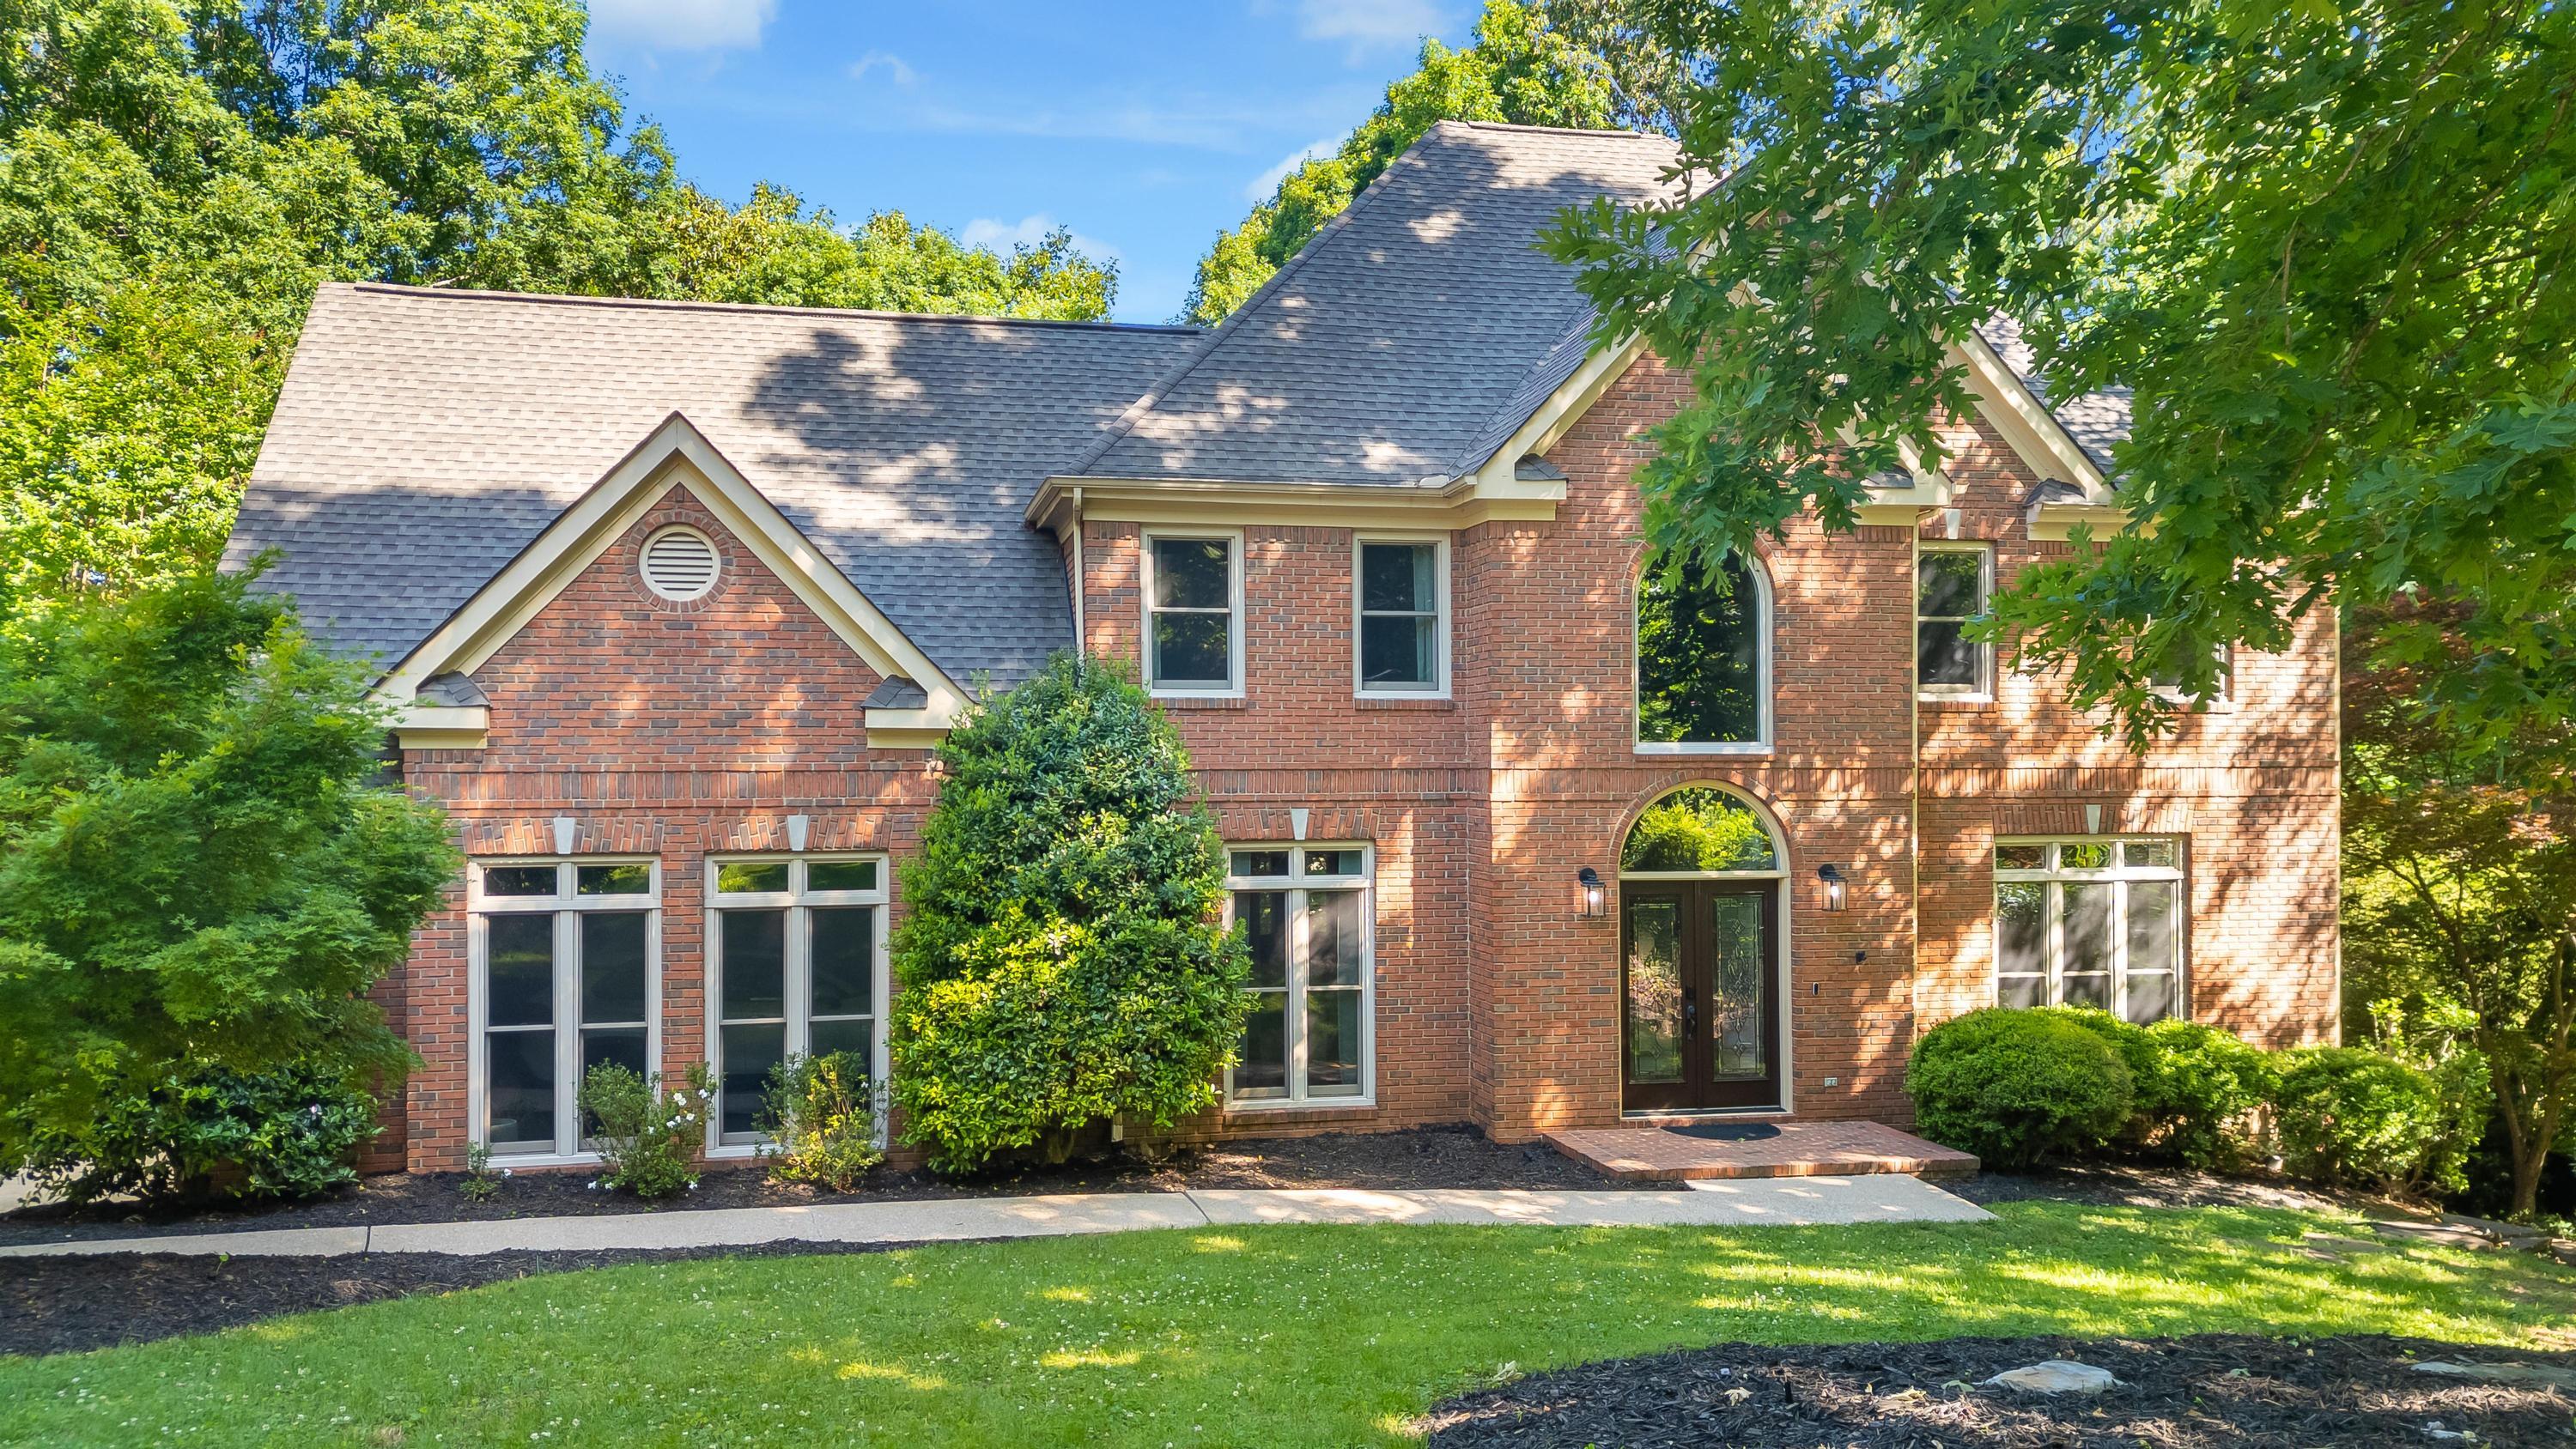
1905 Summer Breeze Lane, Hixson, TN 37343
Marina Cove · Hamilton County
Key Facts
Description
Welcome to 1905 Summer Breeze, a beautifully designed home tucked away on a quiet cul-de-sac in one of Hixson's most convenient locations. Offering 4 bedrooms, 3.5 bathrooms, this home combines spacious living with thoughtful functionality and timeless style. Step inside to a grand foyer filled with natural light from expansive windows throughout the home. A private office/study and formal dining room flank the entry, while the flowing floor plan creates an inviting atmosphere ideal for both everyday living and entertaining. The family room features a gas log fireplace and opens seamlessly to the kitchen, creating the perfect gathering space. Designed with the home chef in mind, the kitchen is equipped with high-end KitchenAid appliances, built-in microwave, wall oven, a warming drawer, gas cooktop, two sinks, and a large island workstation. Upstairs, the spacious primary suite serves as a true retreat with double tray ceilings and a luxurious ensuite bath featuring separate vanities, a freestanding soaking tub, tiled shower, and a custom walk-in closet. Additional bedrooms are generously sized, including a secondary ensuite bedroom with a private bath--ideal for guests or multi-generational living. Enjoy year-round outdoor living on the screened porch, perfect for relaxing, entertaining, or watching the big game. Conveniently located just minutes from Publix, shopping, restaurants, hospitals, and the airport, this home also offers easy access to Big Ridge Marina and the community pool. Enjoy the perfect balance of peaceful living and everyday convenience without the hassle of heavy traffic.
Property Information
Property Type
Residential
Sub-Type
Single Family Residence
Structure Type
House
Year Built
1994
Living Area
3,297 sq ft
Lot Size
0.63 acres
Lot Dimensions
65X222.49
Garage Spaces
2
MLS® Listing#
1535178
Property Features
Interior
Exterior
Appliances
Cooling
Heating
Flooring
Fireplace
Basement
Pool
Parking
Laundry
Patio
Fencing
Lot Features
Construction
Foundation
Roof
Windows
Security
Utilities
Sewer
Water Source
Rooms
- BathroomSecond
- BathroomSecond
- BathroomFirst
- BathroomSecond
- BedroomSecond
- BedroomSecond
- BedroomSecond
- Family RoomFirst
- LaundryFirst
- Living RoomFirst
- Master BedroomSecond
Schools
- Elementary:
- Big Ridge Elementary
- Middle:
- Hixson Middle
- High:
- Hixson High
Financial Details
HOA
None
Annual Taxes
$4,382
Parcel Number
101j B 034
Directions
Lake Resort to Fairview, right on Big Ridge Road, left on Hixson Marina Road, right into Marina Cove, left on Summerbreeze.
Affordability Calculator
$127,000
Estimated monthly payment
$3,380/mo
Principal $508,000 · Est. interest $708,705 over 30 yrs
Neighborhood Market Statistics
How this home compares to active listings in Hixson, TN
- $449,558
- Median Listing Price
- 40
- Median Days on Market
- 2,200
- Median Sq Ft
- $199
- Median Price / Sq Ft
- 238
- Active Listings
- This home’s price is 41% above the area median.
- Its price per sq ft is 3% below the area median.
Market statistics compiled from active EXIT Realty® and MLS listings in Hixson, TN.
Location

Points of Interest in Hixson, TN
Showing the Hixson area map.
Nearby Schools
Big Ridge Elementary School
Elementary · 1.7 mi away
Hixson High School
Secondary · 2.3 mi away
Hixson Middle School
Secondary · 2.3 mi away
Primrose Schools
Elementary · 3.2 mi away
Ganns Middle Valley Elementary School
Elementary · 3.3 mi away
Brown Middle School
Secondary · 3.4 mi away
Harrison Elementary School
Elementary · 3.5 mi away
Central High School
Secondary · 3.5 mi away
Hixson Elementary School
Elementary · 3.5 mi away
Lakeside Elementary School
Elementary · 3.5 mi away
Lakeside Park
School · 3.7 mi away
Loftis Middle School
Secondary · 3.9 mi away
Skin & Brow School
School · 3.9 mi away
McConnell Elementary School
Elementary · 4.0 mi away
Washington School
School · 4.1 mi away
Hamilton County Collegiate High at Chattanooga State
Secondary · 4.2 mi away
Stem School
Secondary · 4.3 mi away
Dupont Elementary School
Elementary · 4.4 mi away
Hillcrest Elementary School
Elementary · 4.5 mi away
St Jude Catholic Church
School · 4.9 mi away
Commute Calculator
Nearby Homes


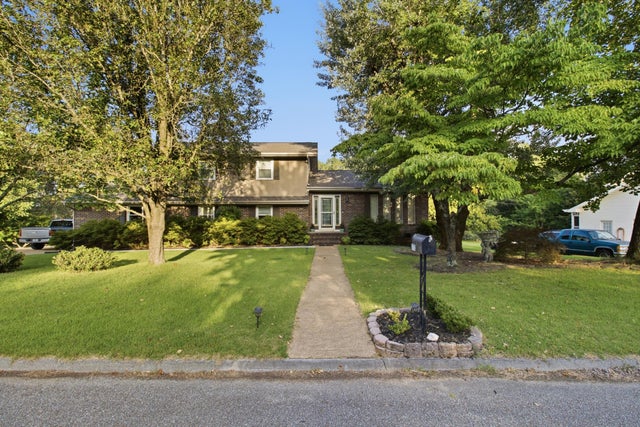
Similar Homes Nearby


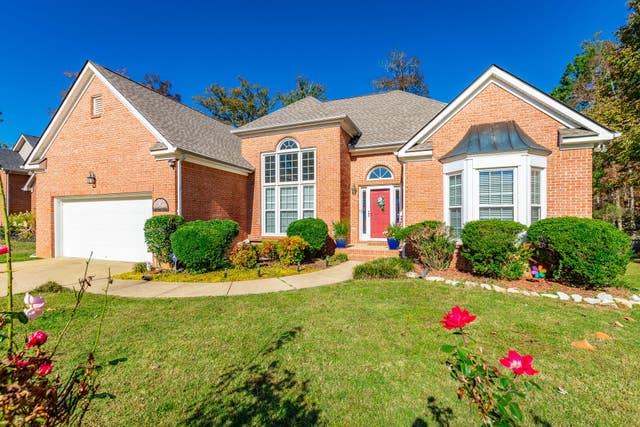


Similar Home Values
Comparable nearby listings and their asking prices.
| Address | Price | Beds | Baths | Sq Ft |
|---|---|---|---|---|
| 1350 Little Sorrel Road 37, Hixson, TN | $448,000 | 3 | 3 | 2,100 |
| 1615 Gunston Hall Road, Hixson, TN | $448,500 | 3 | 2 | 1,939 |
| 1615 Gunston Hall Road, Hixson, TN | $448,500 | 3 | 2 | 1,939 |
| 1829 Bay Hill Drive, Hixson, TN | $449,000 | 5 | 3 | 1,971 |
| 1557 Storyvale Lane, Hixson, TN | $449,900 | 3 | 2 | 1,600 |
| 6848 Ivanwood Drive, Hixson, TN | $450,000 | 5 | 4 | 2,747 |
Moving Cost Estimate
EXIT Agents in Hixson


Listing Courtesy: Keller Williams Realty - 4236641800
Presented by: Wendy Dixon