

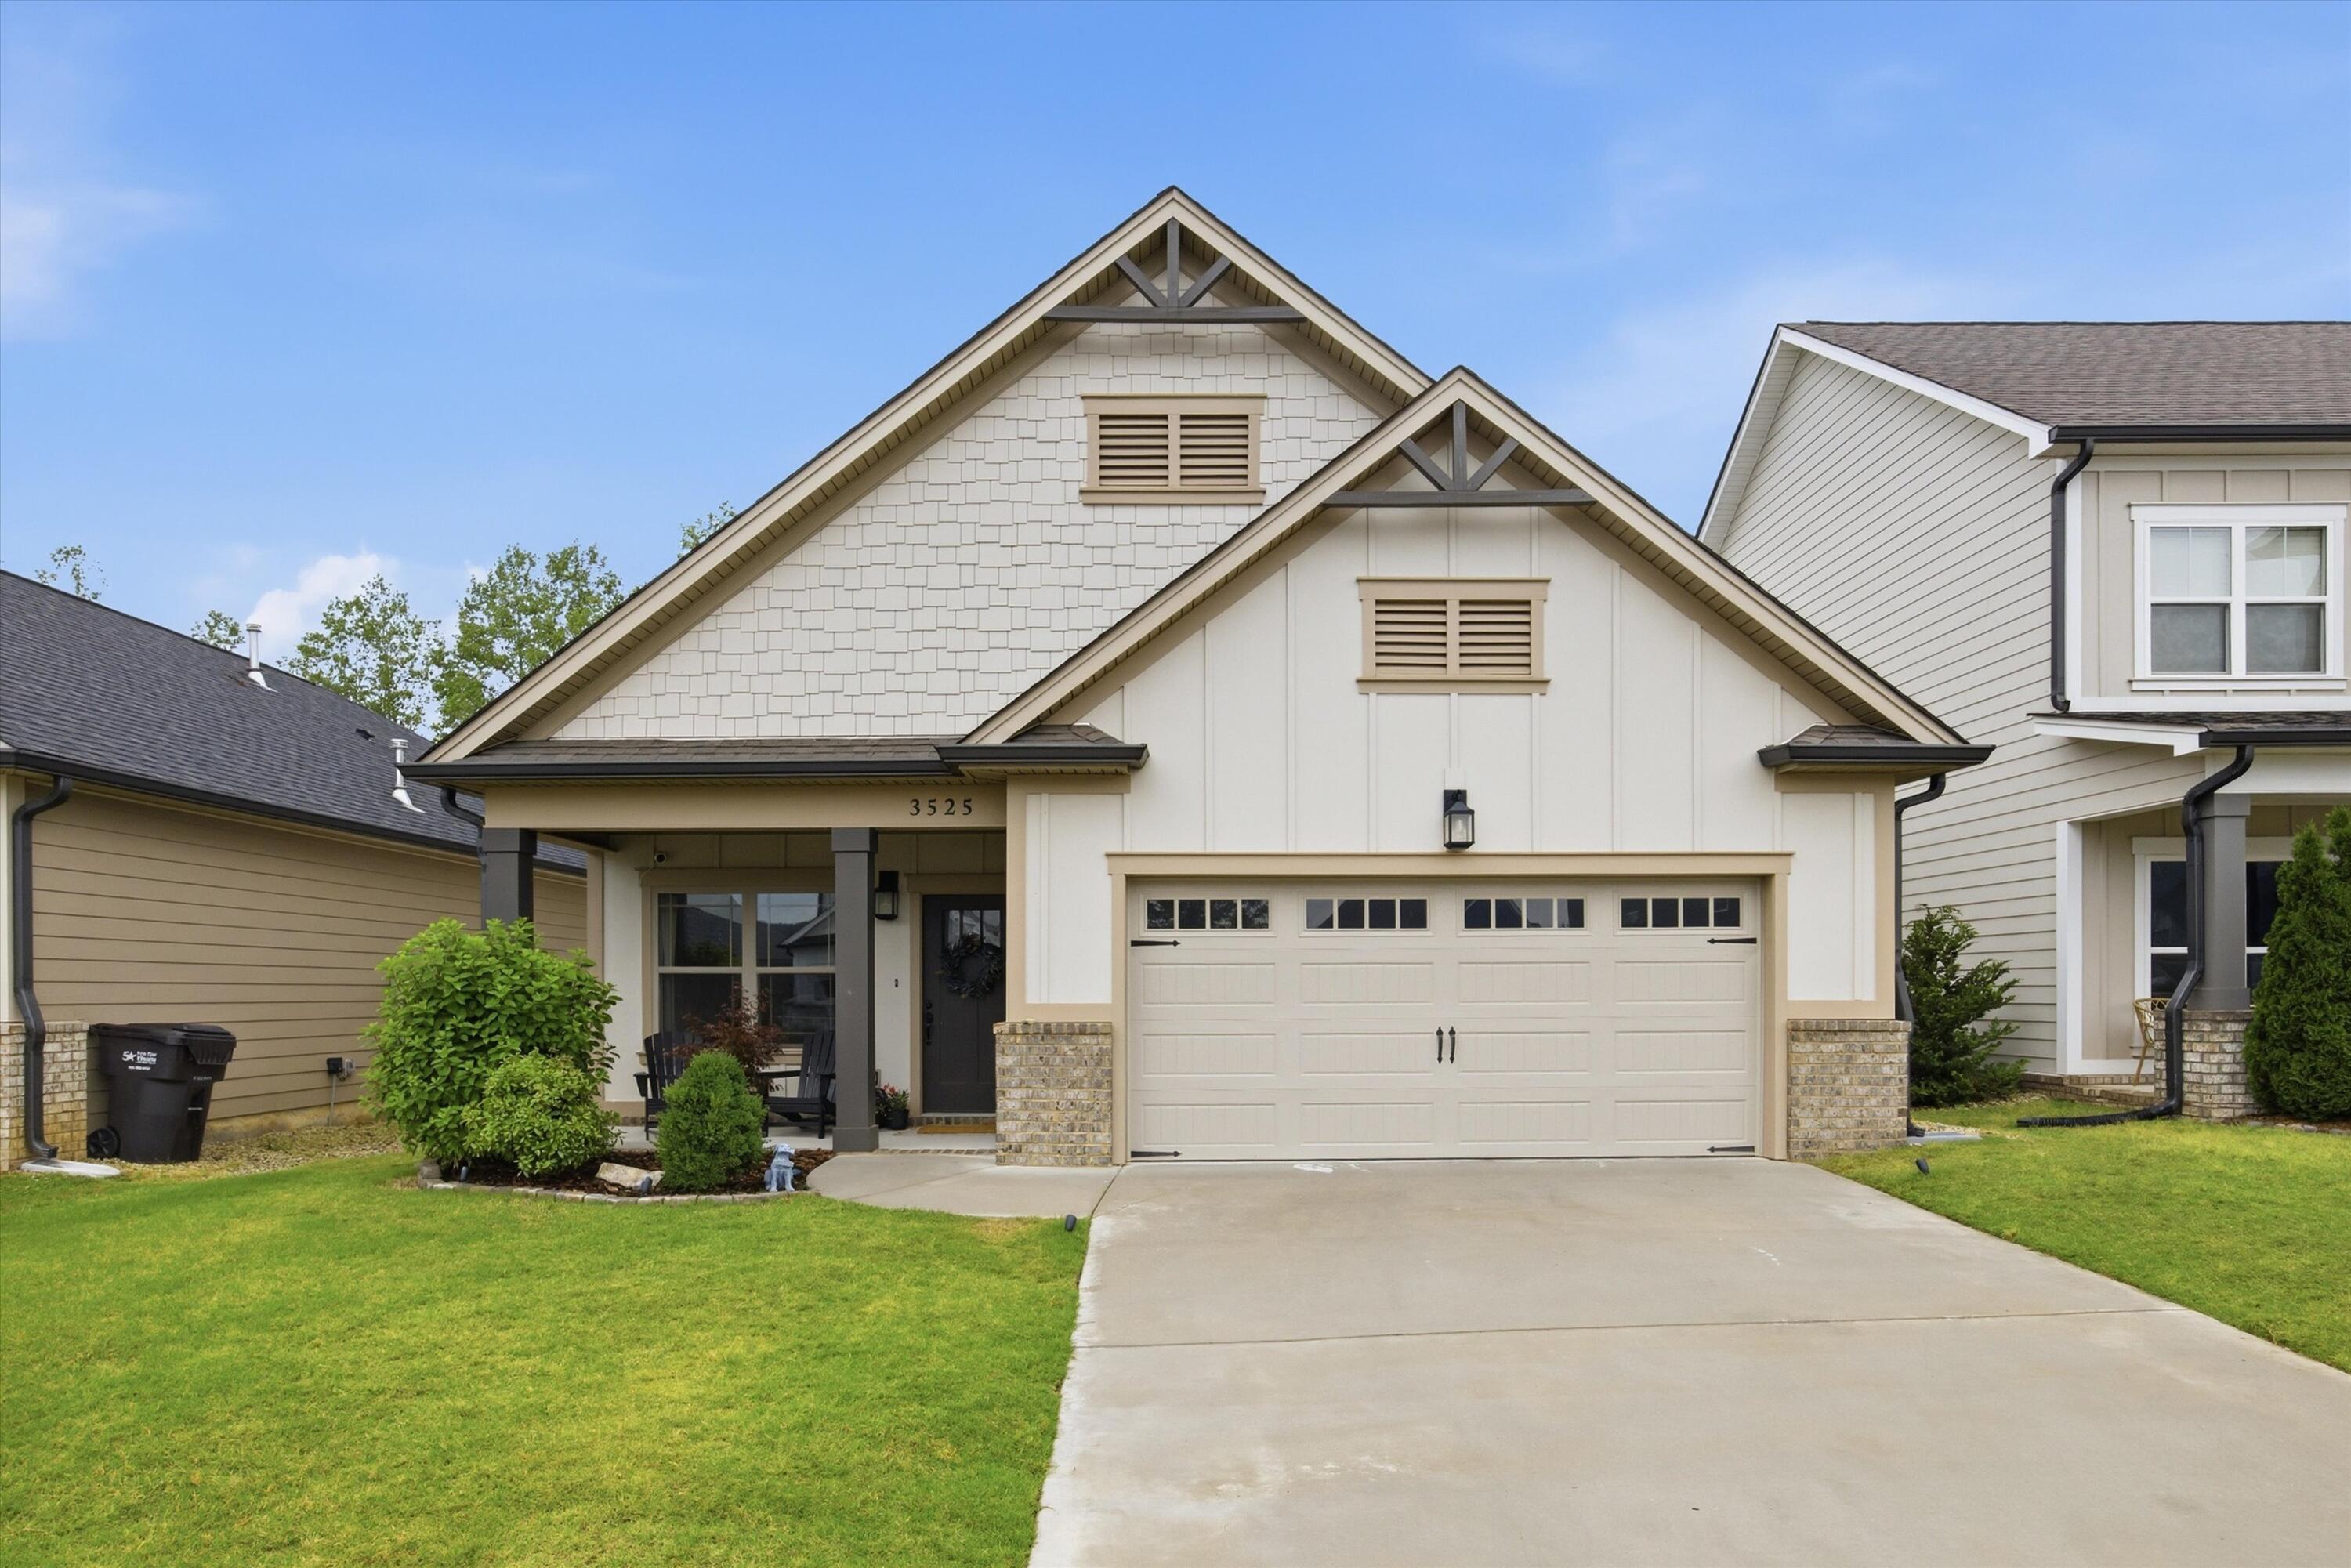
3525 Haystack Lane, Apison, TN 37302
Magnolia Farms · Hamilton County
Key Facts
Description
Step inside to an open-concept layout filled with natural light, soaring ceilings, and thoughtfully designed living spaces. The kitchen overlooks the main living area and is equipped with granite countertops, a large island, pantry, gas range, and ample cabinetry--perfect for entertaining or everyday living. A formal dining room and cozy gas fireplace add warmth and character throughout the home. The main-level primary suite provides a private retreat with a spa-like bath featuring double vanities, a soaking tub, and a walk-in closet. Upstairs, you'll find 3 additional bedrooms and generous walk-in attic storage. Outside, enjoy covered outdoor living, fenced backyard and low-maintenance yard in a sidewalk-lined neighborhood with community amenities including a pool, splash pad, playground, dog park and walking paths.
Property Information
Property Type
Residential
Sub-Type
Single Family Residence
Year Built
2022
Living Area
2,532 sq ft
Lot Size
0.13 acres
Lot Dimensions
125X46
Garage Spaces
2
MLS® Listing#
1535384
Property Features
Interior
Exterior
Appliances
Cooling
Heating
Flooring
Fireplace
Basement
Pool
Parking
Laundry
Patio
Fencing
Lot Features
Construction
Foundation
Roof
Windows
Security
Community
Utilities
Sewer
Water Source
Rooms
- First
- BathroomFirst
- Bathroom
- BedroomSecond
- BedroomSecond
- BedroomSecond
- Dining RoomFirst
- Great RoomFirst
- LaundryFirst
- Master BedroomFirst
Schools
- Elementary:
- Apison Elementary
- Middle:
- East Hamilton
- High:
- East Hamilton
Financial Details
HOA
$1,100 / Annually
Annual Taxes
$1,945
Parcel Number
173h C 060
Directions
Head east on East Brainerd Road. Left onto Magnolia Farm Drive Home site on Left.
Affordability Calculator
$104,000
Estimated monthly payment
$2,768/mo
Principal $416,000 · Est. interest $580,357 over 30 yrs
Neighborhood Market Statistics
How this home compares to active listings in Apison, TN
- $590,000
- Median Listing Price
- 90
- Median Days on Market
- 2,858
- Median Sq Ft
- $205
- Median Price / Sq Ft
- 94
- Active Listings
- This home’s price is 12% below the area median.
- Its price per sq ft is right around the area median.
Market statistics compiled from active EXIT Realty® and MLS listings in Apison, TN.
Location

Points of Interest in Apison, TN
Showing the Apison area map.
Nearby Schools
Apison Elementary School
Elementary · 0.6 mi away
East Hamilton Middle High School
Secondary · 1.8 mi away
Westview Elementary School
Elementary · 1.8 mi away
Apison Retreat Center
School · 2.7 mi away
Collegedale Adventist Middle School
School · 3.4 mi away
Lester Coon Adventist School
School · 3.5 mi away
Standifer Gap Sda School
Secondary · 3.5 mi away
Spalding Elementary School
Elementary · 3.8 mi away
Wolftever Creek Elementary
Elementary · 4.6 mi away
Ooltewah Middle School
Elementary · 4.6 mi away
Grace Baptist Academy
School · 4.7 mi away
East Brainerd Elementary School
Elementary · 4.9 mi away
St Nicholas School
Elementary · 5.3 mi away
Graysville Elementary School
Elementary · 5.3 mi away
Primrose Schools
Elementary · 5.5 mi away
Primrose School
School · 5.6 mi away
Ringgold Middle School
Secondary · 5.7 mi away
Ringgold High School
Secondary · 5.7 mi away
Ooltewah Elementary School
Elementary · 5.9 mi away
Family Christian Academy
School · 6.1 mi away
Commute Calculator
Nearby Homes

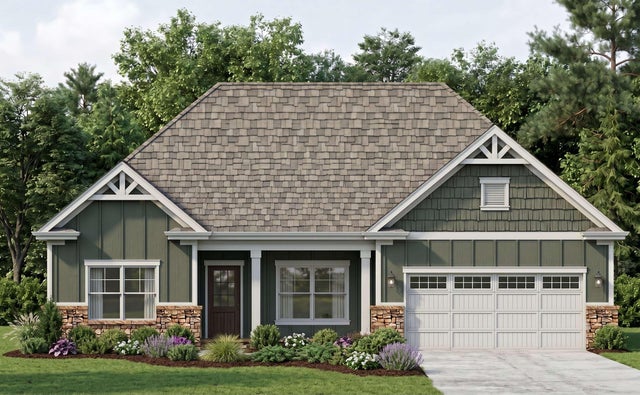


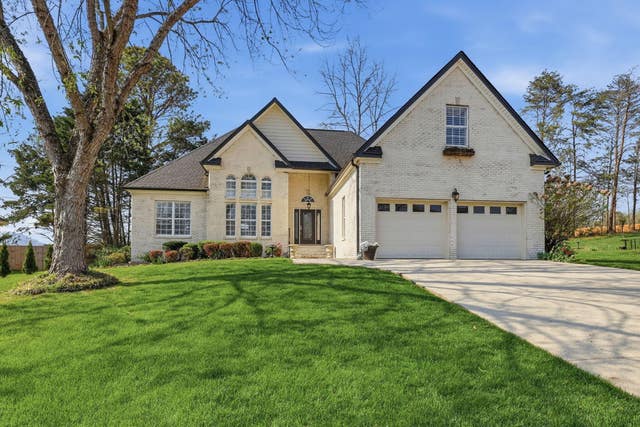
Similar Homes Nearby


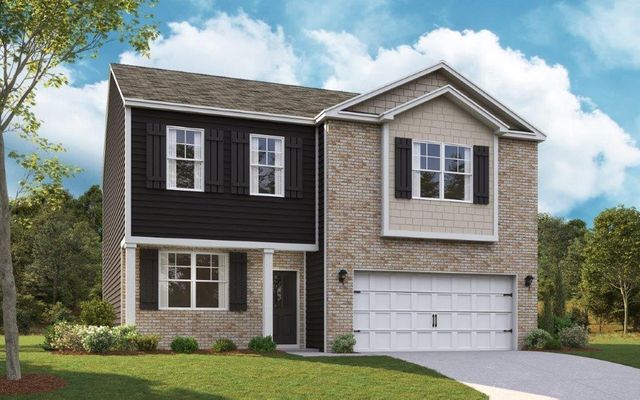


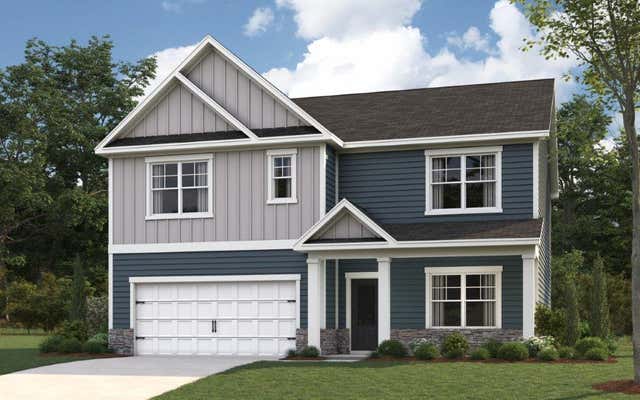
Similar Home Values
Comparable nearby listings and their asking prices.
| Address | Price | Beds | Baths | Sq Ft |
|---|---|---|---|---|
| 3807 Hawks Creek Dr, Apison, TN | $412,670 | 4 | 3 | 1,991 |
| 3764 Hawks Creek Drive, Apison, TN | $418,635 | 3 | 3 | 2,164 |
| 3819 Hawks Creek Drive, Apison, TN | $424,545 | 3 | 3 | 2,160 |
| 9822 Merlot Lane, Apison, TN | $429,000 | 3 | 3 | 2,164 |
| 9822 Merlot Lane, Apison, TN | $429,000 | 3 | 3 | 2,164 |
| 3795 Hawks Creek Drive, Apison, TN | $436,640 | 3 | 3 | 2,511 |
Moving Cost Estimate
EXIT Agents in Apison


Listing Courtesy: Zach Taylor - Chattanooga - 8552612233
Presented by: Leslie May