

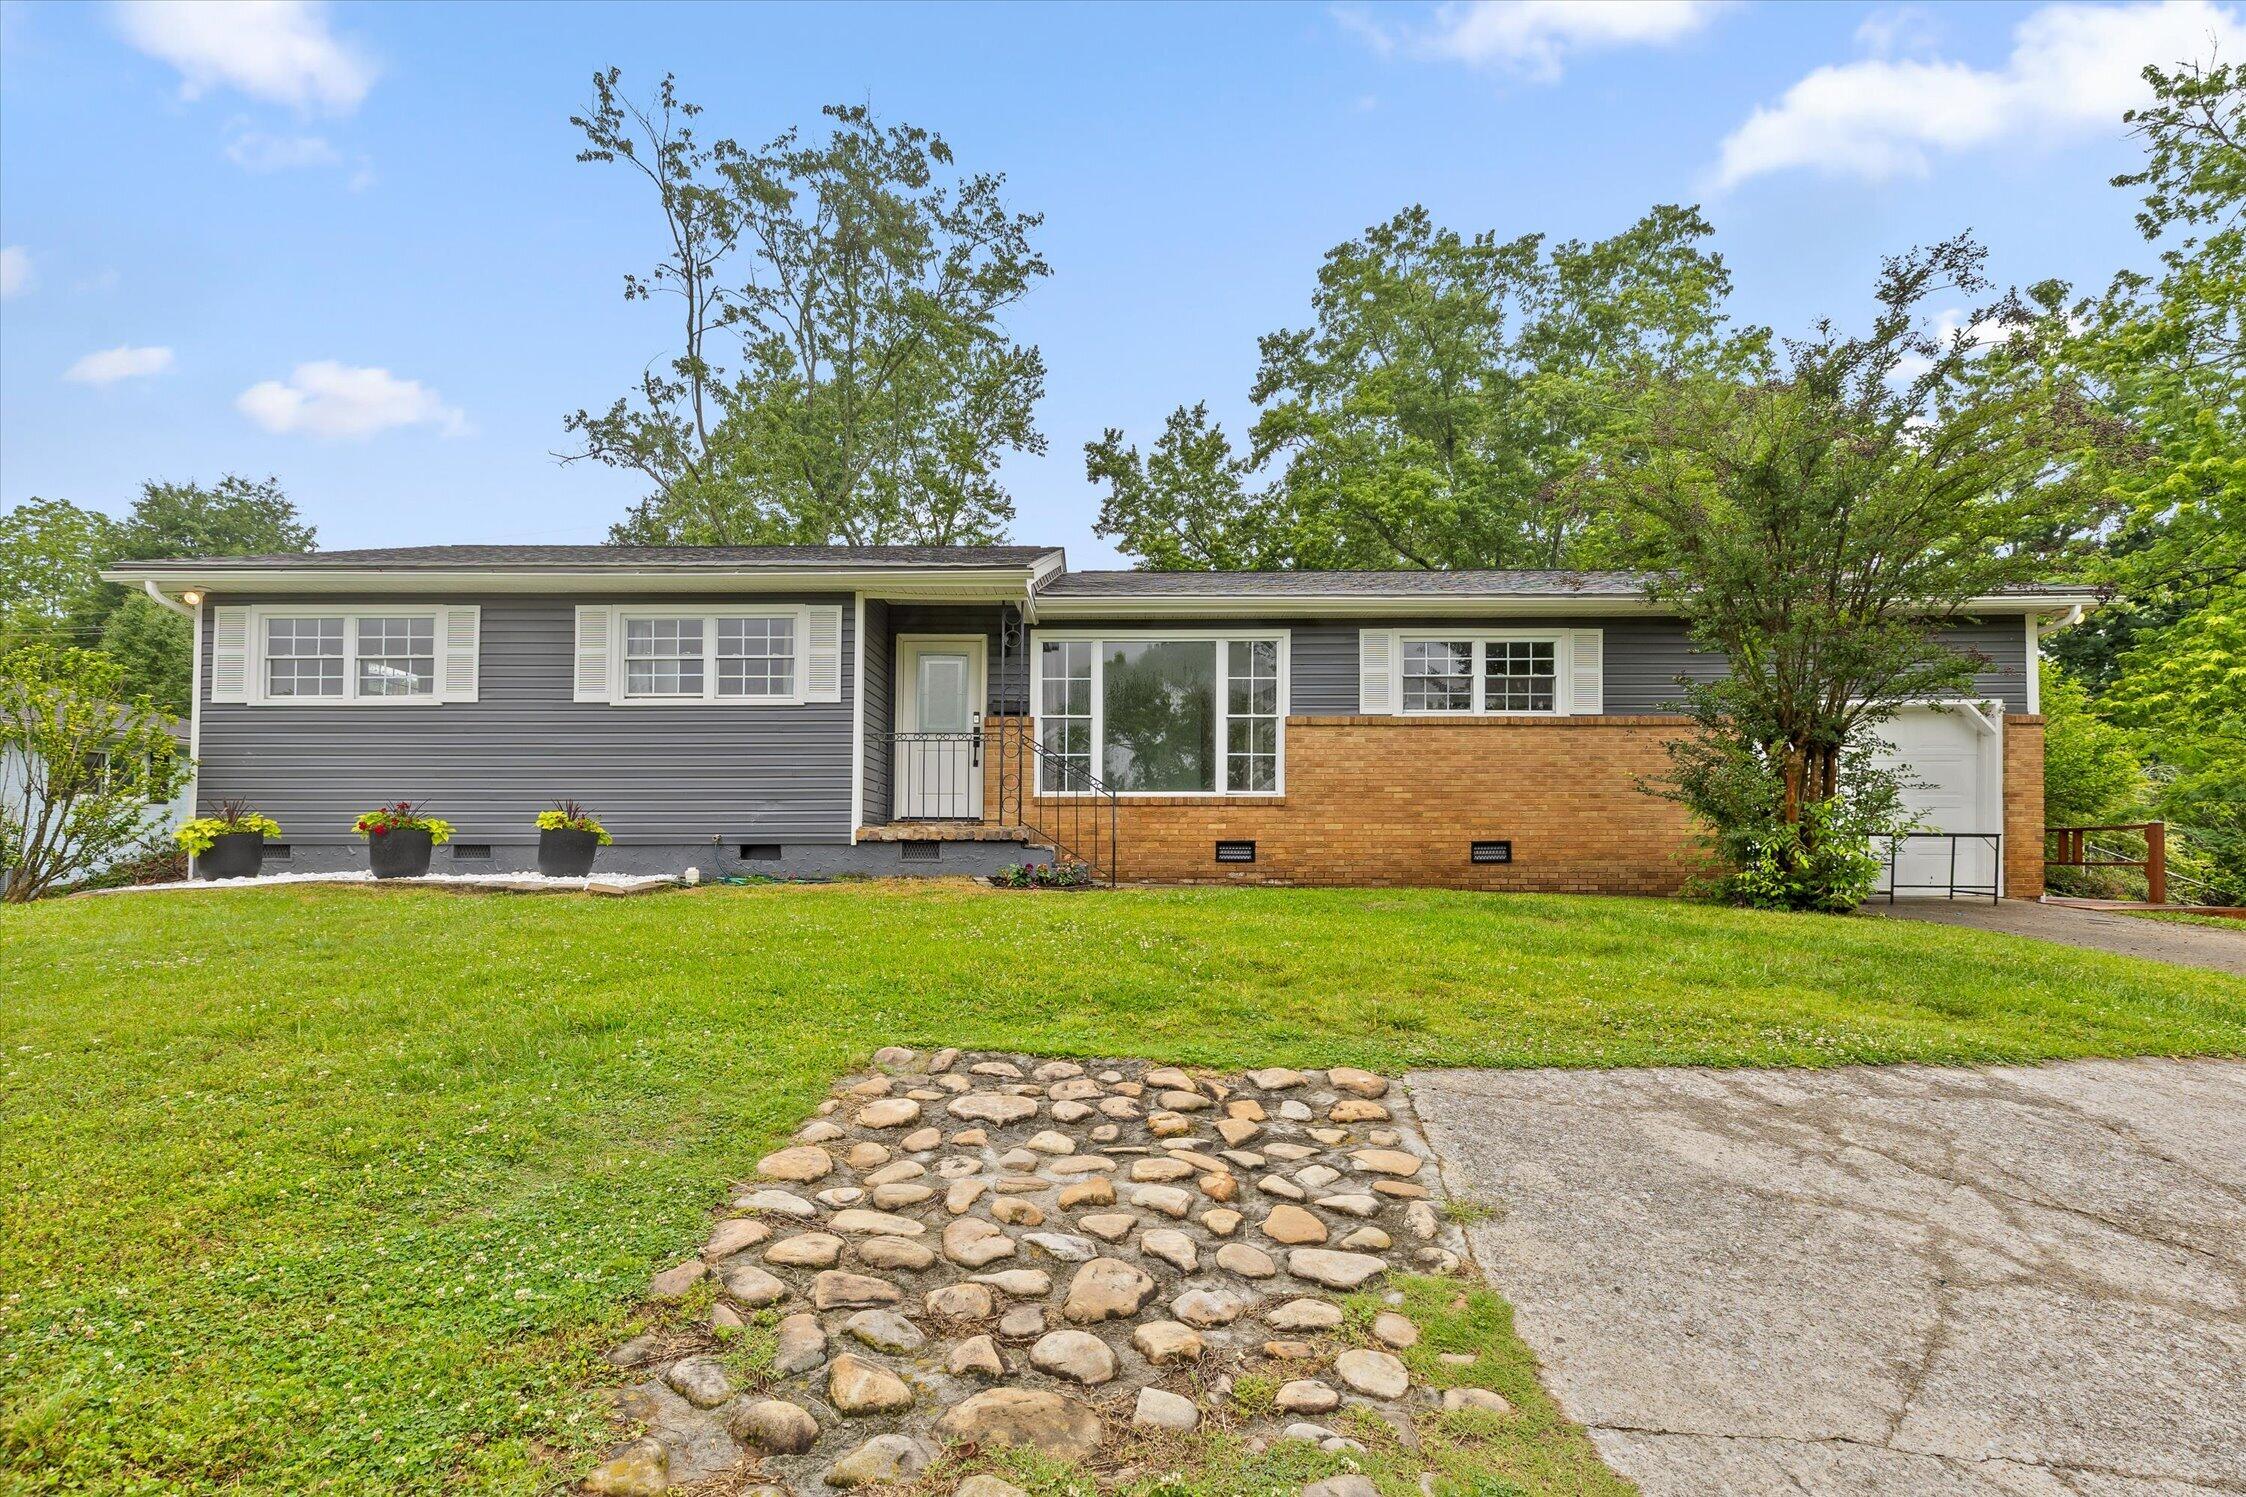
5742 Lyle Circle, Hixson, TN 37343
Lake Forest · Hamilton County
Key Facts
Description
Don't miss your chance to own a one level rancher with privacy in a super convenient Hixson location- In the $200s This 3-bedroom, 1.5-bath home has been thoughtfully refreshed with new vinyl plank flooring, fresh interior paint, and beautiful granite countertops, making it ready for its next owner to move right in and enjoy. Inside, you'll find a bright and welcoming living room highlighted by a large front window that fills the space with natural light and showcases mountain views. The kitchen overlooks the private backyard and flows seamlessly into the dining area, creating a functional layout for both everyday living and entertaining. A spacious den offers additional flexibility and provides access to the screened porch, back deck, laundry room, and attached one-car garage. Outdoor living is just as inviting, with a screened-in porch and deck that provide the perfect setting to enjoy morning coffee. Positioned on just under half an acre and elevated on a hillside, the property offers a peaceful setting with added privacy. Ideally located in the heart of Hixson close to shopping and a plethora of restaurants and shops and easy access to all things Chattanooga! Schedule your showing today.
Property Information
Property Type
Residential
Sub-Type
Single Family Residence
Structure Type
House
Year Built
1963
Living Area
1,264 sq ft
Lot Size
0.47 acres
Lot Dimensions
100.7X201.9
Garage Spaces
1
MLS® Listing#
1535422
Property Features
Interior
Exterior
Appliances
Cooling
Heating
Flooring
Fireplace
Basement
Pool
Parking
Laundry
Patio
Fencing
Lot Features
Construction
Foundation
Roof
Windows
Security
Other Structures
Community
Utilities
Sewer
Water Source
Rooms
- First
- First
- BathroomFirst
- BedroomFirst
- BedroomFirst
- Bonus RoomFirst
- Family RoomFirst
- KitchenFirst
- LaundryFirst
- Living RoomFirst
- Master BedroomFirst
Schools
- Elementary:
- Hixson Elementary
- Middle:
- Hixson Middle
- High:
- Hixson High
Financial Details
HOA
None
Annual Taxes
$2,099
Parcel Number
099d E 024
Directions
Take ramp onto US-27 N (PR Olgiati Brg) toward TN-29 N. Take the exit toward Chickamauga Dam/TN-153 onto TN-153 S (Dayton Pike). Continue on Highway 153 (TN-153). Turn right onto Gwyn St. Turn right onto Dagney Ln. Turn left onto Lyle Cir.
Affordability Calculator
$56,860
Estimated monthly payment
$1,513/mo
Principal $227,440 · Est. interest $317,299 over 30 yrs
Neighborhood Market Statistics
How this home compares to active listings in Hixson, TN
- $447,826
- Median Listing Price
- 39
- Median Days on Market
- 2,200
- Median Sq Ft
- $199
- Median Price / Sq Ft
- 243
- Active Listings
- This home’s price is 37% below the area median.
- Its price per sq ft is 13% above the area median.
Market statistics compiled from active EXIT Realty® and MLS listings in Hixson, TN.
Location

Points of Interest in Hixson, TN
Showing the Hixson area map.
Nearby Schools
Hixson Elementary School
Elementary · 0.6 mi away
Primrose Schools
Elementary · 1.5 mi away
Hixson Middle School
Secondary · 1.6 mi away
Hixson High School
Secondary · 1.6 mi away
Alpine Crest Elementary School
Elementary · 2.2 mi away
Skin & Brow School
School · 2.3 mi away
Big Ridge Elementary School
Elementary · 2.9 mi away
Dupont Elementary School
Elementary · 3.0 mi away
St Jude Catholic Church
School · 3.0 mi away
St Jude School
School · 3.0 mi away
St Peter's Episcopal Church
School · 3.0 mi away
Falling Water Elementary
Elementary · 3.3 mi away
Signal Mountain Christian School
School · 3.5 mi away
Red Bank High School
Secondary · 3.9 mi away
Red Bank Middle School
Secondary · 3.9 mi away
Hamilton County Collegiate High at Chattanooga State
Secondary · 4.0 mi away
Rivermont Elementary School
Elementary · 4.0 mi away
Stem School
Secondary · 4.1 mi away
Ganns Middle Valley Elementary School
Elementary · 4.1 mi away
Thrasher Elementary School
Elementary · 4.7 mi away
Commute Calculator
Nearby Homes
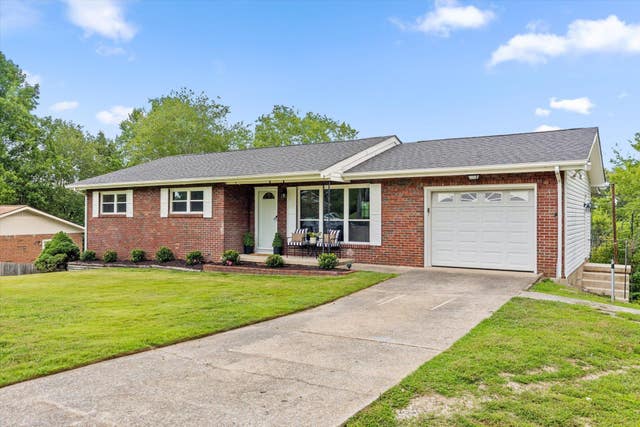


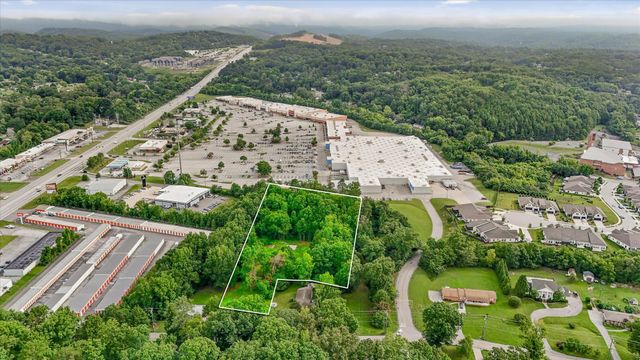

Similar Homes Nearby

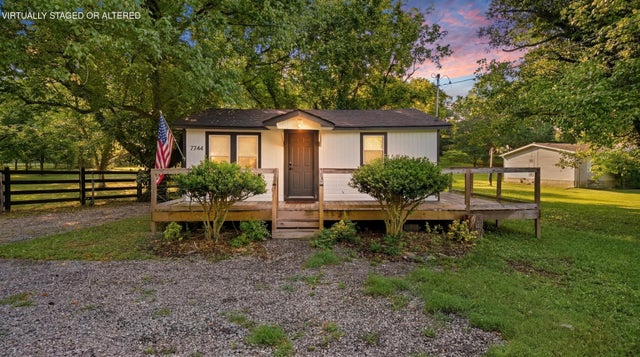
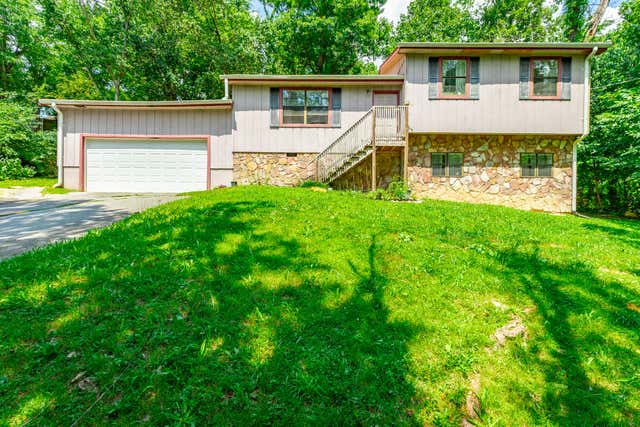
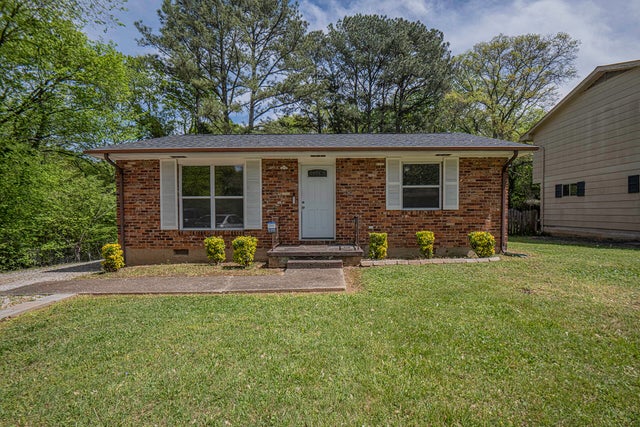


Similar Home Values
Comparable nearby listings and their asking prices.
| Address | Price | Beds | Baths | Sq Ft |
|---|---|---|---|---|
| 7744 N Dent Road, Hixson, TN | $209,000 | 2 | 1 | 520 |
| 7744 N Dent Road, Hixson, TN | $209,000 | 2 | 1 | 520 |
| 1315 Coffelt Road, Hixson, TN | $218,000 | 2 | 2 | 1,006 |
| 5312 Austin Road, Hixson, TN | $233,500 | 2 | 1 | 900 |
| 949 Ely Road, Hixson, TN | $240,000 | 3 | 1 | 1,323 |
| 2843 Northpoint Boulevard 37343, Hixson, TN | $249,700 | 2 | 2 | 900 |
Moving Cost Estimate
EXIT Agents in Hixson


Listing Courtesy: Berkshire Hathaway HomeServices J Douglas Properties - 4234985800
Presented by: Grace Edrington