

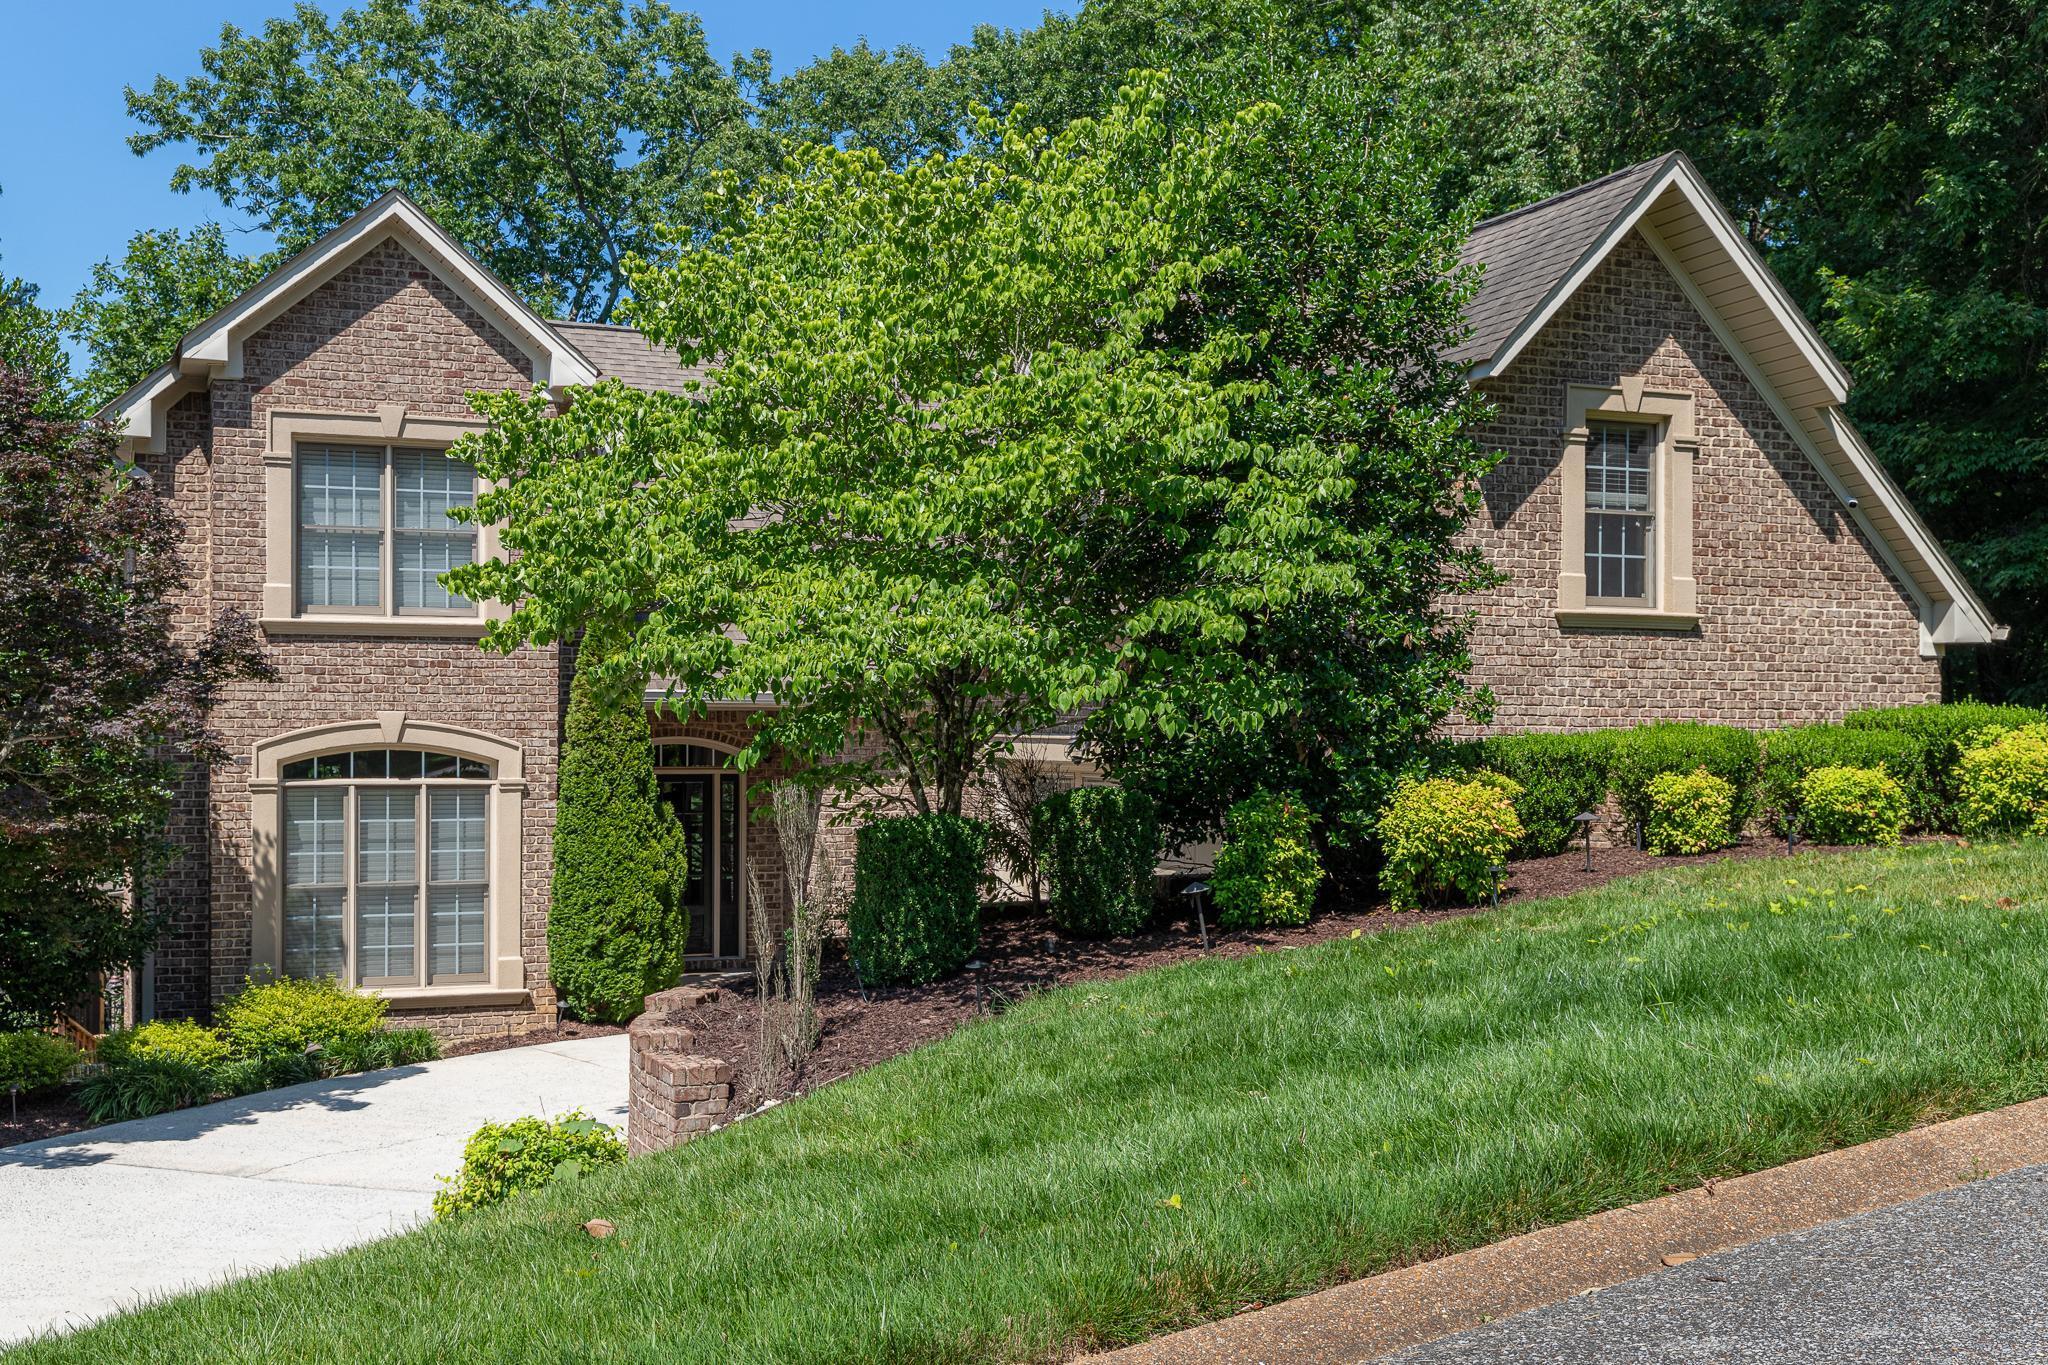
2011 Riverwood Drive, Hixson, TN 37343
Riverwood · Hamilton County
Key Facts
Description
Tucked away in one of Hixson's most exclusive neighborhoods, this stunning custom-built home offers exceptional craftsmanship, a unique floor plan, and beautiful custom woodwork and cabinetry throughout. Designed for both comfortable living and elegant entertaining, this spacious home combines timeless style with modern convenience. The main level features a beautifully appointed kitchen with granite countertops, a breakfast room, and a formal dining room perfect for hosting family and guests. The primary suite with ensuite bath is conveniently located on the main floor, along with an additional guest bedroom and full bath. Upstairs, you'll find three oversized bedrooms and two full baths, offering plenty of space for family and visitors. Laundry rooms on both levels provide added convenience and functionality. The expansive lower level is ideal for recreation or multi-generational living, featuring a huge family room along with two additional rooms that are perfect for a home gym, office, hobby space, or additional bedrooms. A full bath and kitchenette complete this versatile area. Step outside to your own private backyard retreat featuring a fabulous inground pool, spacious patio area for entertaining, and a custom Quaker-made gazebo that adds charm and character to the outdoor living space. The fully private backyard creates the perfect setting for relaxation and gatherings alike. Parking and storage are never an issue with two double garages offering ample room for vehicles, equipment, and more. This exceptional property is a rare opportunity to own a one-of-a-kind home in one of Hixson's premier locations.
Property Information
Property Type
Residential
Sub-Type
Single Family Residence
Style
Contemporary
Year Built
2007
Living Area
5,196 sq ft
Lot Dimensions
96.77X152.27
Garage Spaces
4
MLS® Listing#
1535724
Property Features
Interior
Exterior
Appliances
Cooling
Heating
Flooring
Fireplace
Basement
Pool
Parking
Laundry
Patio
Fencing
Lot Features
Construction
Foundation
Roof
Windows
Security
Other Structures
Utilities
Sewer
Water Source
Schools
- Elementary:
- Big Ridge Elementary
- Middle:
- Hixson Middle
- High:
- Hixson High
Financial Details
HOA
None
Annual Taxes
$5,954
Parcel Number
101o F 026
Directions
North on Hwy 153, Right on Hamill Road, thru the 4 way stop at the top of the ridge, at the bottom on the ridge, follow road and bear sharp left in front of the Methodist Church (road now becomes Big Ridge), then 4th street on the right onto Riverwood Dr. Home is on the left. SOP
Affordability Calculator
$199,000
Estimated monthly payment
$5,296/mo
Principal $796,000 · Est. interest $1,110,491 over 30 yrs
Neighborhood Market Statistics
How this home compares to active listings in Hixson, TN
- $447,826
- Median Listing Price
- 39
- Median Days on Market
- 2,200
- Median Sq Ft
- $199
- Median Price / Sq Ft
- 243
- Active Listings
- This home’s price is 122% above the area median.
- Its price per sq ft is 4% below the area median.
Market statistics compiled from active EXIT Realty® and MLS listings in Hixson, TN.
Location

Points of Interest in Hixson, TN
Showing the Hixson area map.
Nearby Schools
Big Ridge Elementary School
Elementary · 1.7 mi away
Hixson High School
Secondary · 2.5 mi away
Hixson Middle School
Secondary · 2.5 mi away
Brown Middle School
Secondary · 3.2 mi away
Primrose Schools
Elementary · 3.3 mi away
Harrison Elementary School
Elementary · 3.3 mi away
Central High School
Secondary · 3.3 mi away
Lakeside Elementary School
Elementary · 3.4 mi away
Ganns Middle Valley Elementary School
Elementary · 3.5 mi away
Lakeside Park
School · 3.6 mi away
Hixson Elementary School
Elementary · 3.7 mi away
Washington School
School · 3.9 mi away
Skin & Brow School
School · 3.9 mi away
Loftis Middle School
Secondary · 4.0 mi away
McConnell Elementary School
Elementary · 4.1 mi away
Hamilton County Collegiate High at Chattanooga State
Secondary · 4.1 mi away
Stem School
Secondary · 4.2 mi away
Dupont Elementary School
Elementary · 4.4 mi away
Hillcrest Elementary School
Elementary · 4.4 mi away
Hamilton County Government Education Department
School · 4.9 mi away
Commute Calculator
Nearby Homes
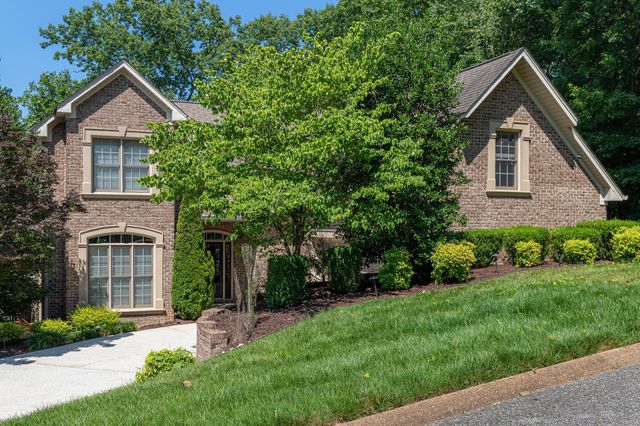
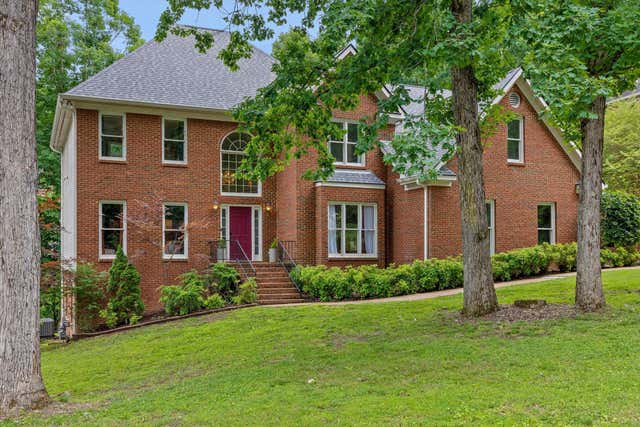


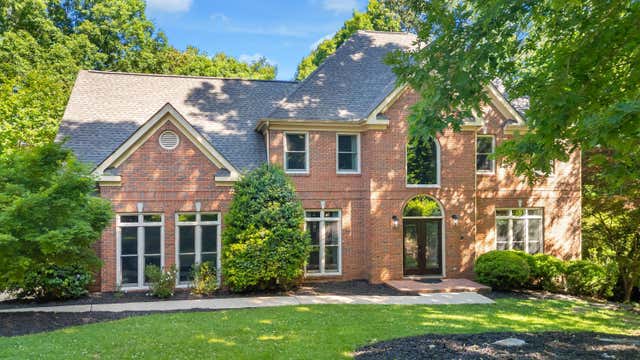
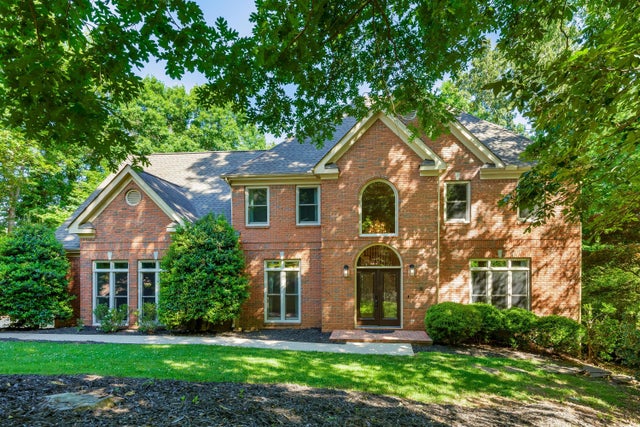
Similar Homes Nearby
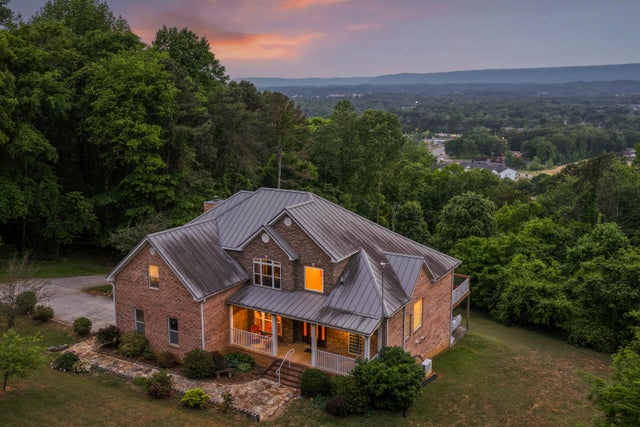
Similar Home Values
Comparable nearby listings and their asking prices.
| Address | Price | Beds | Baths | Sq Ft |
|---|---|---|---|---|
| 6819 Big Ridge Road, Hixson, TN | $895,000 | 7 | 6 | 5,535 |
| 6819 Big Ridge Road, Hixson, TN | $895,000 | 7 | 6 | 5,535 |
Moving Cost Estimate
EXIT Agents in Hixson


Listing Courtesy: Horizon Sotheby's International Realty - 4237569999
Presented by: Jacque Lyons