

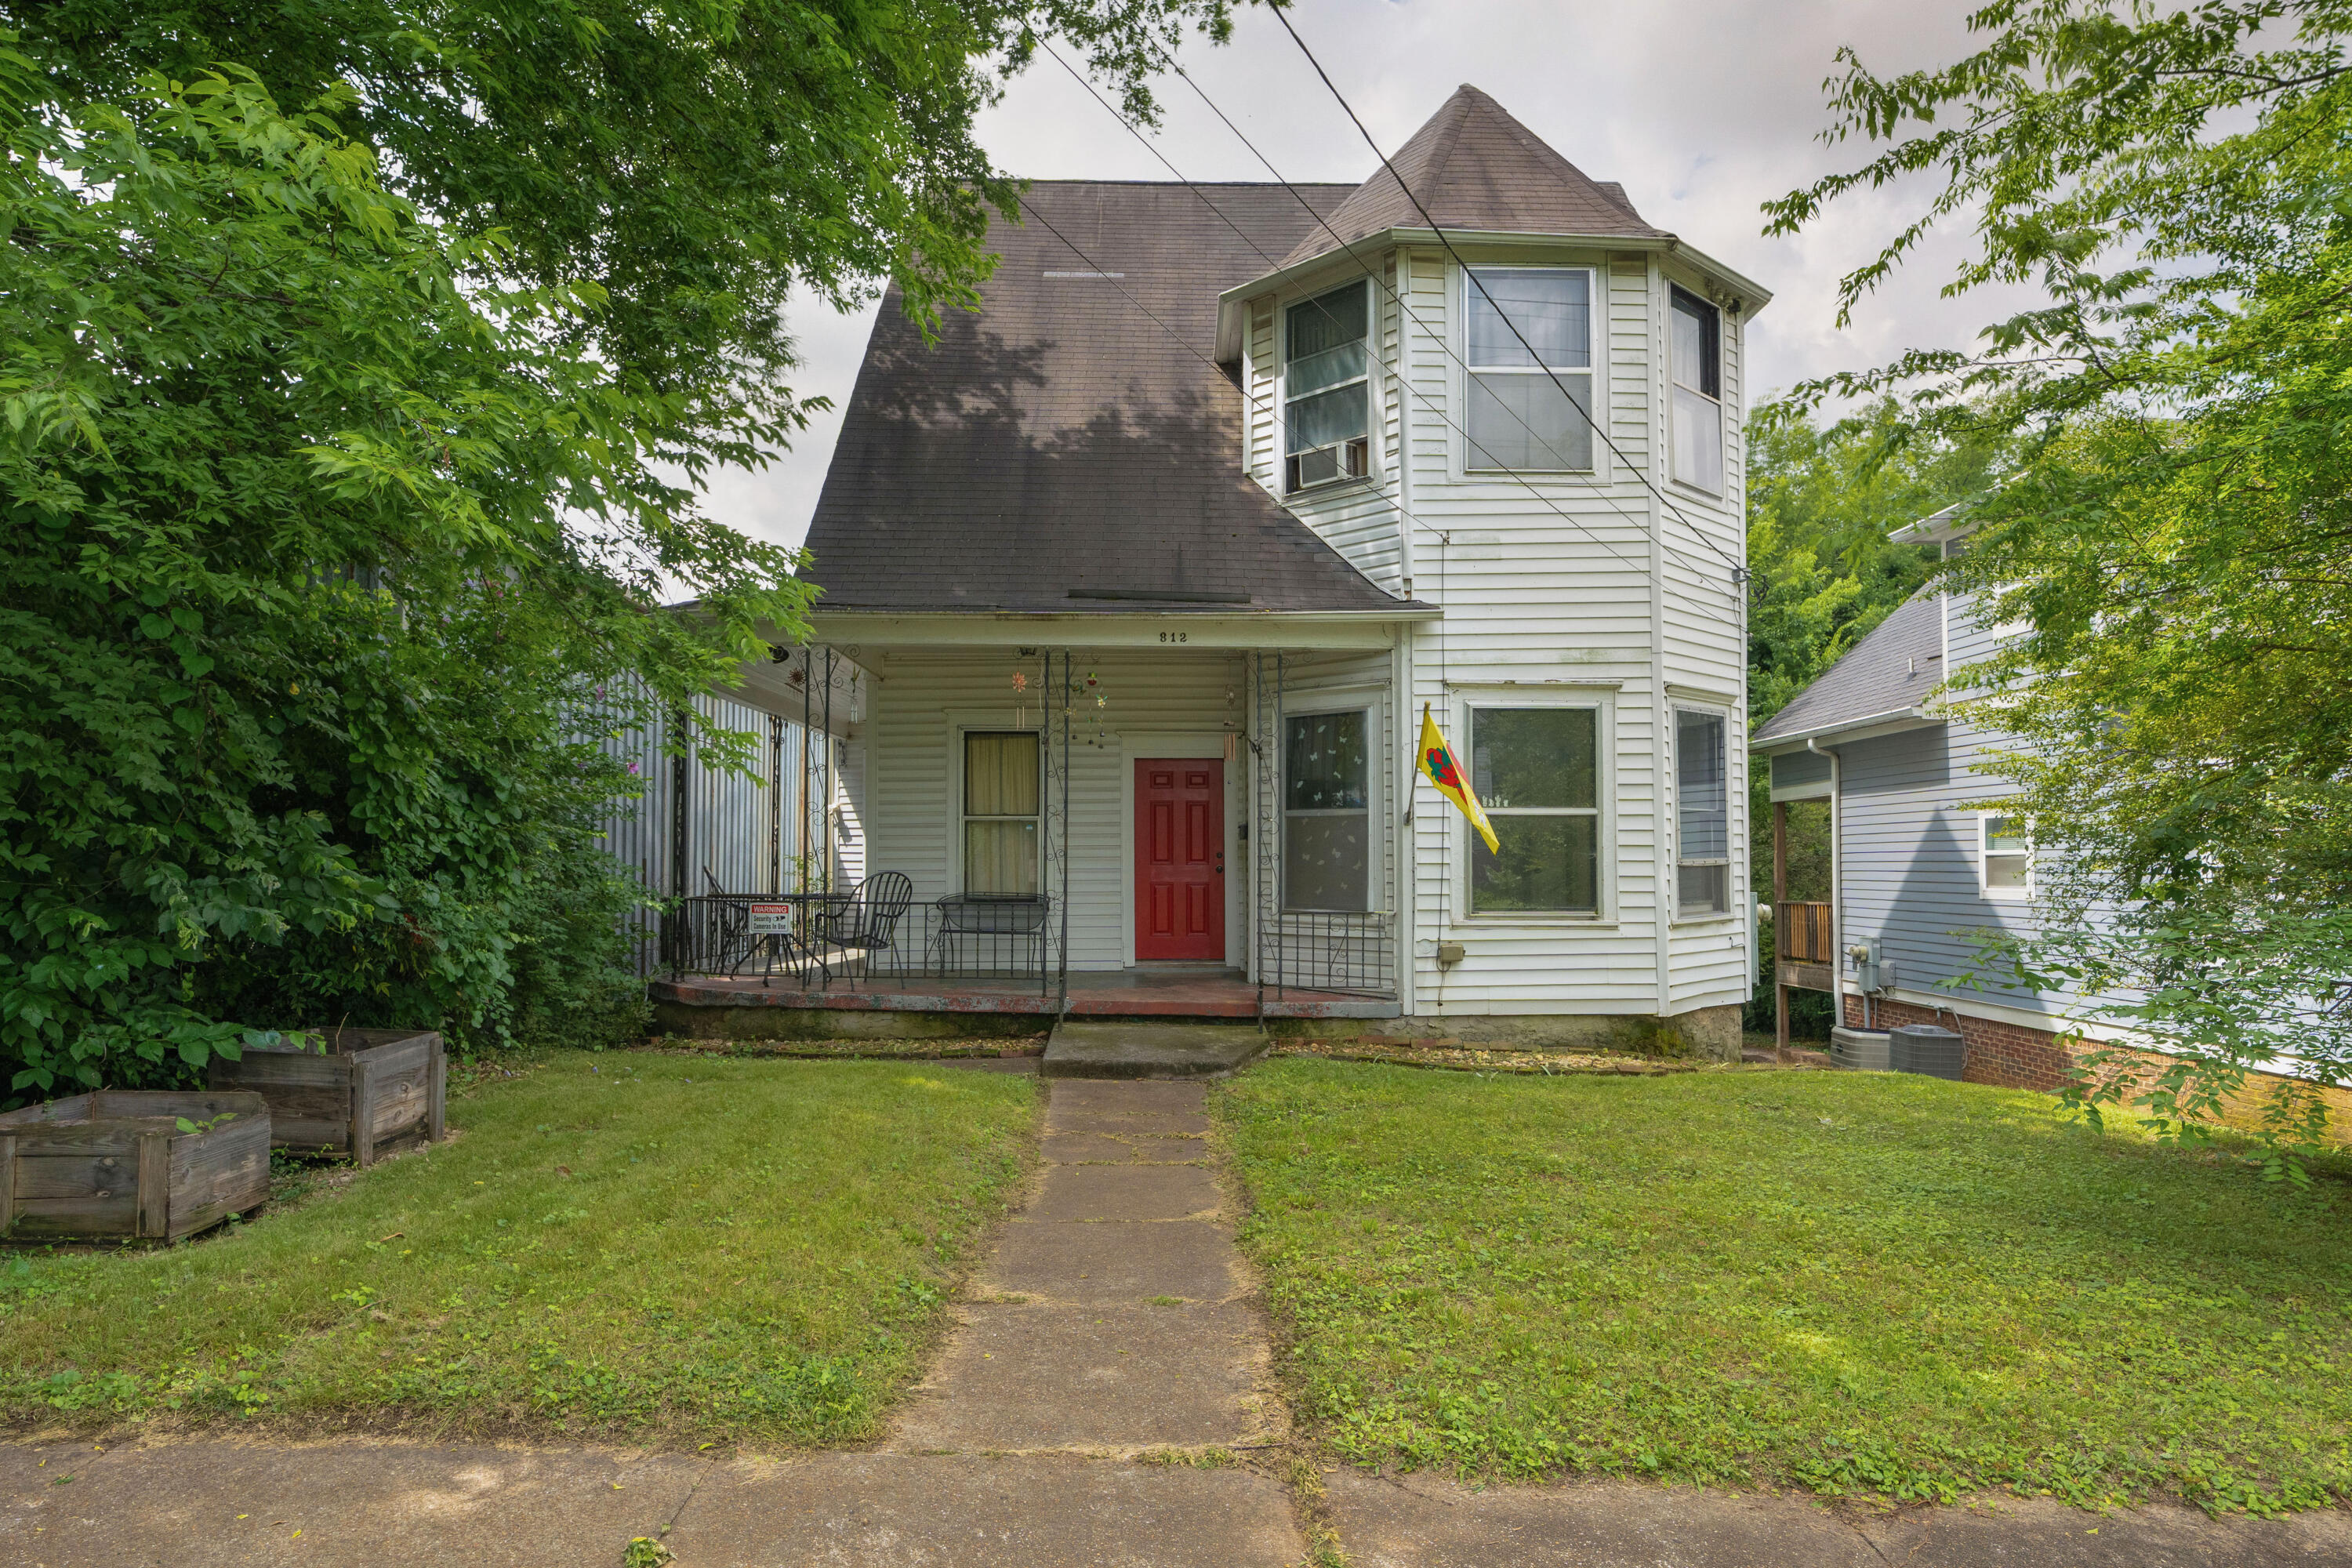
812 E 10th Street, Chattanooga, TN 37403
Park Place · Hamilton County
Key Facts
Description
Fantastic opportunity within walking distance of UTC, and close to additional schools, hospitals, shopping, restaurants and downtown Chattanooga! Built circa 1930, this 4 bedroom, 2 bath charmer boasts painted hardwoods and tile, 5 decorative fireplaces, transoms over many doors, a wrap-around covered porch, rear covered deck, a level fenced back yard with a firepit, and unfinished basement and a storage building. It would make a great investment property or primary residence with your desired updates. The main level has a foyer which has one of the decorative fireplaces, two main level bedrooms also with decorative fireplaces and the living/dining room. The living room has access to the unfinished basement, as well as the kitchen which in turn has access to a full bath and the rear covered deck with a storage closet and steps to the back yard. The upper level has 2 additional bedrooms, both with fireplaces and one with a walk-in closet in the hallway, a full bath, and the laundry room. The entire level could be used as a large primary suite as the bathroom has a dual vanity, soaking tub, separate shower and private water closet. Simply a great opportunity for the buyer seeking an older home with tons pf potential in a central location, so please call for more information and to schedule your private showing today. Information is deemed reliable but not guaranteed. Buyer to verify any and all information they deem important.
Property Information
Property Type
Residential
Sub-Type
Single Family Residence
Structure Type
House
Year Built
1930
Living Area
1,884 sq ft
Lot Size
0.14 acres
Lot Dimensions
41.96X150
MLS® Listing#
1535738
Property Features
Interior
Exterior
Appliances
Cooling
Heating
Flooring
Fireplace
Basement
Parking
Laundry
Patio
Fencing
Lot Features
Construction
Foundation
Roof
Windows
Other Structures
Community
Utilities
Sewer
Water Source
Rooms
- First
- BathroomFirst
- BathroomSecond
- BedroomFirst
- BedroomFirst
- BedroomSecond
- KitchenFirst
- LaundrySecond
- Living RoomFirst
- Master BedroomSecond
Schools
- Elementary:
- Brown Academy
- Middle:
- Orchard Knob Middle
- High:
- Howard School of Academics & Tech
Financial Details
HOA
None
Annual Taxes
$1,585
Parcel Number
146h P 007
Directions
E Main St toward Missionary Ridge, left on Central Ave, left on 10th, house is on left.
Affordability Calculator
$65,000
Estimated monthly payment
$1,730/mo
Principal $260,000 · Est. interest $362,723 over 30 yrs
Neighborhood Market Statistics
How this home compares to active listings in Chattanooga, TN
- $373,059
- Median Listing Price
- 67
- Median Days on Market
- 1,716
- Median Sq Ft
- $223
- Median Price / Sq Ft
- 1,787
- Active Listings
- This home’s price is 13% below the area median.
- Its price per sq ft is 23% below the area median.
Market statistics compiled from active EXIT Realty® and MLS listings in Chattanooga, TN.
Location

Points of Interest in Chattanooga, TN
Showing the Chattanooga area map.
Nearby Schools
Brown Academy
School · 0.3 mi away
Montessori School
Elementary · 0.5 mi away
Battle Academy
School · 0.7 mi away
Chattanooga State Nursing School
School · 0.7 mi away
Chattanooga School for the Arts and Sciences Upper
Secondary · 0.7 mi away
Montessori Elementary at Highland Park
Elementary · 1.2 mi away
Orchard Knob Middle School
Secondary · 1.2 mi away
Chattanooga Preparatory School
Secondary · 1.2 mi away
Redemption School of Ministry
School · 1.2 mi away
The Howard School
Secondary · 1.2 mi away
International Literacy Center
School · 1.3 mi away
Orchard Knob Elementary School
Elementary · 1.4 mi away
Girls Preparatory School
Secondary · 1.5 mi away
East Side Elementary
Elementary · 1.6 mi away
Chattanooga Charter School of Excellence
Secondary · 1.7 mi away
Chattanooga Girls Leadership academy
School · 1.8 mi away
Avondale Sda School
Secondary · 1.9 mi away
Normal Park Elementary School
Elementary · 2.0 mi away
McCallie School
Secondary · 2.1 mi away
Notre Dame High School
Secondary · 2.1 mi away
Commute Calculator
Nearby Homes
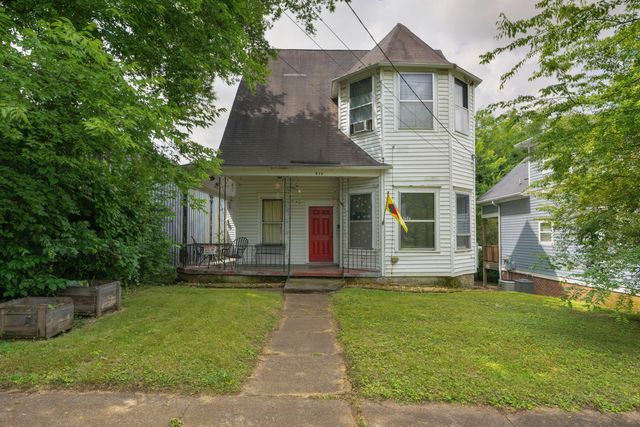


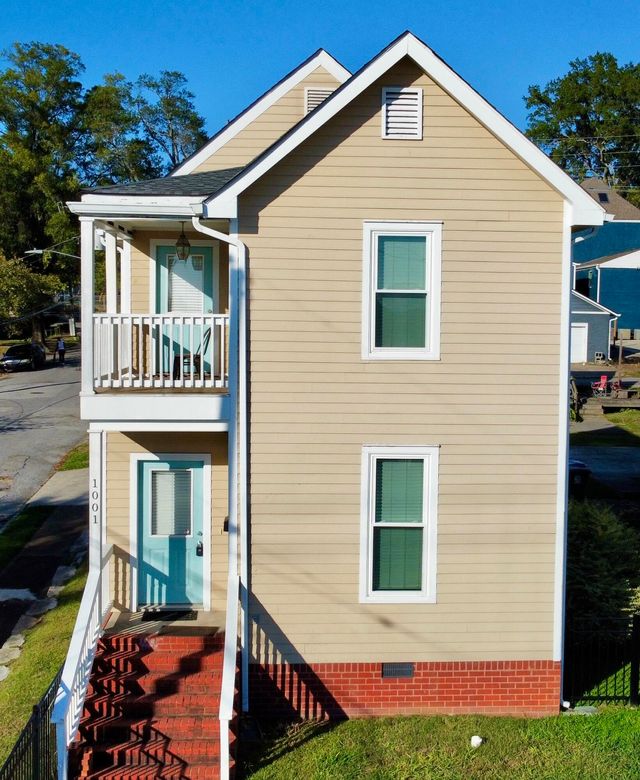
Similar Homes Nearby


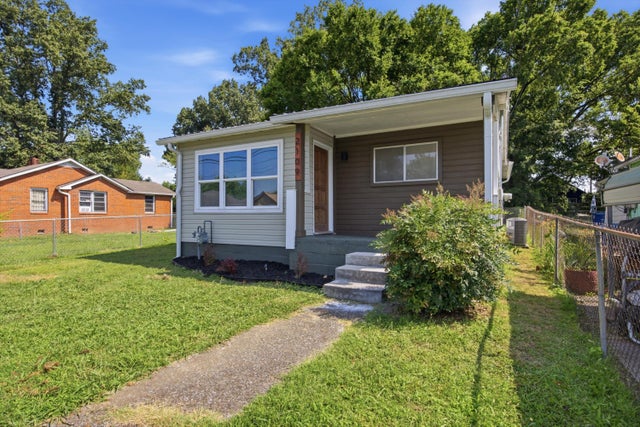

Similar Home Values
Comparable nearby listings and their asking prices.
| Address | Price | Beds | Baths | Sq Ft |
|---|---|---|---|---|
| 3826 Kingwood Circle, Chattanooga, TN | $227,900 | 3 | 2 | 1,294 |
| 3826 Kingwood Circle, Chattanooga, TN | $227,900 | 3 | 2 | 1,294 |
| 7740 Hancock Road, Chattanooga, TN | $229,000 | 3 | 1 | 912 |
| 2109 Garfield Street, Chattanooga, TN | $229,900 | 3 | 1 | 970 |
| 2109 Garfield Street, Chattanooga, TN | $229,900 | 3 | 1 | 970 |
| 3302 Lee Avenue, Chattanooga, TN | $230,000 | 3 | 2 | 1,000 |
Moving Cost Estimate
EXIT Agents in Chattanooga


Listing Courtesy: Keller Williams Realty - 4236641900
Presented by: Jay Robinson