

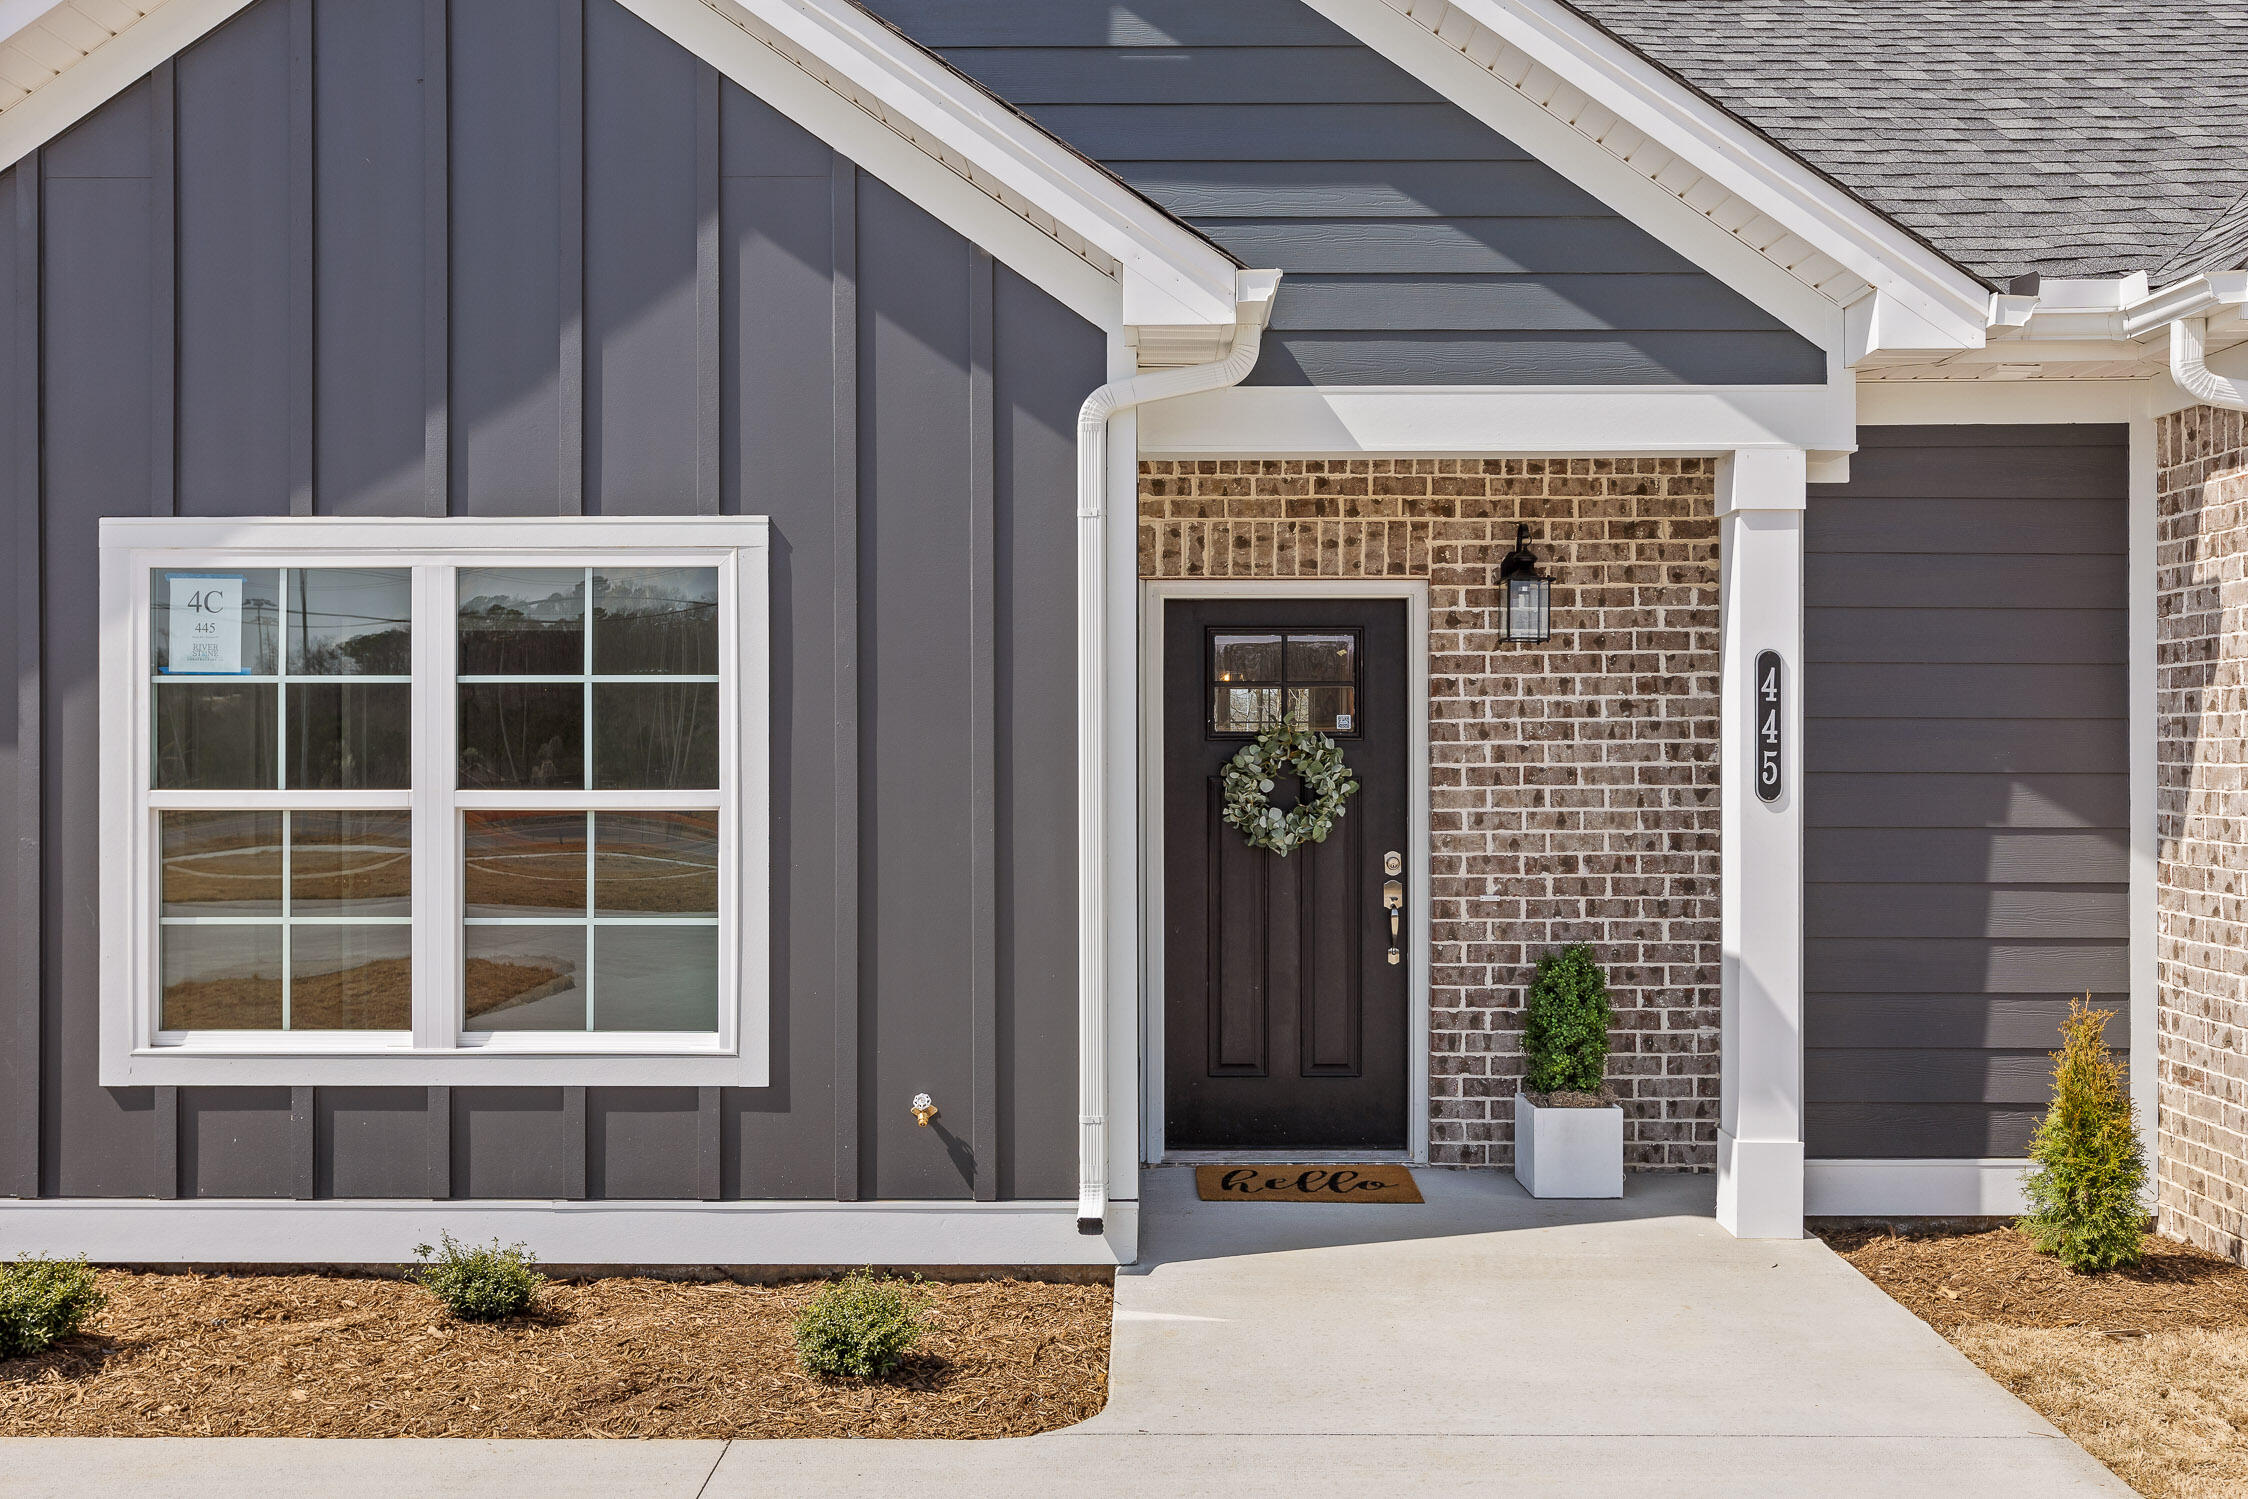
4863 Fannon Drive, Ooltewah, TN 37363
Exuma · Hamilton County
Key Facts
Description
Preferred lender incentives include 1% of the loan amount toward closing costs. Limited time builder incentive allows you to enjoy a side-by-side matching refrigerator and 2'' white faux wood blinds for all windows to help you get settled in your new home with our exclusive move-in special. All River Stone Construction homes come with a 1-year builder warranty! Welcome to The Exuma, a townhome community designed for those who want the best of modern living in the heart of Ooltewah. With stylish, low-maintenance designs and spacious layouts, these homes are perfect for busy professionals, growing families, or anyone ready to enjoy the convenience of city living without compromising on comfort. Situated in a prime location, The Exuma provides easy access to Chattanooga's vibrant dining, shopping, and outdoor recreation. Discover a community where townhome living is reimagined to perfectly fit your lifestyle. The Bradley floor plan offers a spacious main living area with 2 bedrooms and 2 full bathrooms, all on one level. As you enter, a convenient coat closet provides the perfect drop zone, while the high ceilings and open-concept living space create an inviting atmosphere perfect for entertaining. The living area seamlessly flows to the back patio, ideal for relaxing outdoors. The master suite features a walk-in closet and a private en-suite bathroom. A convenient laundry room is situated in the hallway leading to the second bedroom and full bathroom. This floor plan combines functionality with style, making it a perfect choice for modern living. Now pre-selling! All selections have been made for the unit. Owner/Agent Staged unit available on site.
Property Information
Property Type
Residential
Sub-Type
Townhouse
Structure Type
Townhouse
Year Built
2026
Living Area
1,057 sq ft
Lot Size
0.26 acres
Lot Dimensions
approx 25x136.19IRR
MLS® Listing#
1535809
Property Features
Interior
Exterior
Appliances
Cooling
Heating
Flooring
Parking
Laundry
Lot Features
Construction
Foundation
Roof
Windows
Security
Utilities
Sewer
Water Source
Rooms
- First
- BathroomFirst
- BedroomFirst
- Dining RoomFirst
- KitchenFirst
- LaundryFirst
- Living RoomFirst
- Master BedroomFirst
Schools
- Elementary:
- Wolftever Creek Elementary
- Middle:
- Ooltewah Middle
- High:
- Ooltewah
Financial Details
HOA
$95 / Monthly
Parcel Number
140ab21
Directions
Start at Baby Hughy's's at 8210 Apison Pike. Take a right turn onto Apison Pike. Turn right onto Pattentown Road. Follow Pattentown Road for about 1.5 miles. Turn right onto Bork Memorial Drive and pass Adamson Place. Fannon Drive will be on the right; Enter and the townhome is in the back near the cul-de-sac. You may use 7952 Bork Memorial for guidance and it will get you to the front entrance.
Affordability Calculator
$52,800
Estimated monthly payment
$1,405/mo
Principal $211,200 · Est. interest $294,643 over 30 yrs
Neighborhood Market Statistics
How this home compares to active listings in Ooltewah, TN
- $512,871
- Median Listing Price
- 74
- Median Days on Market
- 2,519
- Median Sq Ft
- $211
- Median Price / Sq Ft
- 426
- Active Listings
- This home’s price is 49% below the area median.
- Its price per sq ft is 18% above the area median.
Market statistics compiled from active EXIT Realty® and MLS listings in Ooltewah, TN.
Location

Points of Interest in Ooltewah, TN
Showing the Ooltewah area map.
Nearby Schools
Silverdale Baptist Academy
School · 1.8 mi away
Standifer Gap Sda School
Secondary · 2.1 mi away
Bess T Shepherd Elementary School
Elementary · 2.3 mi away
St Nicholas School
Elementary · 2.4 mi away
Family Christian Academy
School · 2.5 mi away
Ooltewah Middle School
Elementary · 2.5 mi away
Wolftever Creek Elementary
Elementary · 2.6 mi away
Tyner Middle Academy
School · 2.6 mi away
Tyner Academy
School · 2.6 mi away
Grace Baptist Academy
School · 2.6 mi away
Hamilton County Government Education Department
School · 2.7 mi away
Ooltewah Elementary School
Elementary · 2.9 mi away
Ooltewah High School
Secondary · 3.2 mi away
Harrison Elementary School
Elementary · 3.4 mi away
Central High School
Secondary · 3.4 mi away
Hunter Middle School
Elementary · 3.5 mi away
Ooltewah Adventist School
School · 3.5 mi away
Brown Middle School
Secondary · 3.5 mi away
East Brainerd Elementary School
Elementary · 3.5 mi away
Spalding Elementary School
Elementary · 3.6 mi away
Commute Calculator
Nearby Homes


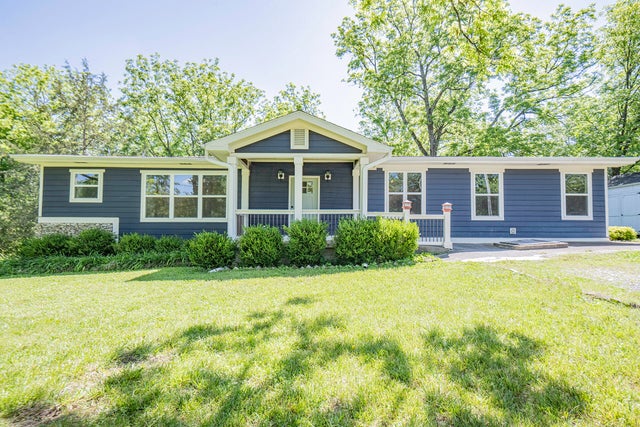
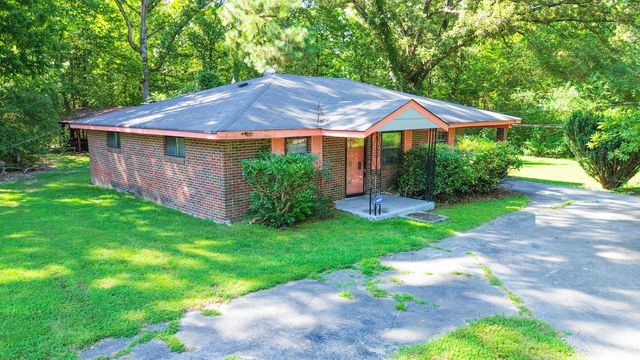
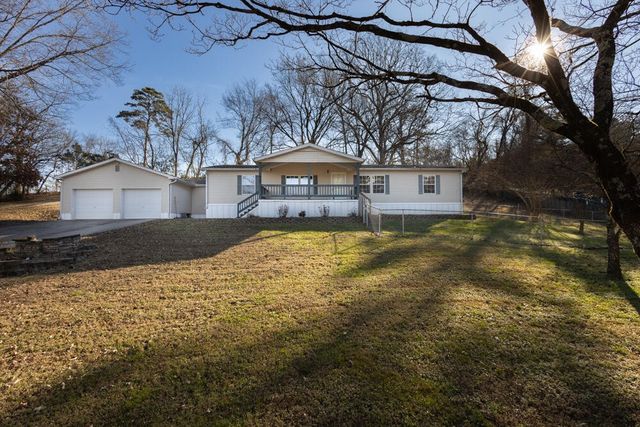
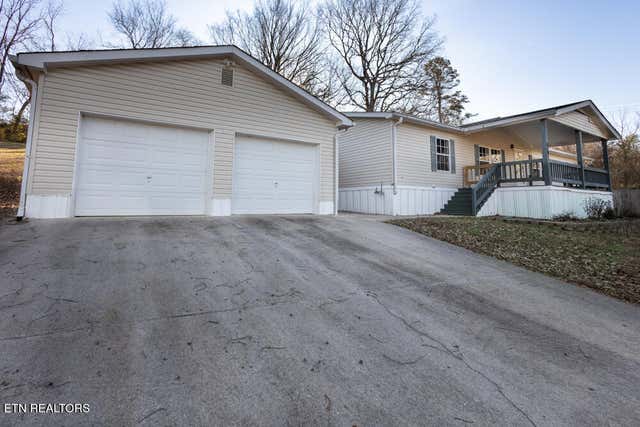
Similar Homes Nearby
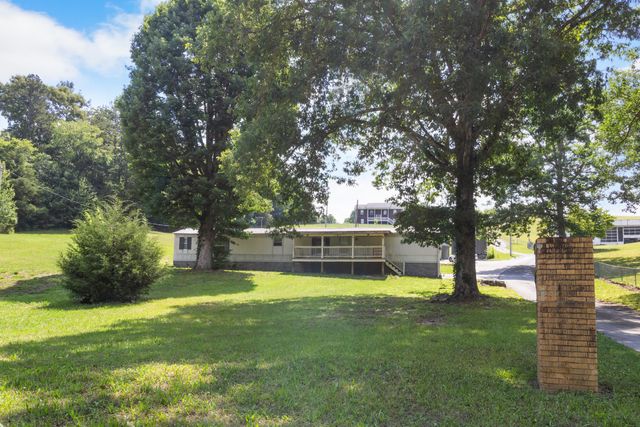

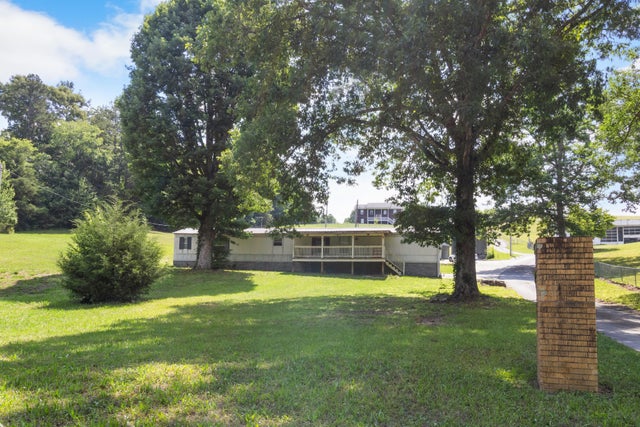
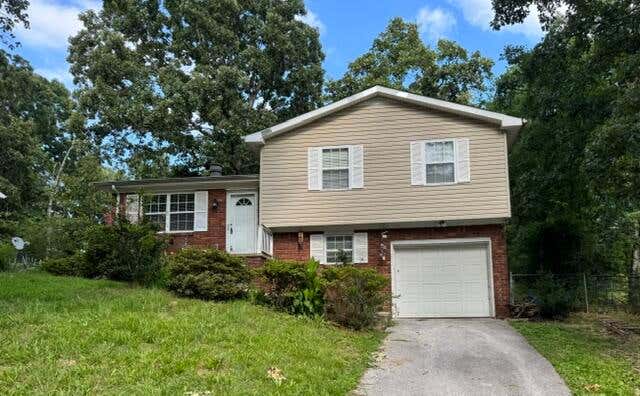
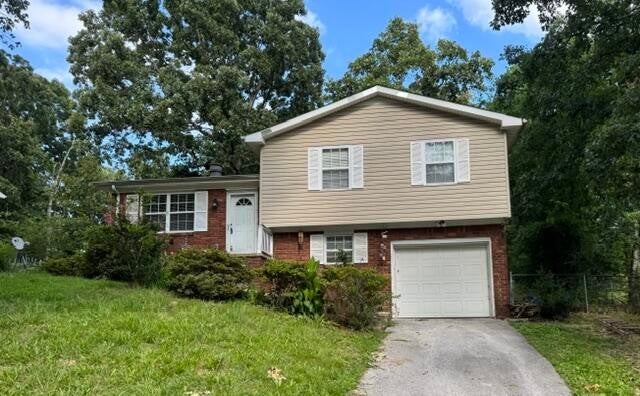
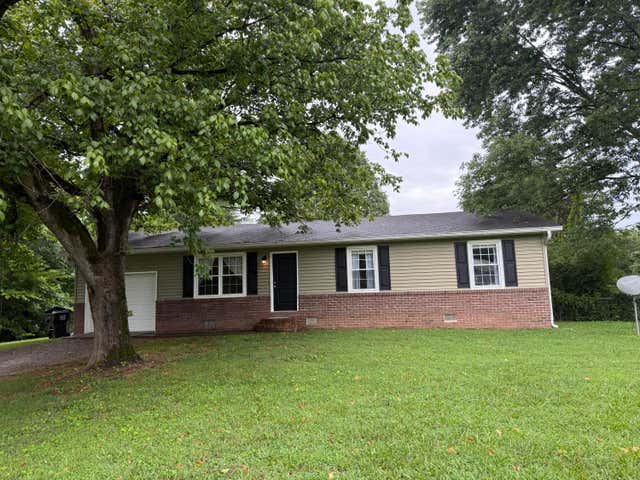
Similar Home Values
Comparable nearby listings and their asking prices.
| Address | Price | Beds | Baths | Sq Ft |
|---|---|---|---|---|
| 7215 Spooky Lane, Ooltewah, TN | $199,000 | 3 | 2 | 1,280 |
| 7215 Spooky Lane, Ooltewah, TN | $199,000 | 3 | 2 | 1,280 |
| 7215 Spooky Lane, Ooltewah, TN | $199,000 | 3 | 2 | 1,280 |
| 2974 E Freedom Circle, Ooltewah, TN | $210,000 | 3 | 2 | 1,294 |
| 2974 E Freedom Circle, Ooltewah, TN | $210,000 | 3 | 2 | 1,294 |
| 9922 Runyan Hills Lane, Ooltewah, TN | $250,000 | 3 | 1 | 1,008 |
Moving Cost Estimate
EXIT Agents in Ooltewah


Listing Courtesy: The Group Real Estate Brokerage - 4235319000
Presented by: Brenda Jean Adamson