

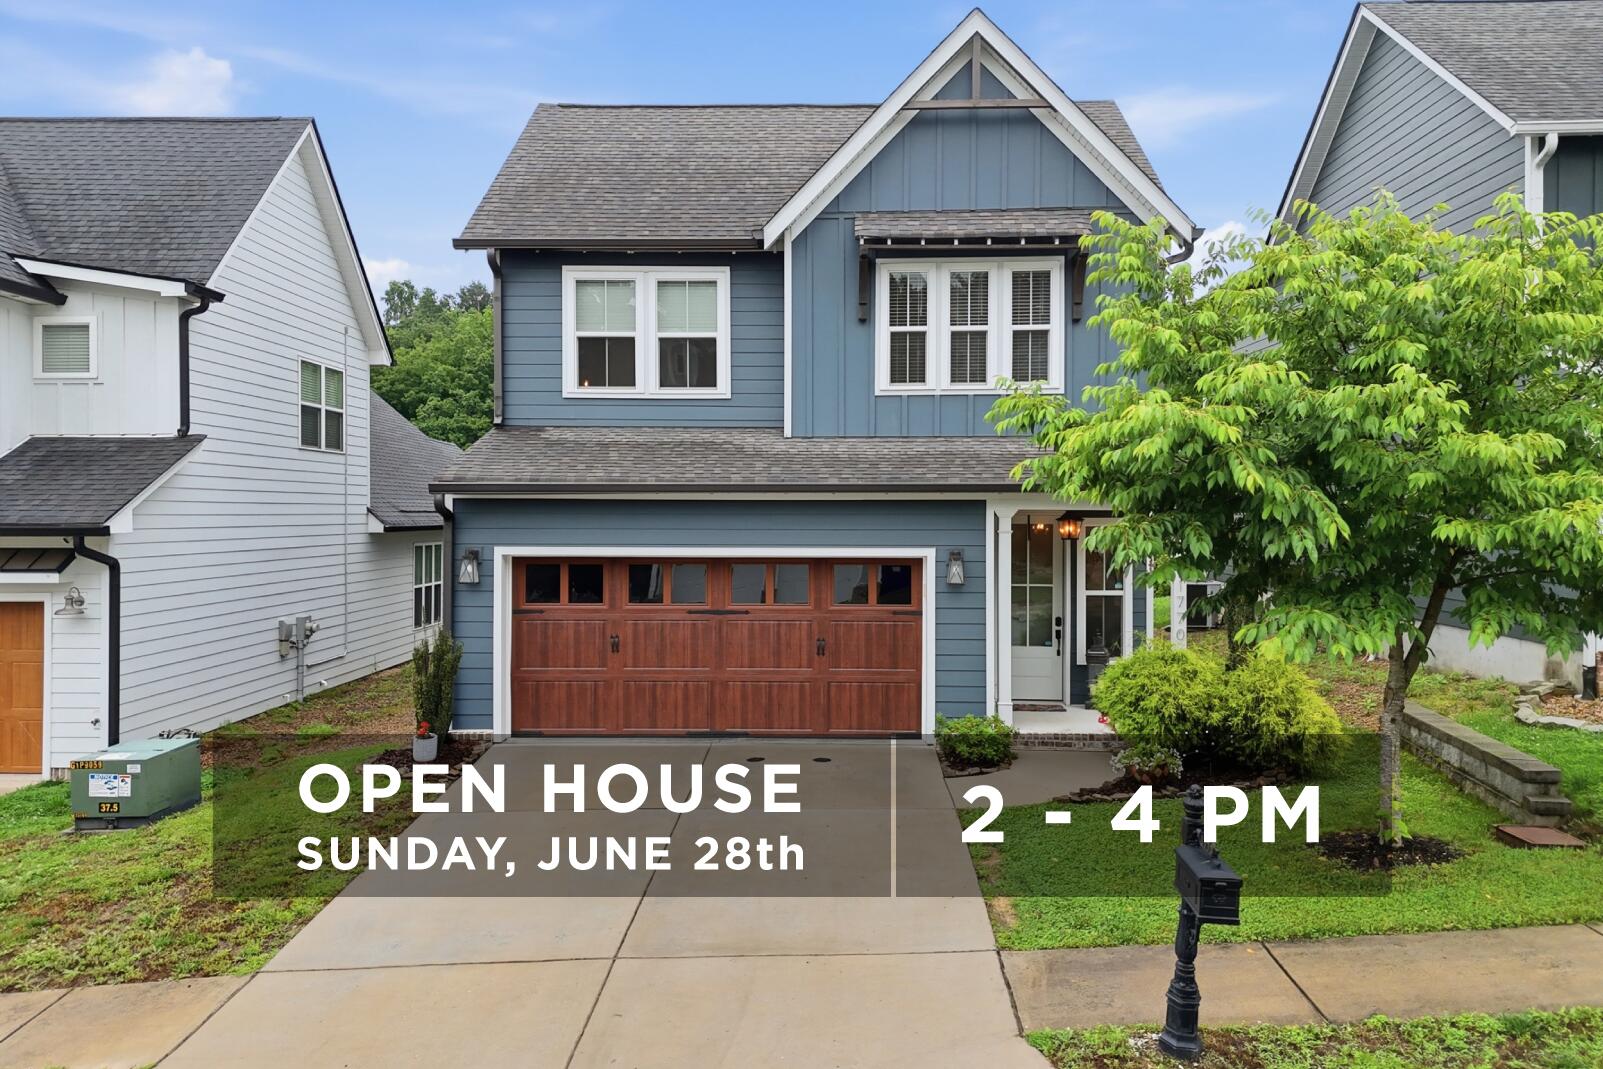
1770 Seven Pines Lane, Chattanooga, TN 37415
North Point Ridge · Hamilton County
Key Facts
Description
Welcome to 1770 Seven Pines Lane, a beautifully appointed 3-bedroom, 2.5-bathroom home in Red Bank's desirable North Point Ridge community, priced below recent appraisal! Offering thoughtful design, attractive curb appeal, and a convenient location, this home provides easy access to North Chattanooga, downtown Chattanooga, and nearby outdoor destinations. From the moment you arrive, the exterior makes a lasting impression. Blue lap siding paired with vertical accent siding creates architectural interest, while farmhouse-style windows, a covered front porch, a wood-look garage door, and attractive landscaping contribute to the home's polished appearance. Inside, board and batten molding, large windows, and abundant natural light create a warm atmosphere. The open floor plan seamlessly connects the living room, dining area, and kitchen, making the space ideal for everyday living and entertaining. A gas fireplace with painted brick, shiplap detailing, and a wood mantel serves as a focal point. The kitchen features white cabinetry, a large center island, generous storage, and decorative tile accents behind the range that add character. Just beyond, the screened porch extends the living space outdoors. Complete with a stained tongue-and-groove ceiling and evergreen landscaping that creates privacy from neighboring homes, it offers a peaceful setting for morning coffee, outdoor dining, or relaxing at the end of the day. A mudroom near the garage entry adds convenience. Upstairs, a versatile loft area with vaulted ceilings and large windows offers flexibility for a home office, media room, playroom, or second living space. The primary suite features custom wall detailing, elevated ceilings, large windows, a walk-in closet, and an en suite bathroom with dual vanities and a tiled walk-in shower. Two additional bedrooms share a full bathroom, while the laundry room is conveniently located on the same level. Outside, the flat fenced backyard offers room for pets, play, gardening, or entertaining. An open patio provides the perfect spot for grilling and gathering, while tree views beyond the fence create a pleasant backdrop. Located approximately seven minutes from North Shore, eight minutes from downtown Chattanooga, and nine minutes from Coolidge Park, this home offers a wonderful balance of neighborhood tranquility and convenience. Local lenders are preferred. Schedule your showing today!
Property Information
Property Type
Residential
Sub-Type
Single Family Residence
Year Built
2019
Living Area
2,003 sq ft
Lot Size
0.12 acres
Lot Dimensions
123x42
Garage Spaces
2
MLS® Listing#
1536604
Property Features
Interior
Exterior
Appliances
Cooling
Heating
Flooring
Fireplace
Basement
Parking
Laundry
Patio
Fencing
Lot Features
Construction
Foundation
Roof
Security
Community
Utilities
Sewer
Water Source
Rooms
- First
- Second
- Second
- BedroomSecond
- BedroomSecond
- Dining RoomFirst
- Family RoomSecond
- KitchenFirst
- LaundrySecond
- Living RoomFirst
- Master BedroomSecond
Schools
- Elementary:
- Red Bank Elementary
- Middle:
- Red Bank Middle
- High:
- Red Bank High School
Financial Details
HOA
$500 / Annually
Annual Taxes
$3,753
Parcel Number
126f G 036
Directions
From US-27 N take the exit toward Dayton Blvd toward Red Bank. Stay on Dayton Blvd, turn right onto Midvale Avenue E, turn right onto Ashmore Avenue, turn left onto Hidden Camp Lane, and turn right onto Seven Pines Lane.
Affordability Calculator
$117,000
Estimated monthly payment
$3,114/mo
Principal $468,000 · Est. interest $652,902 over 30 yrs
Neighborhood Market Statistics
How this home compares to active listings in Chattanooga, TN
- $373,059
- Median Listing Price
- 67
- Median Days on Market
- 1,716
- Median Sq Ft
- $223
- Median Price / Sq Ft
- 1,787
- Active Listings
- This home’s price is 57% above the area median.
- Its price per sq ft is 31% above the area median.
Market statistics compiled from active EXIT Realty® and MLS listings in Chattanooga, TN.
Location

Points of Interest in Chattanooga, TN
Showing the Chattanooga area map.
Nearby Schools
Normal Park Museum Magnet School
Elementary · 0.7 mi away
Dawn School
School · 1.0 mi away
The Bright School
Elementary · 1.3 mi away
Normal Park Elementary School
Elementary · 1.4 mi away
Baylor School
Secondary · 1.5 mi away
Girls Preparatory School
Secondary · 1.7 mi away
Red Bank Elementary School
Elementary · 1.9 mi away
Rivermont Elementary School
Elementary · 2.5 mi away
Chattanooga School for the Arts and Sciences Upper
Secondary · 2.5 mi away
Red Bank Middle School
Secondary · 2.6 mi away
Chattanooga State Nursing School
School · 2.7 mi away
Red Bank High School
Secondary · 2.7 mi away
Brown Academy
School · 2.8 mi away
St Peter's Episcopal Church
School · 3.2 mi away
Garber Mary Ann Elementary School
Elementary · 3.3 mi away
Battle Academy
School · 3.3 mi away
Montessori School
Elementary · 3.3 mi away
St. Timothy's Episcopal Preschool - Steps
School · 3.4 mi away
Avondale Sda School
Secondary · 3.4 mi away
Orchard Knob Middle School
Secondary · 3.4 mi away
Commute Calculator
Nearby Homes

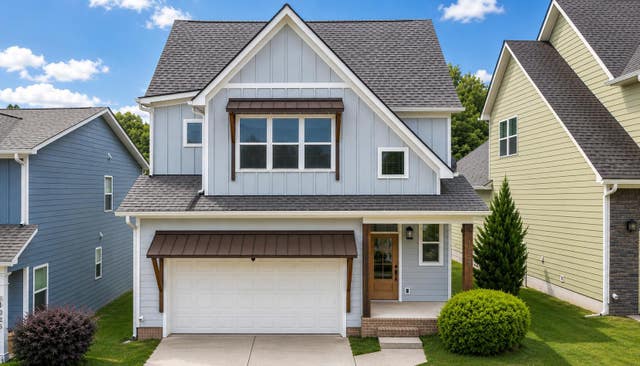
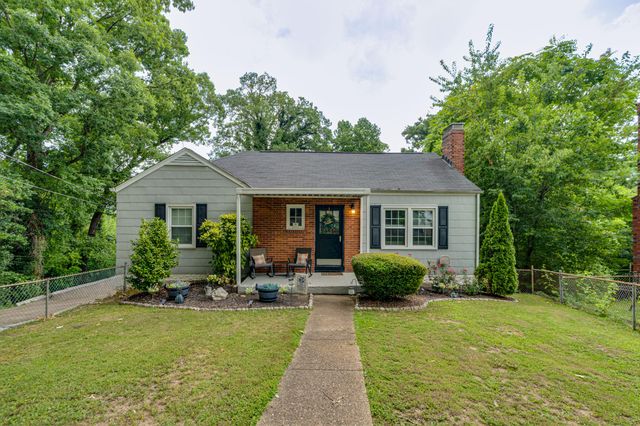


Similar Homes Nearby



Similar Home Values
Comparable nearby listings and their asking prices.
| Address | Price | Beds | Baths | Sq Ft |
|---|---|---|---|---|
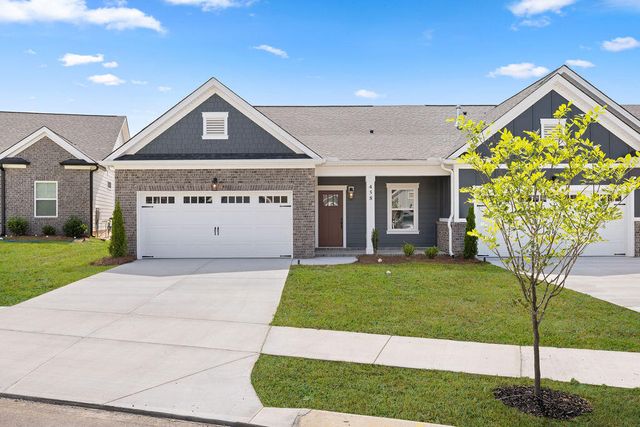
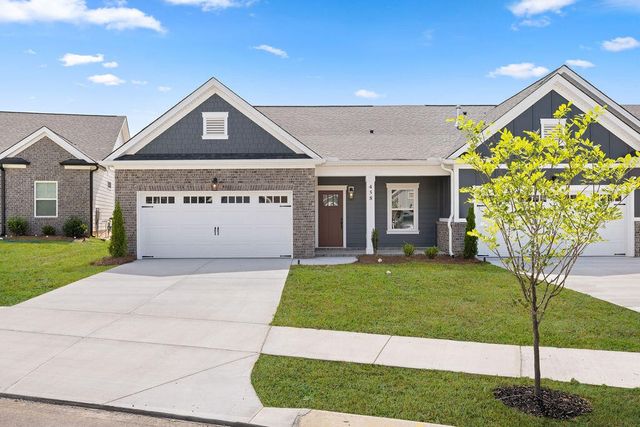
| 458 Double Play Drive 110, Chattanooga, TN | $409,900 | 3 | 2 | 1,725 |
| 5411 Saint Elmo Avenue, Chattanooga, TN | $409,900 | 3 | 2 | 1,127 |
| 458 Double Play Drive 110, Chattanooga, TN | $409,900 | 3 | 2 | 1,725 |
| 7445 Summertown Court, Chattanooga, TN | $409,900 | 5 | 4 | 2,640 |
| 214 Houser Street, Chattanooga, TN | $410,000 | 4 | 2 | 1,907 |
| 6731 Jordan Run Road, Chattanooga, TN | $410,000 | 4 | 3 | 2,392 |
Moving Cost Estimate
EXIT Agents in Chattanooga


Listing Courtesy: Real Estate Partners Chattanooga LLC - 4232650088
Presented by: Sarah E Brogdon