

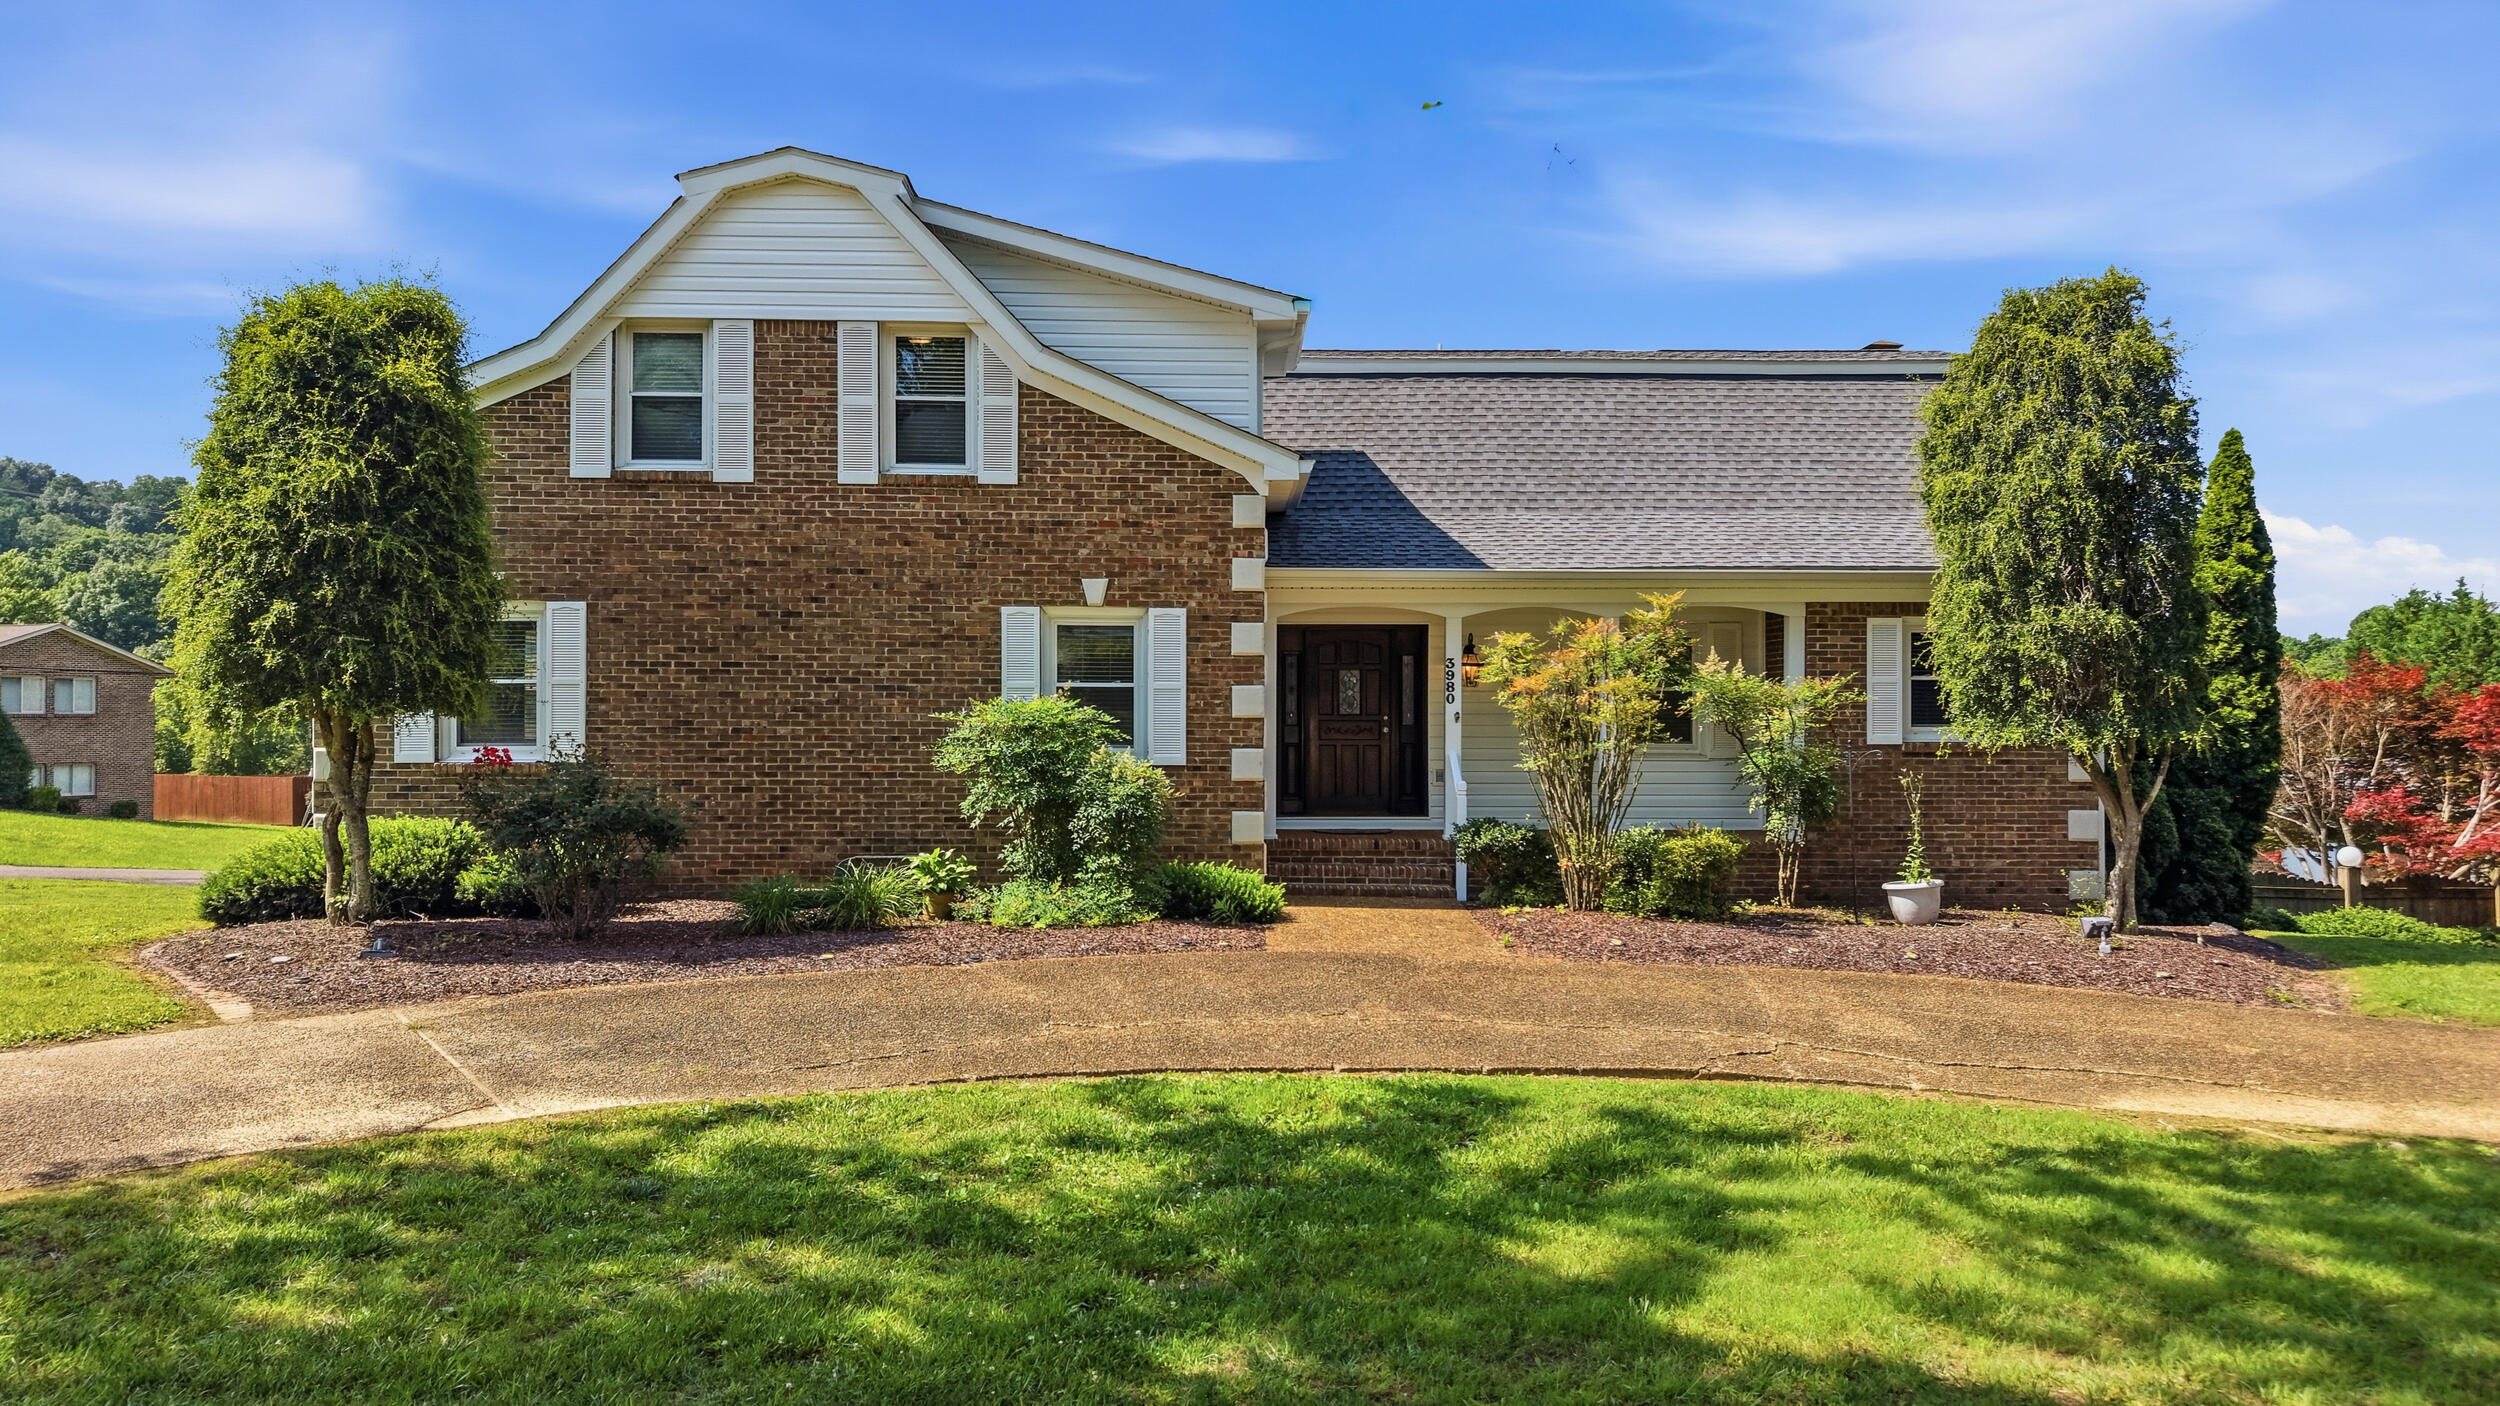
3980 Bow Street NE, Cleveland, TN 37312
Bowman Hills · Bradley County
Key Facts
Description
Welcome to a home where space, comfort, and entertaining come together seamlessly. Offering over 4,000 square feet of beautifully updated living space, this move-in ready property features 5 bedrooms, 5.5 bathrooms, multiple living areas, three fireplaces, an in-ground pool, and a private pool house. Enjoy peace of mind with major updates already completed, including two brand-new HVAC systems, new flooring, fresh interior paint, a newer roof, and numerous additional improvements throughout. Designed for everyday living and effortless entertaining, the spacious kitchen, wet bar, and multiple gathering areas provide the perfect setting for family dinners, holiday celebrations, or game-day get-togethers. As an added bonus, nine mounted flat-screen TVs, the outdoor grill, and pool furniture will all remain with the home, making it truly move-in and entertainment ready. The oversized primary suite offers a spacious walk-in closet and a spa-inspired ensuite bath. Three of the home's five bedrooms feature private ensuite bathrooms, providing exceptional comfort and privacy for family members or overnight guests. Step outside to your own backyard retreat featuring an inviting in-ground pool, pool house, and beautifully landscaped garden area--perfect for relaxing, entertaining, or enjoying warm summer evenings. Additional highlights include a 3-car garage, covered carport, circular driveway, abundant storage, and plenty of parking for family and guests. Situated on a desirable corner lot in an established neighborhood, you'll enjoy convenient access to shopping, dining, schools, and everyday amenities. Homes offering this combination of size, thoughtful updates, and exceptional amenities are a rare find. With room to live, work, entertain, and create lasting memories, this remarkable property is ready to welcome its next owners. Schedule your private showing today!
Property Information
Property Type
Residential
Sub-Type
Single Family Residence
Structure Type
House
Year Built
1985
Living Area
4,043 sq ft
Lot Size
0.59 acres
Lot Dimensions
212 x 131 x 216 x 106
Garage Spaces
3
MLS® Listing#
1536619
Property Features
Interior
Exterior
Appliances
Cooling
Heating
Flooring
Fireplace
Basement
Pool
Parking
Laundry
Patio
Fencing
Lot Features
Construction
Foundation
Roof
Windows
Security
Other Structures
Community
Utilities
Sewer
Water Source
Rooms
- First
- First
- First
- BathroomSecond
- BathroomSecond
- BathroomBasement
- BedroomSecond
- BedroomSecond
- BedroomSecond
- DenBasement
- Dining RoomFirst
- Great RoomFirst
- KitchenFirst
- LoftSecond
- Master BedroomFirst
- Master BedroomFirst
Schools
- Elementary:
- E.L. Ross Elementary
- Middle:
- Cleveland Middle
- High:
- Cleveland High
Financial Details
HOA
None
Annual Taxes
$4,243
Parcel Number
042j A 023.00
Directions
75N to Exit 25. Turn left on 25th Street. Turn left on Ocoee. Turn right on Blythe Ferry Road. Turn left on Bow Street. House on right.
Affordability Calculator
$119,800
Estimated monthly payment
$3,188/mo
Principal $479,200 · Est. interest $668,527 over 30 yrs
Neighborhood Market Statistics
How this home compares to active listings in Cleveland, TN
- $375,758
- Median Listing Price
- 66
- Median Days on Market
- 1,899
- Median Sq Ft
- $205
- Median Price / Sq Ft
- 1,363
- Active Listings
- This home’s price is 59% above the area median.
- Its price per sq ft is 28% below the area median.
Market statistics compiled from active EXIT Realty® and MLS listings in Cleveland, TN.
Location

Getting Around
Points of Interest in Cleveland, TN
Showing the Cleveland area map.
Nearby Schools
Bowman Hills School
School · 0.6 mi away
North Lee Elementary School
Elementary · 1.2 mi away
International School of the Word
School · 1.3 mi away
Donald P Yates Primary School
Elementary · 1.4 mi away
Cleveland High School
Secondary · 1.5 mi away
Cleveland City Schools
School · 1.5 mi away
Ernest L Ross
Elementary · 1.5 mi away
Bradley County Virtual School
Secondary · 1.6 mi away
Wesley Methodist Preschool
School · 1.6 mi away
Pie Innovation Center
Secondary · 1.6 mi away
Tennessee Christian Academy
School · 1.7 mi away
Ocoee Middle School
Secondary · 1.8 mi away
Mayfield Elementary
Elementary · 1.8 mi away
Montessori Kinder
Elementary · 2.1 mi away
United Christian Academy
School · 2.1 mi away
George R. Stuart Elementary School
Elementary · 2.3 mi away
Michigan Avenue Elementary School
Elementary · 2.3 mi away
Michigan Avenue School Pto -Mas Pto
School · 2.3 mi away
NC High School Ministry
Secondary · 2.4 mi away
Arnold Memorial Elementary School
Elementary · 2.7 mi away
Commute Calculator
Nearby Homes


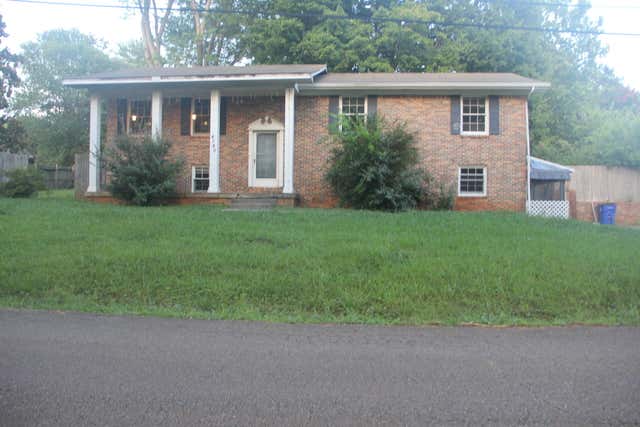
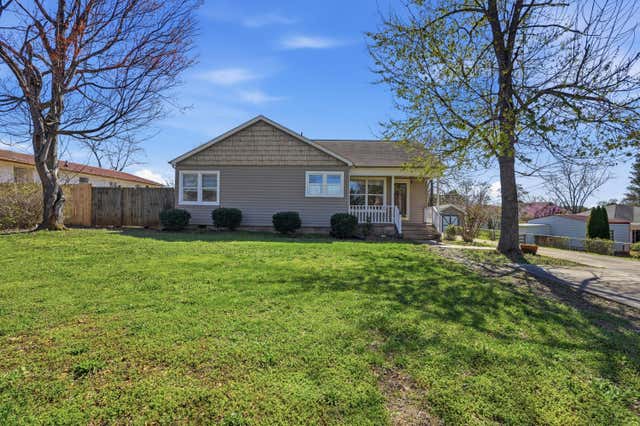
Similar Homes Nearby


Similar Home Values
Comparable nearby listings and their asking prices.
| Address | Price | Beds | Baths | Sq Ft |
|---|---|---|---|---|
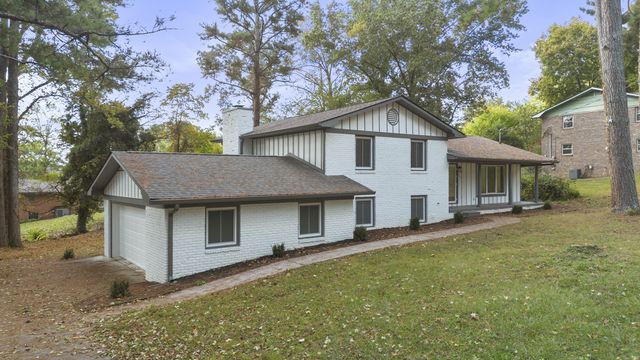
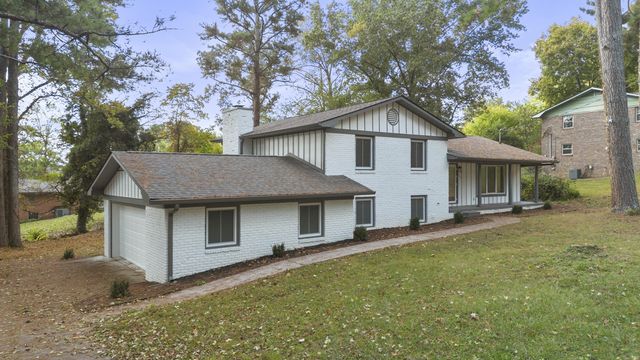
| 3802 Northwood Drive NW, Cleveland, TN | $422,000 | 4 | 3 | 2,236 |
| 3802 Northwood Drive NW, Cleveland, TN | $422,000 | 4 | 3 | 2,236 |
| 3802 Northwood Drive NW, Cleveland, TN | $422,000 | 4 | 3 | 2,236 |
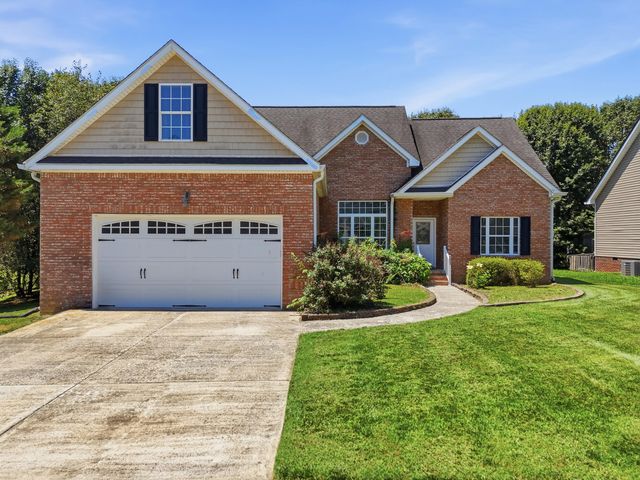
| 2603 Sweet Bay Circle NW, Cleveland, TN | $425,000 | 4 | 3 | 2,302 |
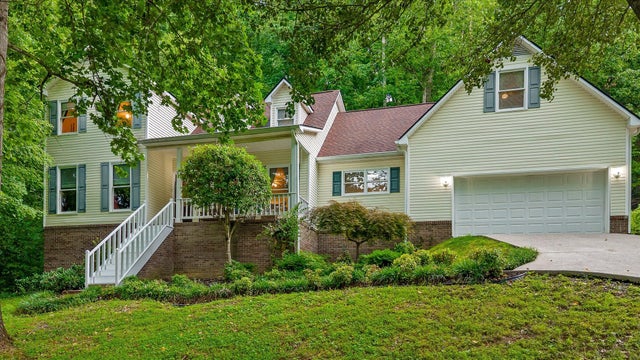
| 1668 Flagstone Point NW, Cleveland, TN | $425,000 | 4 | 3 | 2,642 |
| 1668 Flagstone Point NW, Cleveland, TN | $425,000 | 4 | 3 | 2,642 |
Moving Cost Estimate
EXIT Agents in Cleveland


Listing Courtesy: REAL Broker - 8445917325