

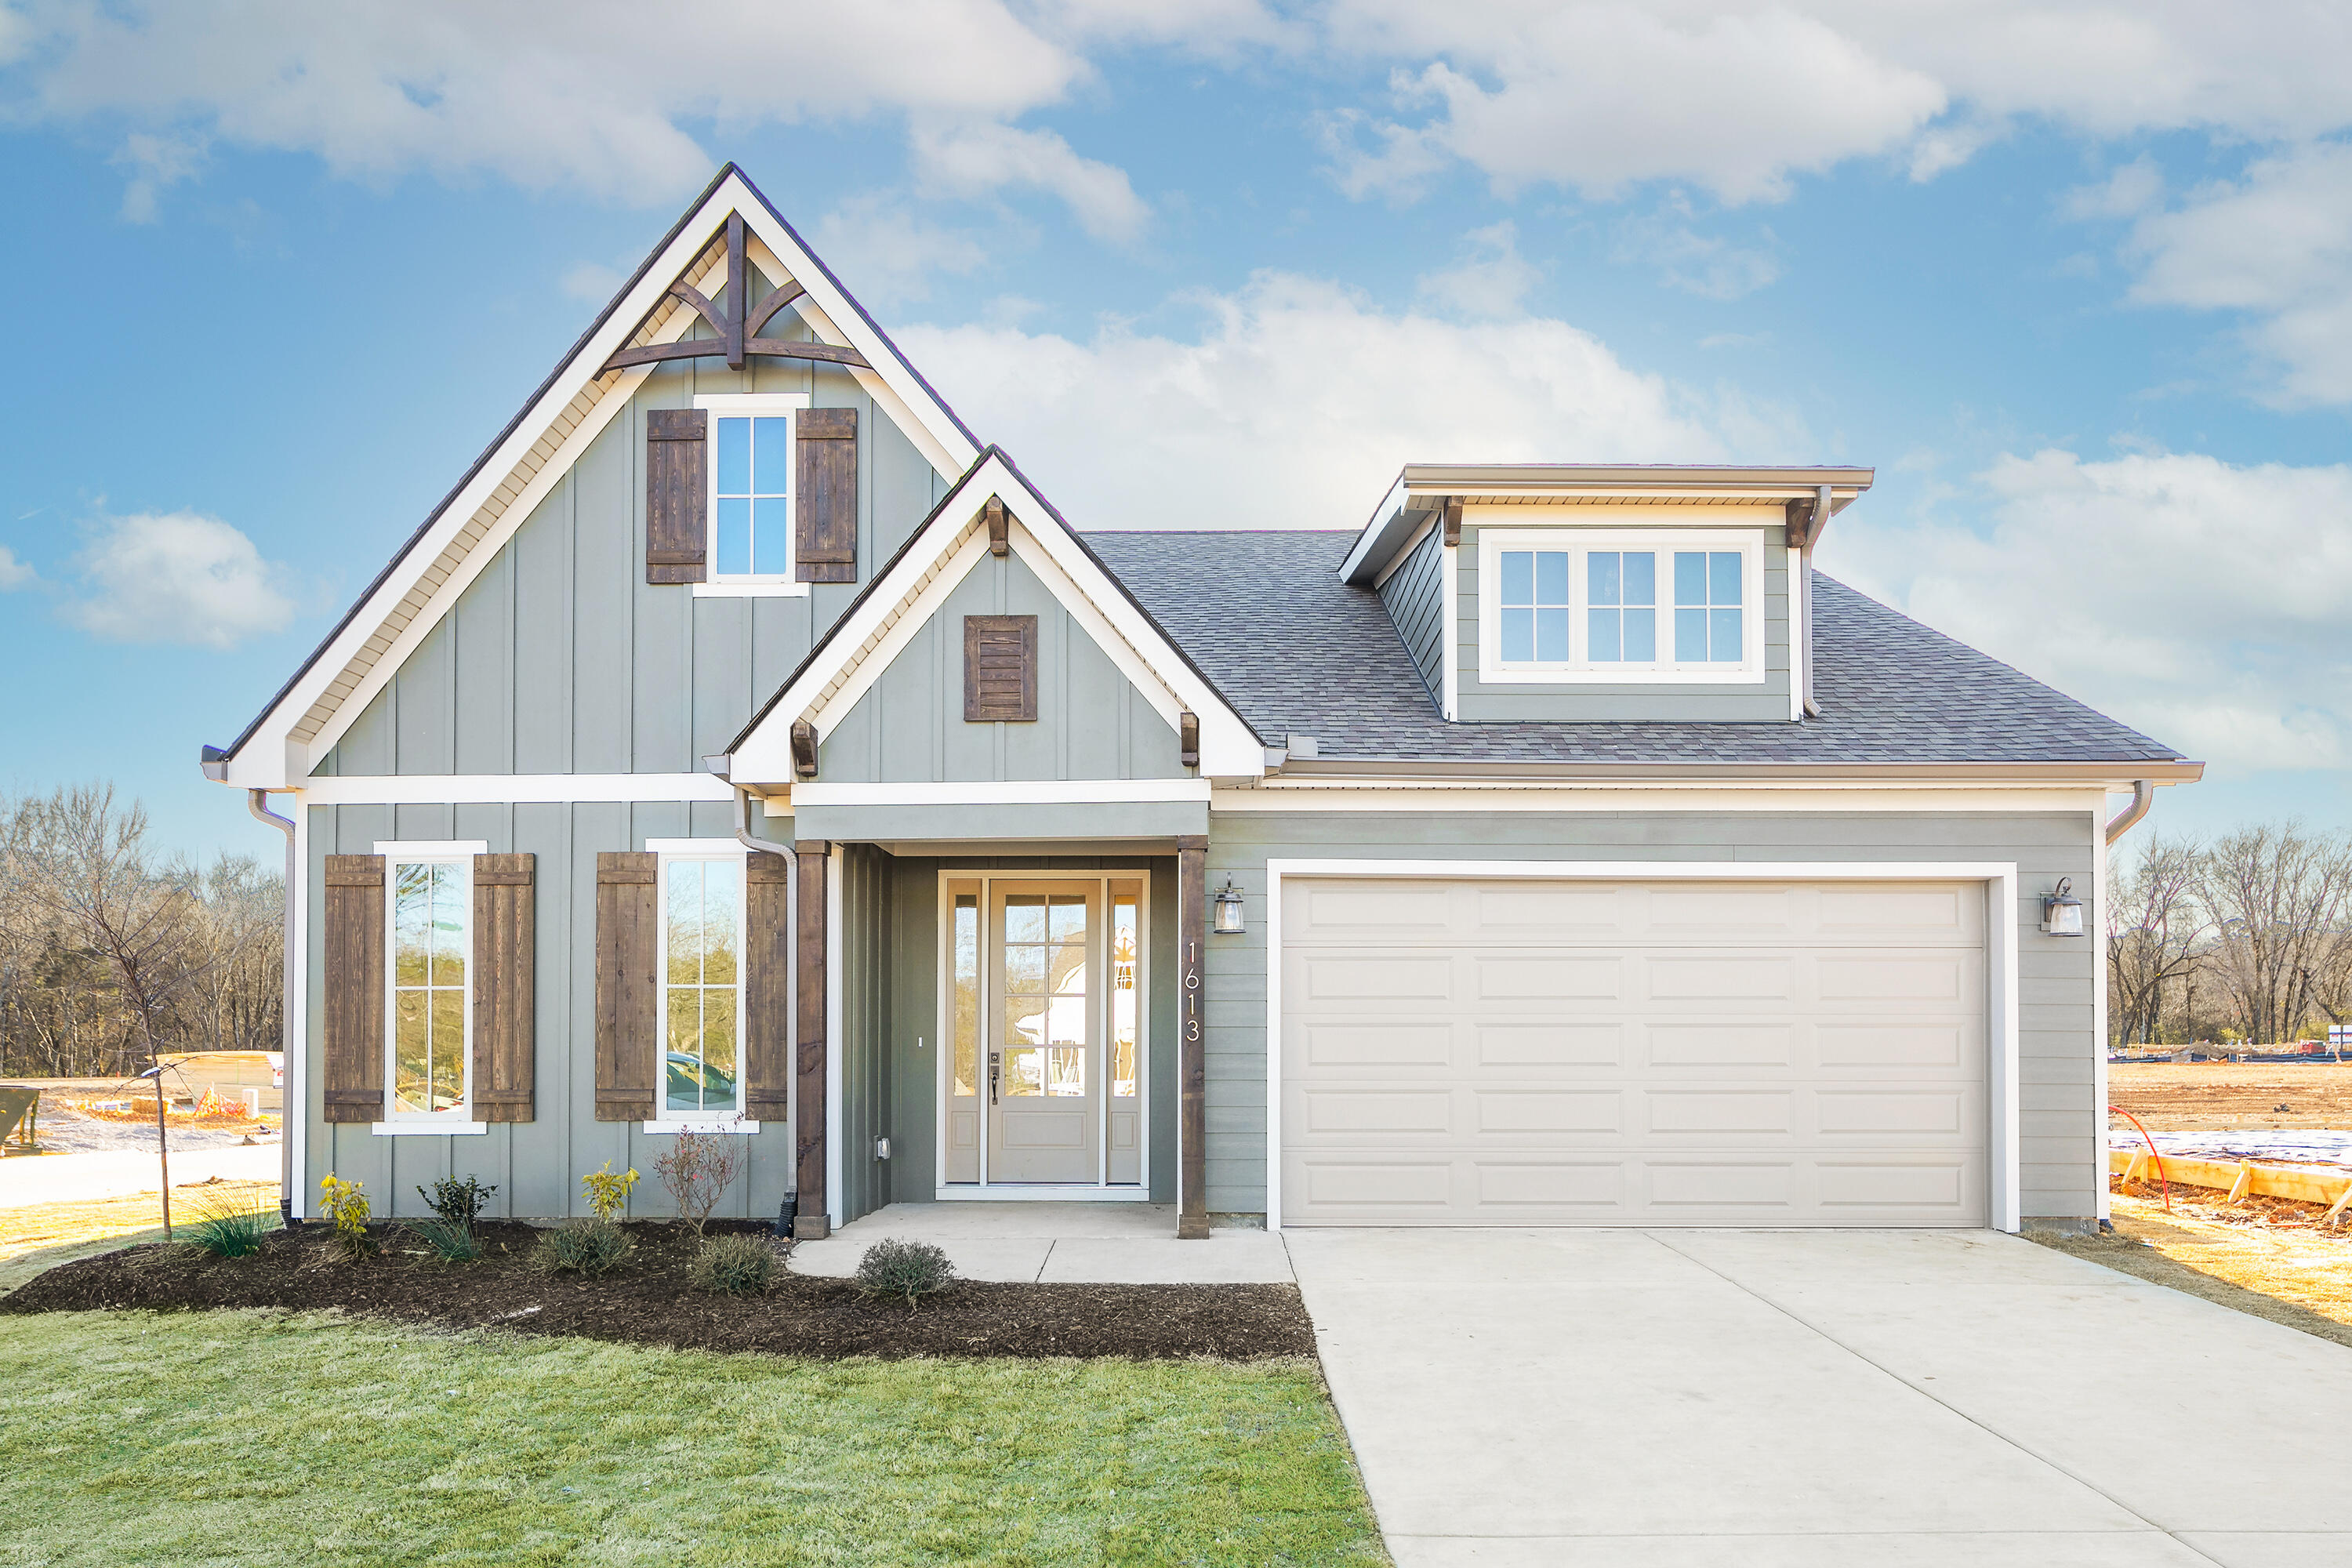
359 Fernshade Lane, Hixson, TN 37343
Sedman Hills · Hamilton County
Key Facts
Description
Welcome to the Camden by GreenTech Homes, a light-filled, three-bedroom, two-bath home where every space feels warm, bright, and beautifully connected. The foyer opens into a sweet front wing of the home, featuring two spacious bedrooms, a guest bath, and the laundry. It's the perfect private nook for guests, hobbies, or creative spaces, all while keeping the primary suite peacefully set apart. Continue inside and the home opens up in the most breathtaking way. A stunning wrap-around kitchen anchors the heart of the home, complete with an oversized island fit for four. Overlooking both the dining and living areas, this airy, open floor plan sets the stage for effortless hosting, holiday gatherings, or simply soaking up the natural light that pours in from every direction. Just off the living room awaits your private primary suite offering a spacious walk-in closet and a beautifully appointed ensuite designed for relaxation. Your covered back deck becomes the dreamiest backdrop, perfect for morning coffee, evening grilling, or cheering on your favorite team. What makes this home even more special is its homesite. Situated on one of the few corner lots in the community, this rare opportunity offers additional yard space, enhanced privacy, and a fence already included along the rear property line. Welcome to The Thicket at Sedman Hills, our newest and most anticipated phase is finally here! Be among the first to secure your favorite homesite during this exclusive Founder Release and take advantage of limited-time incentives available only during launch. Featuring some of the largest homesites in the community, The Thicket offers the rare opportunity to build your dream home with more space, more privacy, and more flexibility. With first choice access to homesites and special launch pricing, now is the time to get in early before the best opportunities are gone. Reach out today to schedule a tour!
Property Information
Property Type
Residential
Sub-Type
Single Family Residence
Style
A-Frame
Year Built
2026
Living Area
1,600 sq ft
Lot Size
0.13 acres
Lot Dimensions
50 x 110
Garage Spaces
2
MLS® Listing#
1536697
Property Features
Interior
Exterior
Appliances
Cooling
Heating
Flooring
Parking
Laundry
Patio
Fencing
Lot Features
Construction
Windows
Utilities
Sewer
Water Source
Schools
- Elementary:
- Daisy Elementary
- Middle:
- Soddy-Daisy Middle
- High:
- Soddy-Daisy High
Financial Details
HOA
$500 / Annually
Parcel Number
Tbd
Directions
North on Hixson Pike, LEFT on Daisy Dallas Road at McDonalds. Travel approximately 1 mile to Sedman Road and turn RIGHT. Follow this Road past Subdivision entrance on Sedman Road. LEFT on Booth Bay Drive, RIGHT on Chirping Road, RIGHT on Ashby Gap, RIGHT on Fox Gap Lane. Left on Fernshade Lane.
Affordability Calculator
$75,000
Estimated monthly payment
$1,996/mo
Principal $300,000 · Est. interest $418,527 over 30 yrs
Neighborhood Market Statistics
How this home compares to active listings in Hixson, TN
- $452,212
- Median Listing Price
- 41
- Median Days on Market
- 2,200
- Median Sq Ft
- $200
- Median Price / Sq Ft
- 235
- Active Listings
- This home’s price is 17% below the area median.
- Its price per sq ft is 17% above the area median.
Market statistics compiled from active EXIT Realty® and MLS listings in Hixson, TN.
Similar Homes Nearby


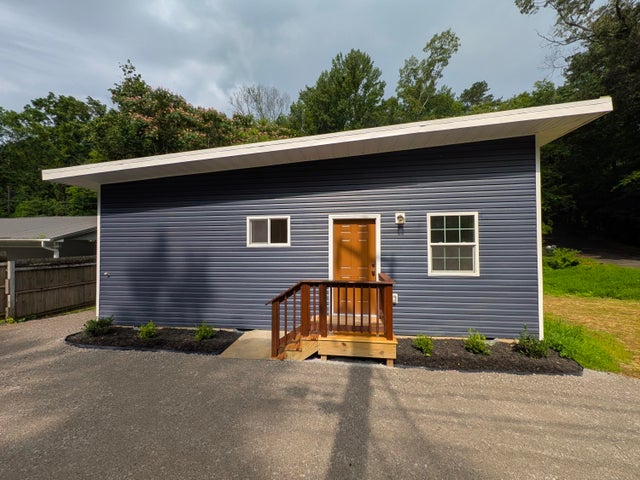
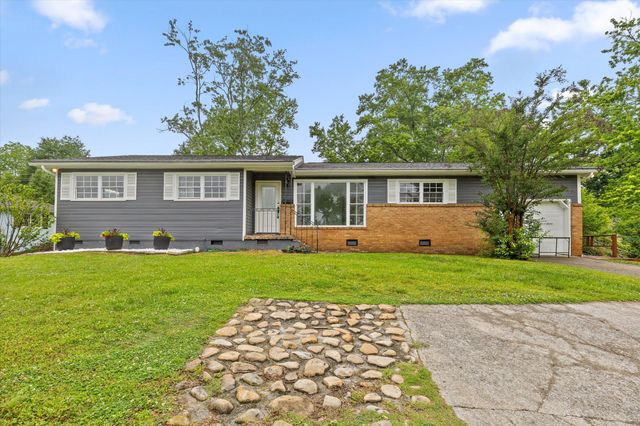

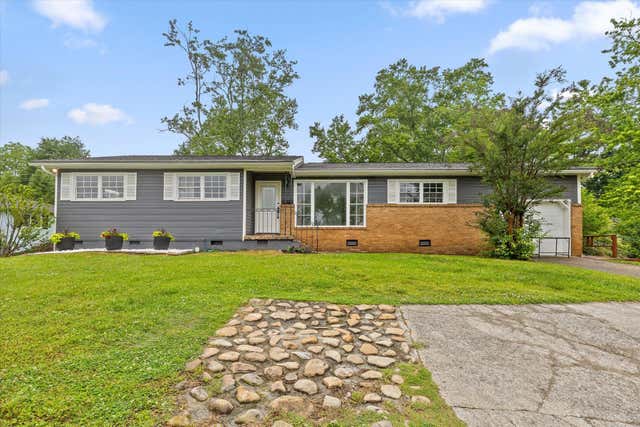
Similar Home Values
Comparable nearby listings and their asking prices.
| Address | Price | Beds | Baths | Sq Ft |
|---|---|---|---|---|
| 1505 Pheasant Run Place, Hixson, TN | $264,999 | 2 | 3 | 1,220 |
| 6456 Brookmead Circle, Hixson, TN | $265,000 | 3 | 3 | 1,840 |
| 7721 Harper Road, Hixson, TN | $269,500 | 3 | 2 | 1,020 |
| 5742 Lyle Circle, Hixson, TN | $284,300 | 3 | 2 | 1,264 |
| 5742 Lyle Circle, Hixson, TN | $284,300 | 3 | 2 | 1,264 |
| 5742 Lyle Circle, Hixson, TN | $284,300 | 3 | 2 | 1,264 |
Moving Cost Estimate
Listing Courtesy: GreenTech Homes LLC - 4234756915
Presented by: Madeline M Eagle