

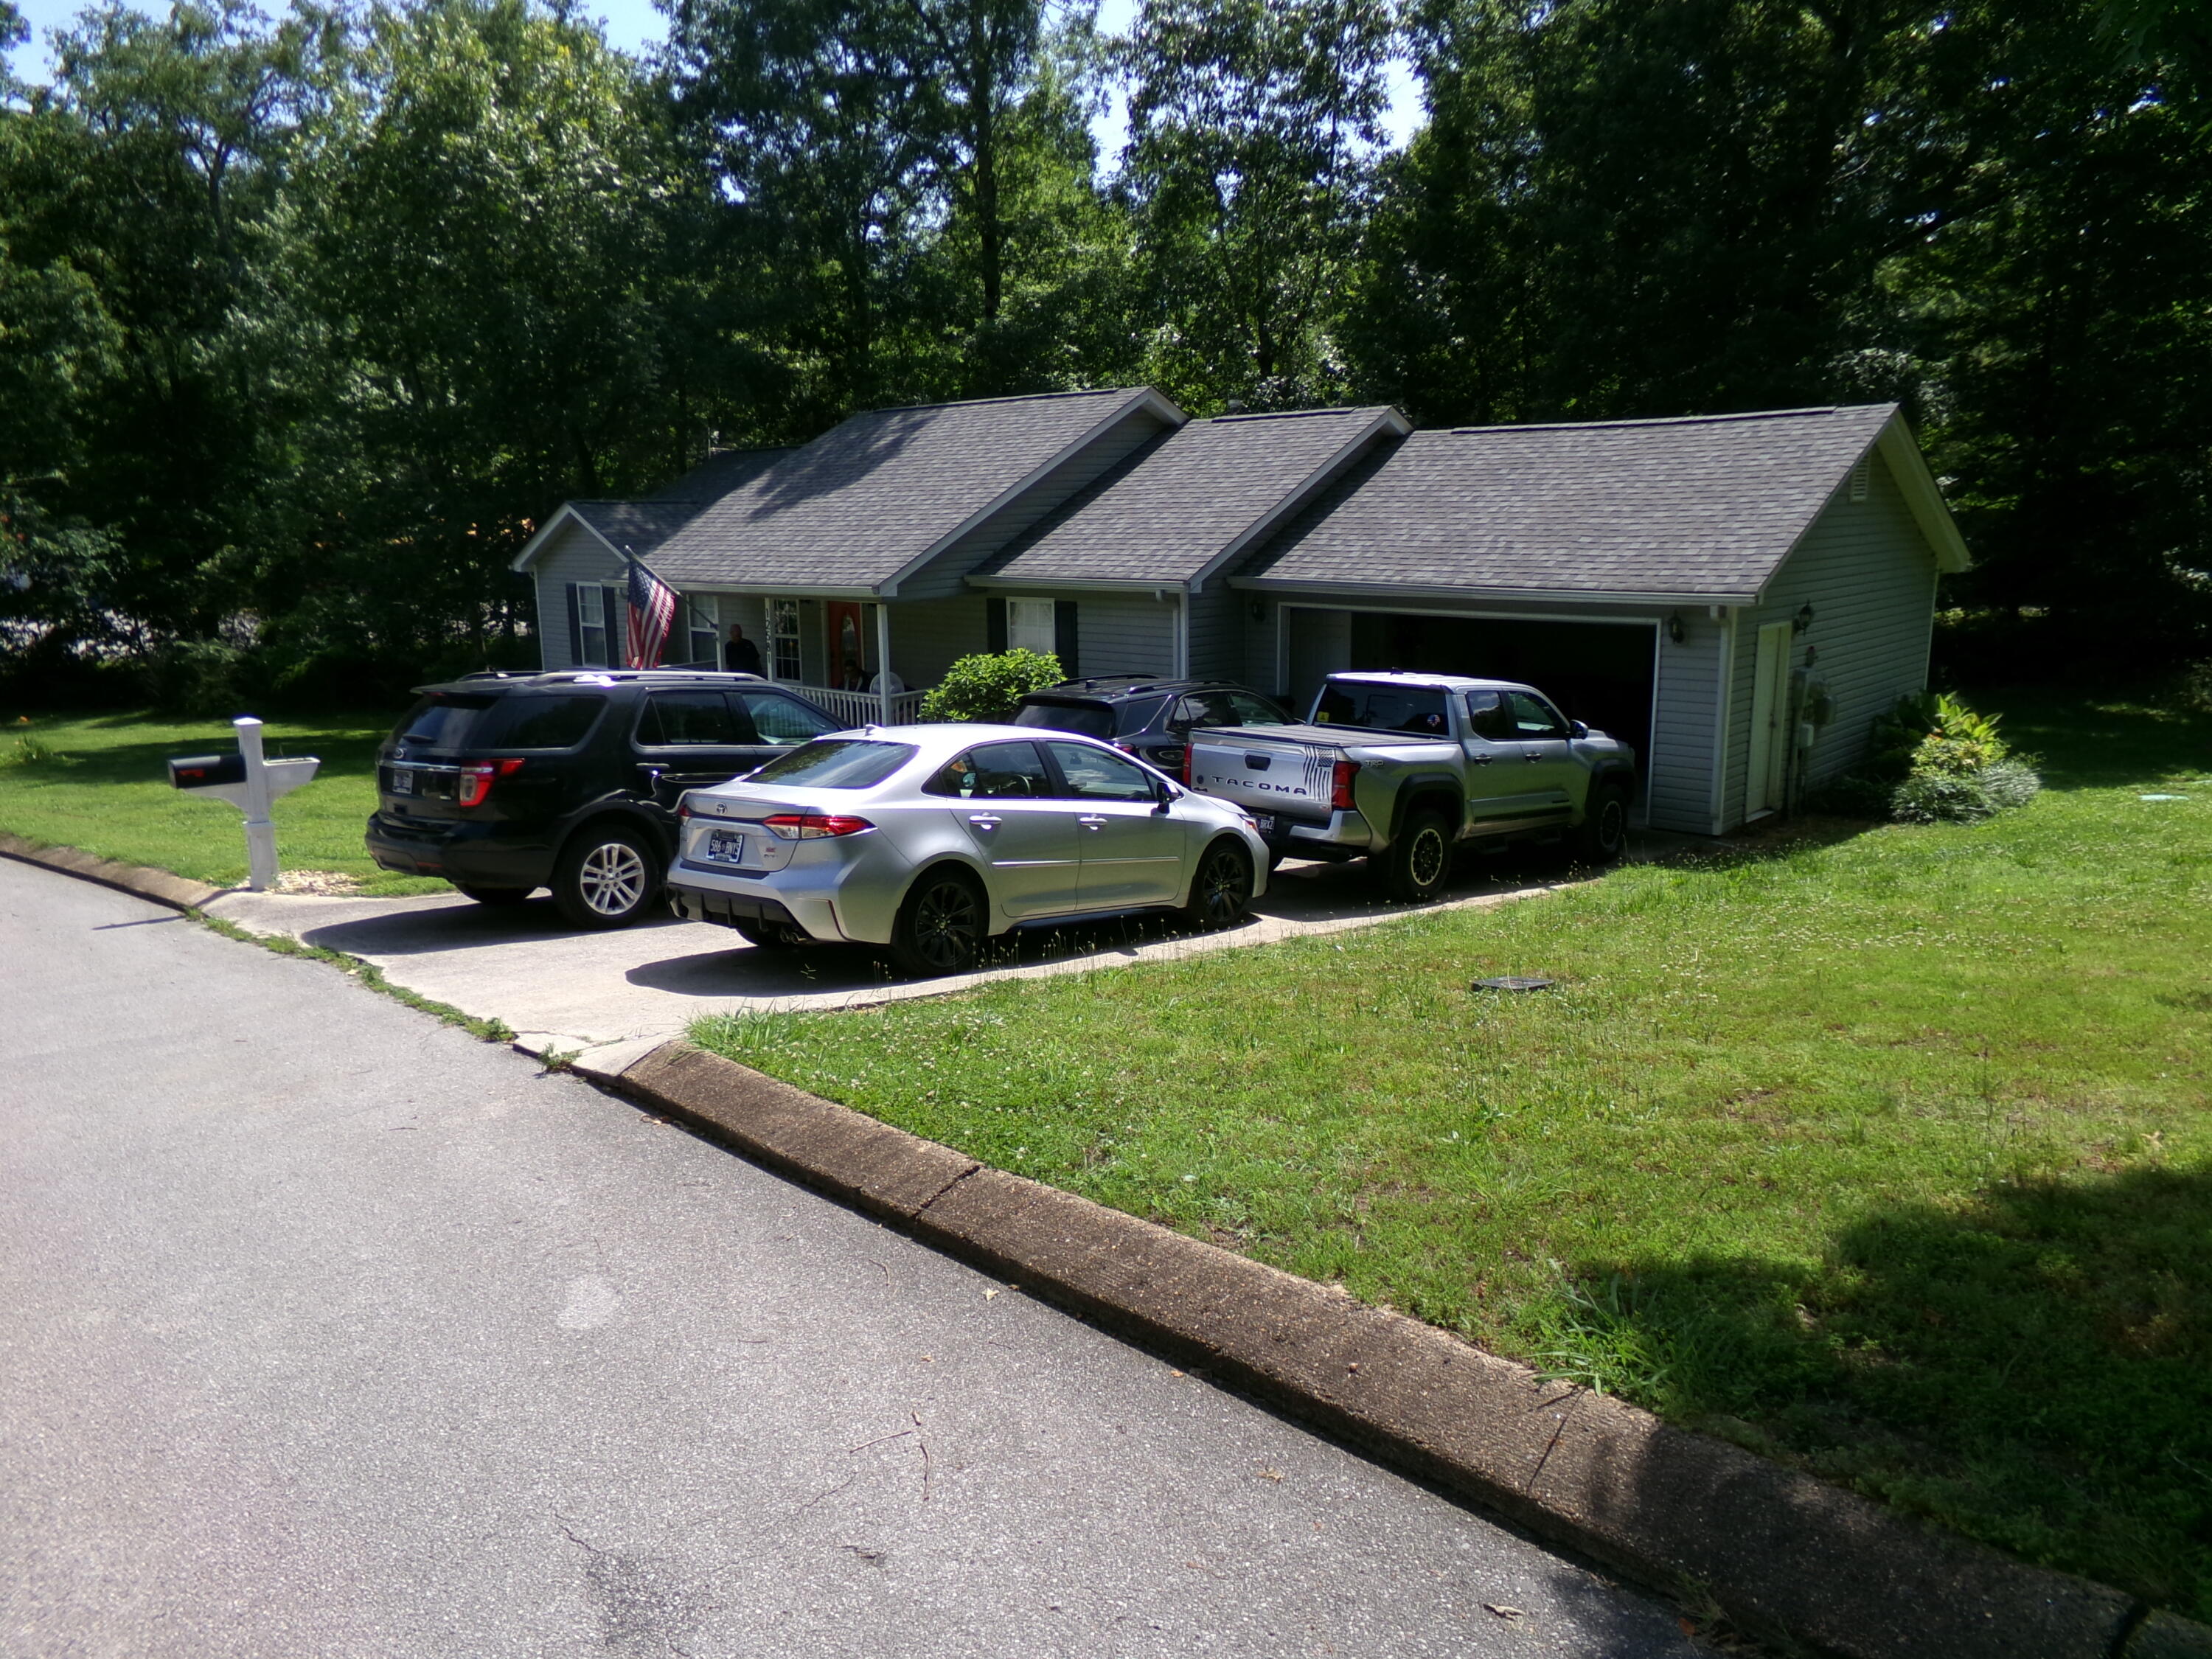
12581 Emerald Creek Circle, Soddy Daisy, TN 37379
Ashley Creek Unit 2 · Hamilton County
Key Facts
Description
This 1-level, 3-bedroom, 2-bathroom home at 12581 Emerald Creek Circle is the only property in the subdivision situated directly creek-side. Set on a spacious 1.7-acre corner lot, the home offers a private, serene setting across from a local country store. The primary suite includes a dedicated en-suite bathroom for added convenience, sized to accommodate king sized bedroom furniture and a couch. Extensive improvements have been completed over the past four years, including a 40-year architectural shingle roof, a newer 2-yr. old HVAC system, and a tankless gas water heater. Additional upgrades include a solid-built deck, temperature-controlled foundation vents, a rebuilt septic system and was pumped and cleaned 2-3 months ago. New commodes, and both a water regulator and softener system were added. The 3-stall RV/Boat covered storage is pre-wired. Who knows, if you have no use for it, perhaps a family member needs a place to store theirs, $$$. Extra flooring closet and laundry room doors are in storage.
Property Information
Property Type
Residential
Sub-Type
Single Family Residence
Structure Type
House
Year Built
2003
Living Area
1,144 sq ft
Lot Size
1.70 acres
Lot Dimensions
246.09X199.65
Garage Spaces
2
MLS® Listing#
1536769
Property Features
Interior
Exterior
Appliances
Cooling
Heating
Flooring
Fireplace
Basement
Parking
Laundry
Patio
Fencing
Lot Features
Construction
Foundation
Roof
Windows
Security
Other Structures
Utilities
Sewer
Water Source
Rooms
- First
- BathroomFirst
- BedroomFirst
- BedroomFirst
- Dining RoomFirst
- KitchenFirst
- LaundryFirst
- Living RoomFirst
- Master BedroomFirst
Schools
- Elementary:
- North Hamilton Co Elementary
- Middle:
- Soddy-Daisy Middle
- High:
- Soddy-Daisy High
Financial Details
HOA
None
Annual Taxes
$1,156
Parcel Number
041d A 008
Directions
Head North on Highway US-27 North towards Soddy Daisy; After Soddy Lake, keep right to follow US-27 North, turn right at red light onto Highwater Road, turn right onto Old Dayton Pike, take first left onto Lee Pike, drive 1.2 milies then turn left onto Emerald Creek Circle at Ashley Creek Subdivision. House is first house on the left, on the first large corner.
Affordability Calculator
$75,980
Estimated monthly payment
$2,022/mo
Principal $303,920 · Est. interest $423,995 over 30 yrs
Neighborhood Market Statistics
How this home compares to active listings in Soddy Daisy, TN
- $478,947
- Median Listing Price
- 41
- Median Days on Market
- 2,240
- Median Sq Ft
- $223
- Median Price / Sq Ft
- 168
- Active Listings
- This home’s price is 21% below the area median.
- Its price per sq ft is 49% above the area median.
Market statistics compiled from active EXIT Realty® and MLS listings in Soddy Daisy, TN.
Location

Points of Interest in Soddy Daisy, TN
Showing the Soddy Daisy area map.
Nearby Schools
Christ Family Church
School · 1.9 mi away
North Hamilton Elementary
Elementary · 2.8 mi away
Soddy Elementary School
Elementary · 3.1 mi away
Soddy Daisy Middle School
Secondary · 4.7 mi away
Joyland Pre-School
School · 4.9 mi away
Sale Creek Middle / High School
Secondary · 4.9 mi away
Allen Elementary School
Elementary · 5.6 mi away
Sequoyah High School
Secondary · 6.3 mi away
Daisy Head Start Center
School · 6.5 mi away
Daisy Elementary School
Elementary · 6.5 mi away
Soddy-Daisy High School
Secondary · 6.5 mi away
Birchwood Elementary School
Elementary · 7.5 mi away
McConnell Elementary School
Elementary · 8.4 mi away
Loftis Middle School
Secondary · 8.5 mi away
Ganns Middle Valley Elementary School
Elementary · 9.4 mi away
Snow Hill Elementary
Elementary · 9.5 mi away
Graysville Elementary School
Elementary · 10.0 mi away
Falling Water Elementary
Elementary · 10.9 mi away
Calvary Elementary School
Elementary · 11.2 mi away
Dayton Headstart
School · 12.3 mi away
Commute Calculator
Nearby Homes

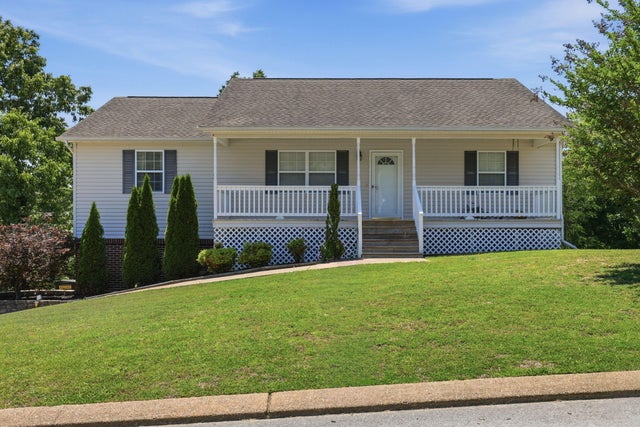


Similar Homes Nearby
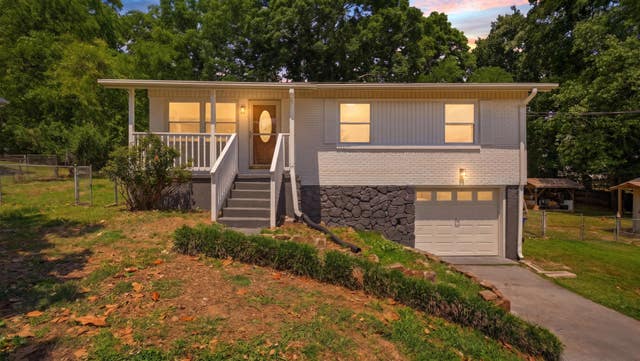


Similar Home Values
Comparable nearby listings and their asking prices.
| Address | Price | Beds | Baths | Sq Ft |
|---|---|---|---|---|
| 2387 Glengerrie Drive, Soddy Daisy, TN | $269,000 | 3 | 2 | 1,650 |
| 2387 Glengerrie Drive, Soddy Daisy, TN | $269,000 | 3 | 2 | 1,650 |
| 2387 Glengerrie Drive, Soddy-Daisy, TN | $269,000 | 3 | 2 | 1,650 |
| 8925 E Ridge Trail Road, Soddy Daisy, TN | $269,900 | 3 | 2 | 1,092 |
| 8925 E Ridge Trail Road, Soddy Daisy, TN | $269,900 | 3 | 2 | 1,092 |
| 2524 Young Road, Soddy Daisy, TN | $275,000 | 2 | 1 | 960 |
Moving Cost Estimate
EXIT Agents in Soddy Daisy


Listing Courtesy: Crye-Leike, REALTORS - 4238705202
Presented by: Robert A Badgley