

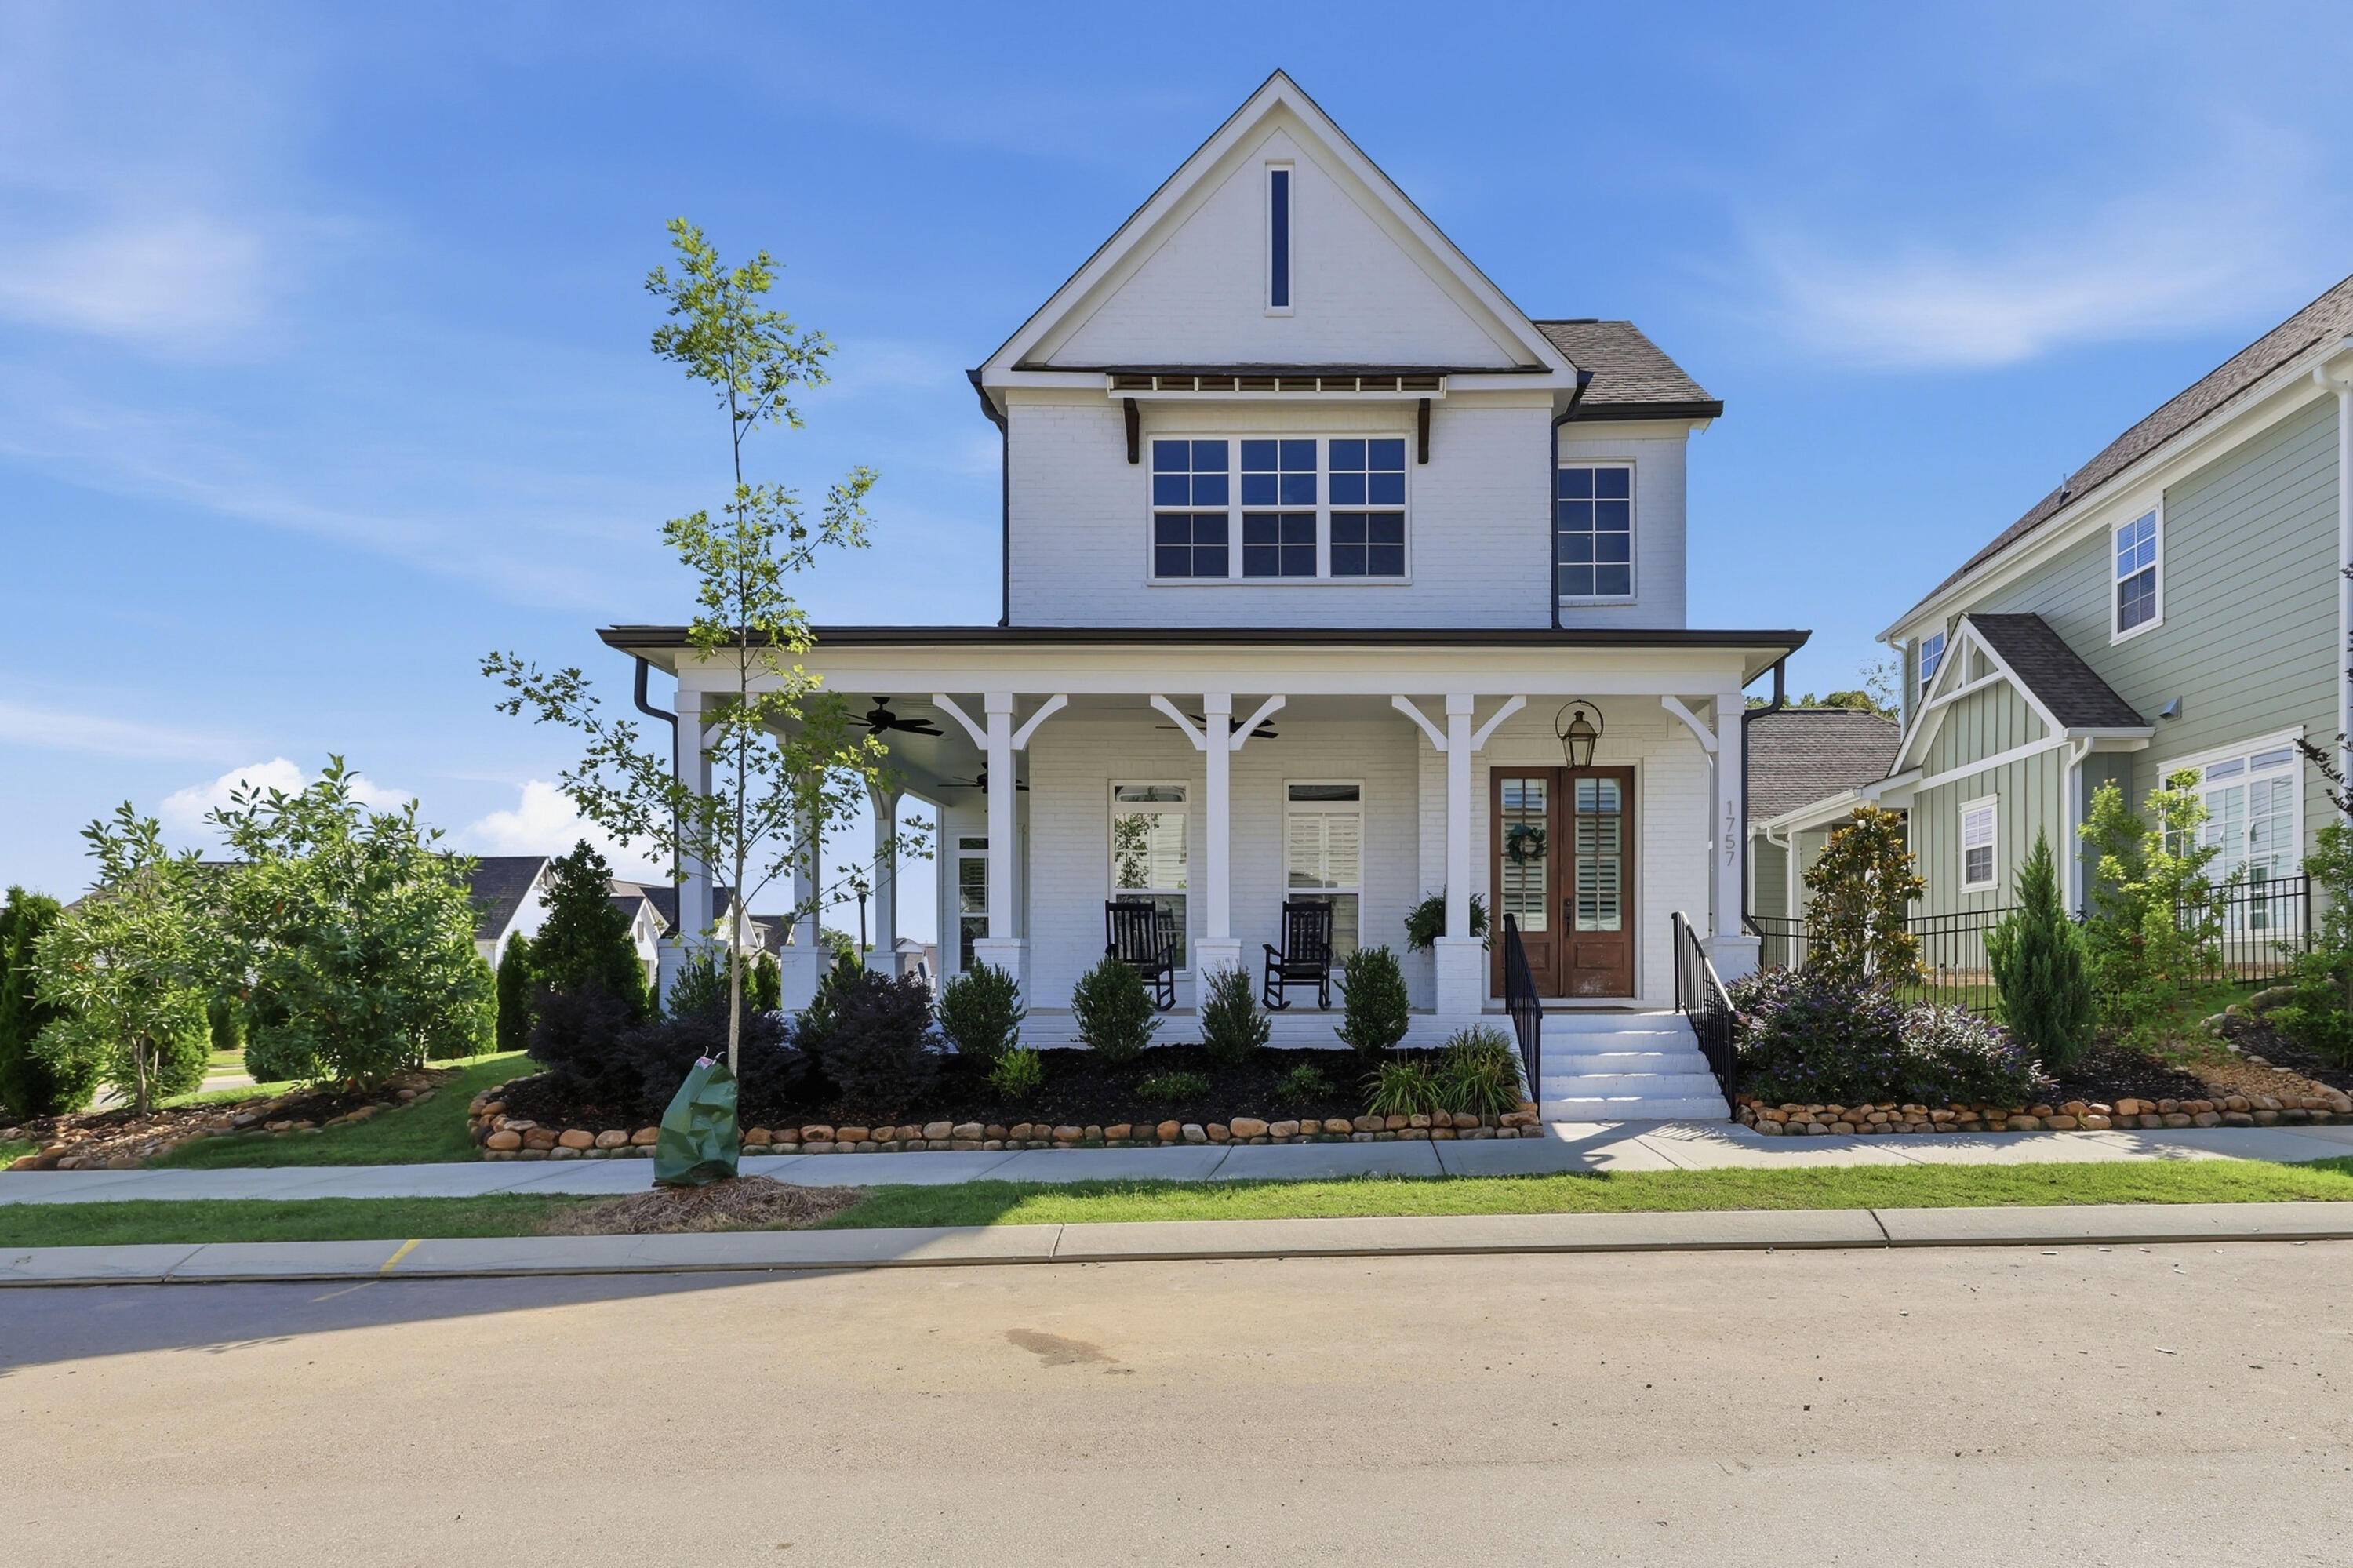
1757 Farmstead Drive, Hixson, TN 37343
The Farmstead · Hamilton County
Key Facts
Description
Welcome to 1757 Farmstead Drive in the highly desirable Farmstead community of Hixson, close to Chattanooga, Tn. Situated on a premium corner lot, this beautifully upgraded brick home has great curb appeal and offers modern farmhouse charm, spacious living areas, and exceptional attention to detail throughout. The inviting covered front porch spans much of the front elevation, then wraps around and features decorative white-painted brick columns, a ceiling fan, outdoor TV setup, upgraded professionally coated concrete flooring, and ample space for relaxing or entertaining. Inside, you'll find a bright, open floor plan with abundant natural light, wide staircase, luxury vinyl flooring throughout most of the home (other than the media room, which is carpeted), neutral finishes, and a dedicated office addition ideal for working from home. The kitchen is a standout feature with upgraded navy cabinetry, white quartz countertops, an upgraded appliance package, an extra large island, and stylish finishes that blend beauty and functionality. The kitchen is open to a spacious living area, which is anchored by a beautiful gas brick fireplace, creating a warm and inviting gathering space. The large windows allow natural light inside the home. The large primary suite on the main level offers a private retreat with a spacious bedroom, double-vanity bath, large soaking tub, and an impressive custom walk-in closet designed and installed by Chattanooga Closet Company in 2026. Upstairs, additional bedrooms are generously sized and offer flexibility for guests, hobbies, or additional workspace. The massive bonus/media room provides endless possibilities as a second living area, game room, home theater, playroom, or additional bedroom. An additional loft/flex space further enhances the home's versatility. Recent upgrades include custom plantation shutters, professionally coated concrete surfaces on both the front porch and garage floor and a custom primary closet system (2026). The home also features durable hard-surface flooring throughout the main living areas, modern fixtures, contemporary finishes, and ample storage. Residents enjoy access to community amenities and enjoy the walkability of the flat neighborhood. Other amenities include a Clubhouse, pool, green space, community events, and other neighborhood amenities. The subdivision is conveniently located near shopping, dining, medical facilities, schools, and all that Hixson and Chattanooga have to offer. One great benefit to living in Hixson is that you can be downtown Chattanooga in less then twenty minutes or you can be in the countryside in about 15 minutes. Move-in ready and loaded with upgrades, this exceptional home offers the perfect combination of comfort, style, and functionality in one of Hixson's most sought-after neighborhoods. With 3200 square feet and the upgrades that the owners chose when they built, plus the upgrades that they have completed since they purchased. it is a great deal. If a buyer was to build a new home with all of these upgrades, the price would be much much more than what these sellers are offering. Don't miss out.
Property Information
Property Type
Residential
Sub-Type
Single Family Residence
Structure Type
House
Year Built
2024
Living Area
3,201 sq ft
Lot Size
0.17 acres
Lot Dimensions
119 x 62 ft
Garage Spaces
2
MLS® Listing#
1537379
Property Features
Interior
Exterior
Appliances
Cooling
Heating
Flooring
Fireplace
Pool
Parking
Laundry
Patio
Lot Features
Construction
Foundation
Roof
Windows
Security
Community
Utilities
Sewer
Water Source
Rooms
- First
- Second
- BathroomSecond
- BedroomSecond
- BedroomSecond
- Dining RoomFirst
- KitchenFirst
- LaundryFirst
- Living RoomFirst
- Master BedroomFirst
- Media RoomSecond
- OfficeFirst
Schools
- Elementary:
- Hixson Elementary
- Middle:
- Hixson Middle
- High:
- Hixson High
Financial Details
HOA
$88 / Monthly
Annual Taxes
$5,335
Parcel Number
092j E 012
Directions
From Downtown Chattanooga, take US-27 North to TN-153 South, turn left onto Boy Scout Road, right onto Middle Valley Road, left onto E. Boy Scout Road, then left onto Hixson Pike. Continue to Farmstead Drive and arrive at 1757 Farmstead Drive.
Affordability Calculator
$150,000
Estimated monthly payment
$3,992/mo
Principal $600,000 · Est. interest $837,053 over 30 yrs
Neighborhood Market Statistics
How this home compares to active listings in Hixson, TN
- $452,212
- Median Listing Price
- 41
- Median Days on Market
- 2,200
- Median Sq Ft
- $200
- Median Price / Sq Ft
- 235
- Active Listings
- This home’s price is 66% above the area median.
- Its price per sq ft is 17% above the area median.
Market statistics compiled from active EXIT Realty® and MLS listings in Hixson, TN.
Location

Getting Around
Points of Interest in Hixson, TN
Showing the Hixson area map.
Nearby Schools
Ganns Middle Valley Elementary School
Elementary · 1.5 mi away
Hixson High School
Secondary · 2.1 mi away
Hixson Middle School
Secondary · 2.2 mi away
Loftis Middle School
Secondary · 2.6 mi away
McConnell Elementary School
Elementary · 2.6 mi away
Big Ridge Elementary School
Elementary · 2.8 mi away
Hixson Elementary School
Elementary · 3.5 mi away
Primrose Schools
Elementary · 3.5 mi away
Daisy Head Start Center
School · 4.4 mi away
Falling Water Elementary
Elementary · 4.4 mi away
Sequoyah High School
Secondary · 4.5 mi away
Skin & Brow School
School · 4.5 mi away
Daisy Elementary School
Elementary · 4.5 mi away
Soddy-Daisy High School
Secondary · 4.6 mi away
Brown Middle School
Secondary · 5.0 mi away
Central High School
Secondary · 5.0 mi away
Harrison Elementary School
Elementary · 5.1 mi away
Dupont Elementary School
Elementary · 5.2 mi away
Allen Elementary School
Elementary · 5.2 mi away
Lakeside Elementary School
Elementary · 5.3 mi away
Commute Calculator
Nearby Homes


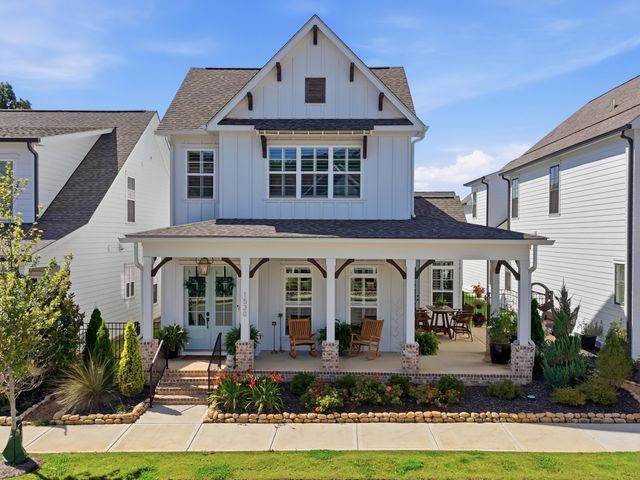
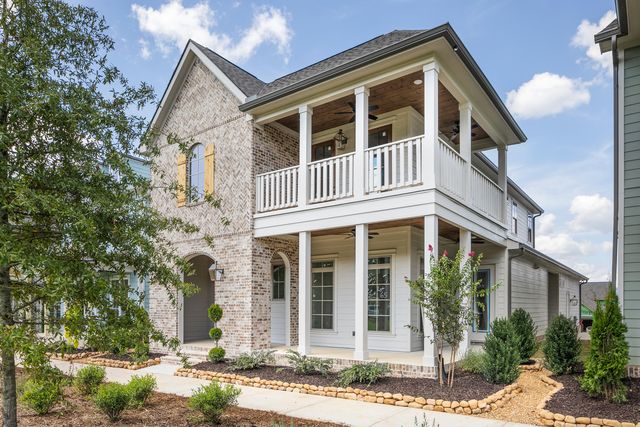

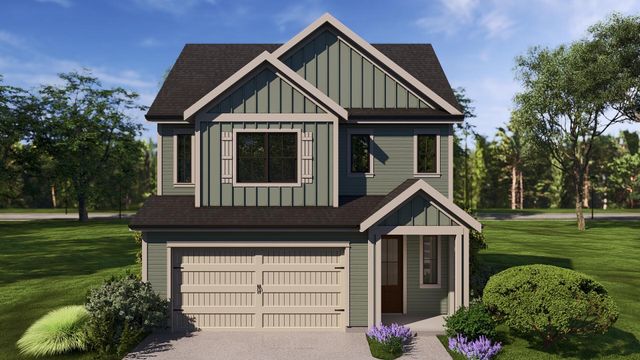
Similar Homes Nearby



Similar Home Values
Comparable nearby listings and their asking prices.
| Address | Price | Beds | Baths | Sq Ft |
|---|---|---|---|---|
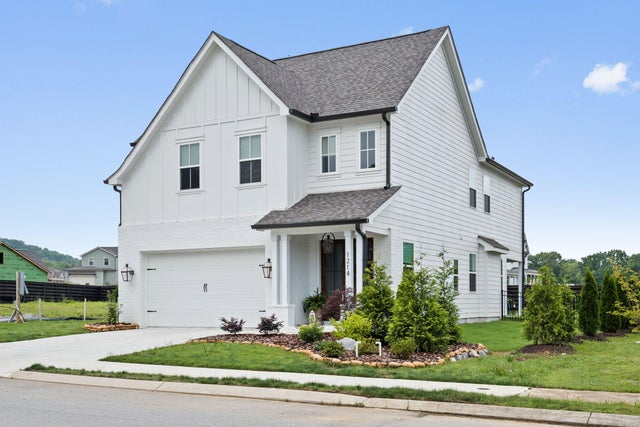
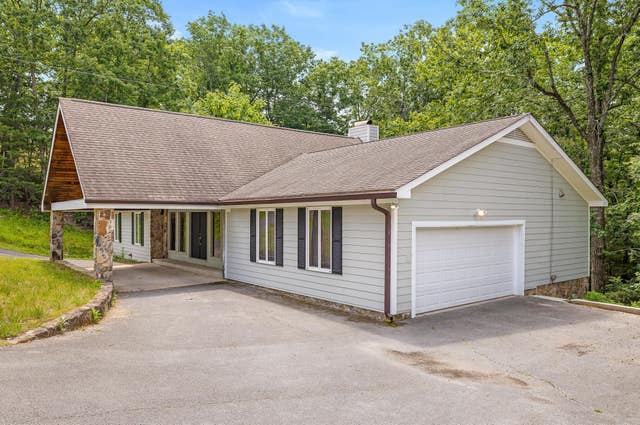
| 6108 Turtle Pointe Drive, Hixson, TN | $525,000 | 4 | 3 | 2,621 |
| 1214 Little Sorrel Road 54, Hixson, TN | $525,000 | 3 | 3 | 2,300 |
| 2075 Paige Meadows Court Lot 6, Hixson, TN | $525,000 | 4 | 3 | 2,170 |
| 5829 Guardian Way 14, Hixson, TN | $532,900 | 4 | 4 | 2,843 |
| 2040 Rock Bluff Road, Hixson, TN | $540,000 | 3 | 3 | 3,511 |
| 2040 Rock Bluff Road, Hixson, TN | $540,000 | 3 | 3 | 3,511 |
Moving Cost Estimate
EXIT Agents in Hixson


Listing Courtesy: Keller Williams Realty - 4236641700
Presented by: Denise Murphy