

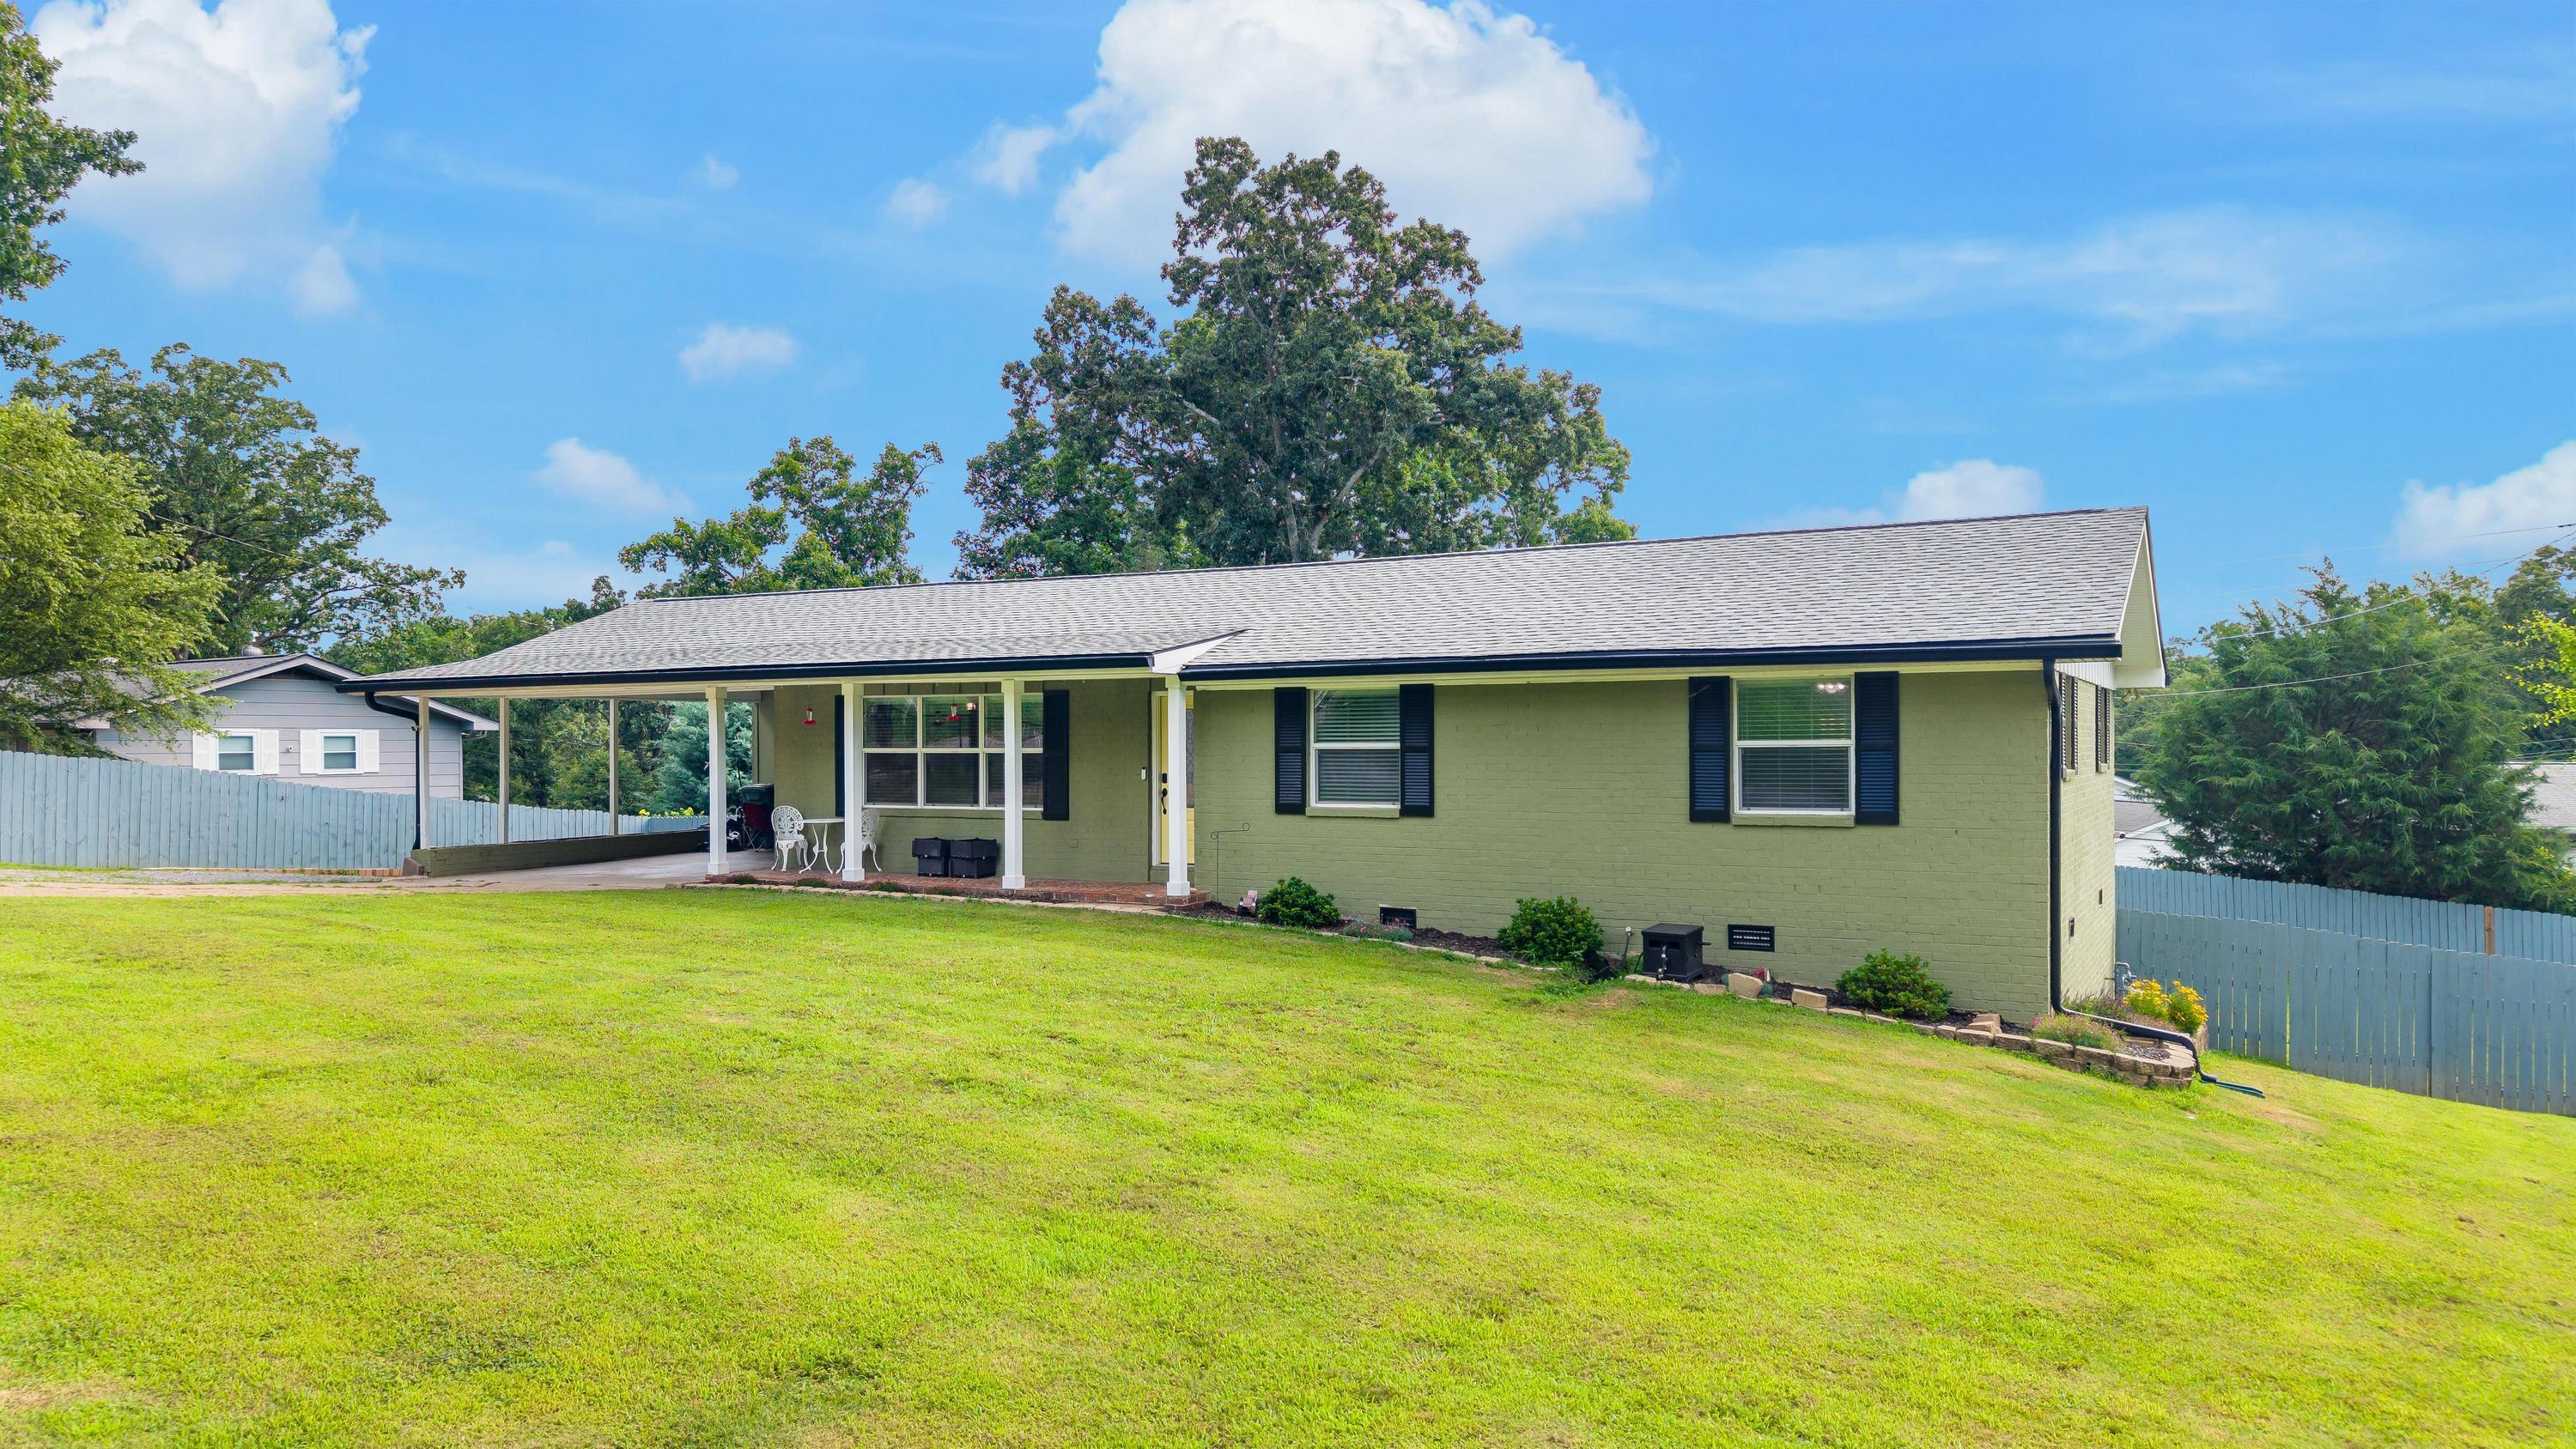
1303 Tabitha Drive, Hixson, TN 37343
Norcross Hills · Hamilton County
Key Facts
Description
TWO HOMES ON ONE PROPERTY! Offering a combined 2,400± square feet, 4 bedrooms, and 3 full bathrooms, 1303 Tabitha Drive presents a rare opportunity for multi-generational living, rental income, guest accommodations --all in the heart of Hixson. MAIN HOUSE: features 3 bedrooms and 2 full bathrooms with an open-concept floor plan that seamlessly connects the living room, dining area, and kitchen. Beautiful hardwood floors run throughout much of the home, creating a warm and inviting atmosphere. The kitchen is equipped with stainless steel appliances, including a convection oven, all of which will remain with the property. Just off the kitchen, you'll find an oversized pantry and laundry room offering exceptional storage and functionality. Enjoy outdoor living on the deck located off the eat-in kitchen, overlooking the fully fenced backyard. Major updates provide peace of mind, including a new HVAC system, water heater, and roof (2025). The stacked washer and dryer will also remain with the home. Gutter guards have been installed for added convenience and low-maintenance living. 1650 sq ft. SECONDARY HOUSE/ADU: in the backyard is a separate one-level accessory dwelling unit (ADU), offering incredible flexibility. This secondary home includes 1 bedroom, 1 full bathroom, a full kitchen, and its own living space. Currently equipped with a garbage compactor, the kitchen can easily accommodate a full-size dishwasher in its place if desired. The ADU also features gutter guards and is ideal for extended family, guests, a home office, or potential rental income opportunities. 750 sq ft. Conveniently located near shopping, restaurants, parks, and everyday amenities, this unique property offers the space, flexibility, and possibilities that are increasingly difficult to find.
Property Information
Property Type
Residential
Sub-Type
Single Family Residence
Year Built
1962
Living Area
2,400 sq ft
Lot Size
0.36 acres
Lot Dimensions
128X112X118X151
MLS® Listing#
1537431
Property Features
Interior
Exterior
Appliances
Cooling
Heating
Flooring
Basement
Parking
Laundry
Patio
Fencing
Lot Features
Construction
Foundation
Roof
Windows
Security
Other Structures
Community
Utilities
Sewer
Water Source
Schools
- Elementary:
- DuPont Elementary
- Middle:
- Hixson Middle
- High:
- Hixson High
Financial Details
HOA
None
Annual Taxes
$3,449
Parcel Number
099m F 024
Directions
US 27 North to Morrison Springs Exit - Right to Dayton Blvd. Left to Ashland Terrace. Right to Norcross Rd. Left to Tabitha. House is on the Left.
Affordability Calculator
$123,000
Estimated monthly payment
$3,273/mo
Principal $492,000 · Est. interest $686,384 over 30 yrs
Neighborhood Market Statistics
How this home compares to active listings in Hixson, TN
- $452,212
- Median Listing Price
- 41
- Median Days on Market
- 2,200
- Median Sq Ft
- $200
- Median Price / Sq Ft
- 235
- Active Listings
- This home’s price is 36% above the area median.
- Its price per sq ft is 28% above the area median.
Market statistics compiled from active EXIT Realty® and MLS listings in Hixson, TN.
Location

Getting Around
Points of Interest in Hixson, TN
Showing the Hixson area map.
Nearby Schools
Skin & Brow School
School · 0.9 mi away
Primrose Schools
Elementary · 0.9 mi away
Alpine Crest Elementary School
Elementary · 1.0 mi away
Hixson Elementary School
Elementary · 1.1 mi away
Dupont Elementary School
Elementary · 1.5 mi away
St Jude Catholic Church
School · 1.5 mi away
St Jude School
School · 1.5 mi away
St Peter's Episcopal Church
School · 1.6 mi away
Hixson Middle School
Secondary · 2.1 mi away
Hixson High School
Secondary · 2.3 mi away
Big Ridge Elementary School
Elementary · 2.5 mi away
Rivermont Elementary School
Elementary · 2.6 mi away
Hamilton County Collegiate High at Chattanooga State
Secondary · 2.6 mi away
Stem School
Secondary · 2.7 mi away
Red Bank High School
Secondary · 3.0 mi away
Red Bank Middle School
Secondary · 3.0 mi away
Signal Mountain Christian School
School · 3.7 mi away
Dawn School
School · 3.9 mi away
The Bright School
Elementary · 3.9 mi away
Red Bank Elementary School
Elementary · 4.1 mi away
Commute Calculator
Nearby Homes


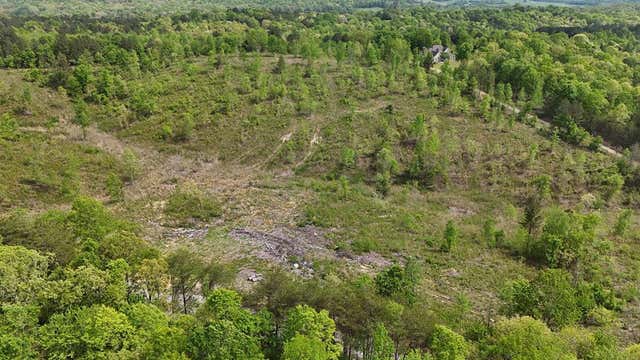
Similar Homes Nearby
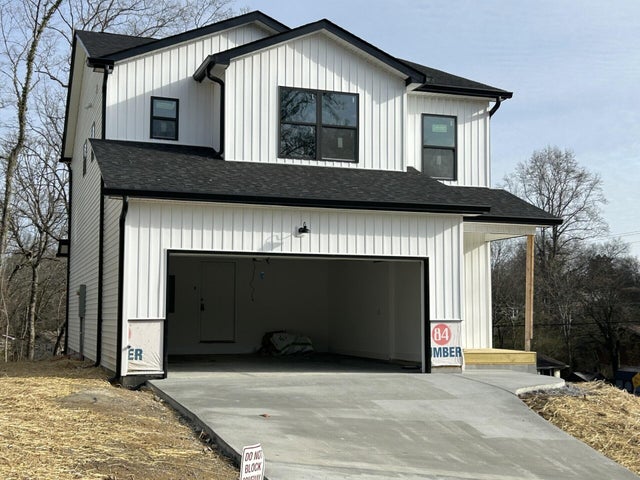


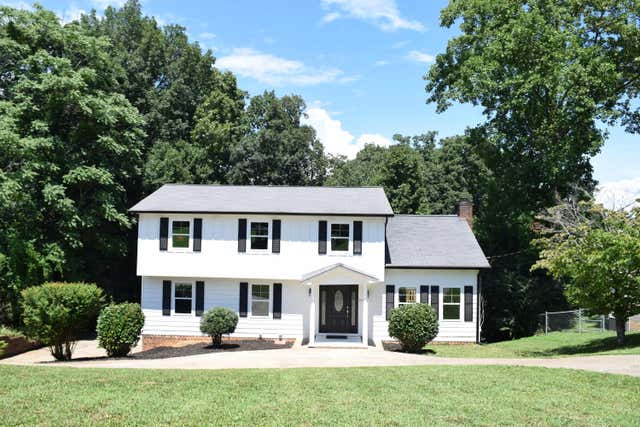

Similar Home Values
Comparable nearby listings and their asking prices.
| Address | Price | Beds | Baths | Sq Ft |
|---|---|---|---|---|
| 541 Tree Top Lane, Hixson, TN | $435,000 | 3 | 3 | 2,000 |
| 363 Fernshade Lane 363, Hixson, TN | $439,000 | 3 | 3 | 2,200 |
| 7803 Middle Valley Road, Hixson, TN | $439,000 | 4 | 3 | 2,500 |
| 7125 Potomac River Drive, Hixson, TN | $439,000 | 3 | 2 | 2,097 |
| 6418 Ridge Lake Road, Hixson, TN | $439,500 | 4 | 3 | 2,400 |
| 1808 Hidden Harbor Road, Hixson, TN | $439,900 | 4 | 4 | 3,326 |
Moving Cost Estimate
EXIT Agents in Hixson


Listing Courtesy: Keller Williams Realty - 4236641900
Presented by: Kelly Cooper