

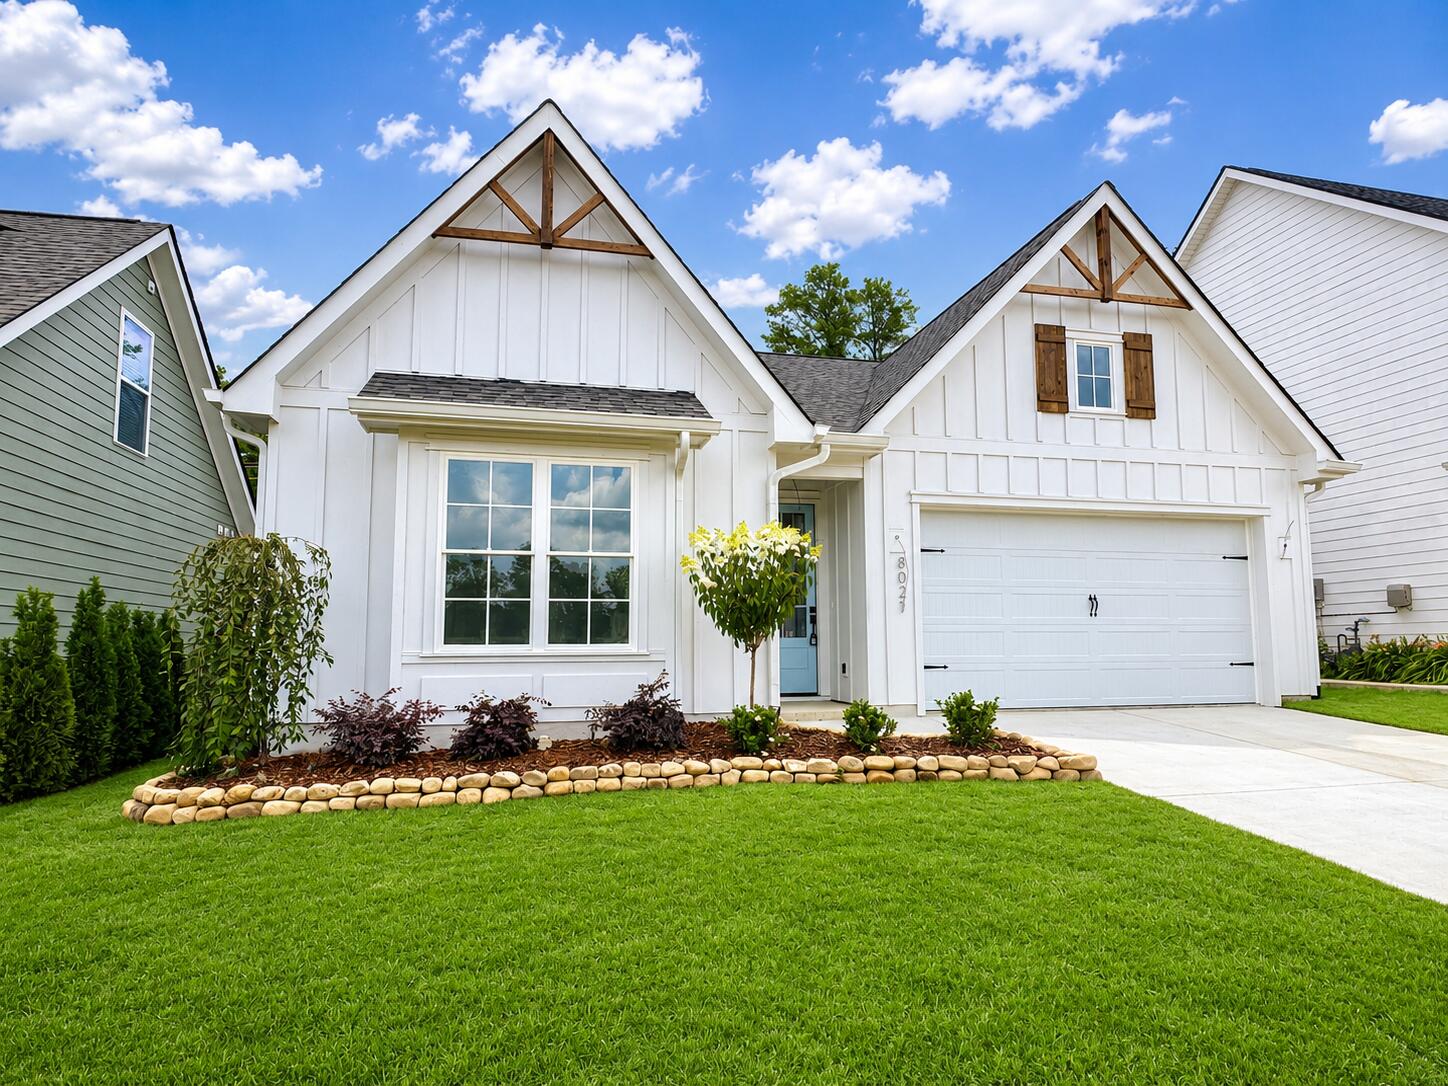
8021 Lemonade Street, Chattanooga, TN 37421
Heritage Walk · Hamilton County
Key Facts
Description
Welcome home to one of the final opportunities to own the beloved Downing floor plan in Heritage Walk, East Brainerd's premier lifestyle community. Thoughtfully designed with 2,200 square feet, this move-in ready home offers the perfect balance of comfort, style, and flexibility for every stage of life. From the moment you walk inside, this house feels like home. designer finishes, and abundant natural light create a warm, effortless feel. The open-concept living, dining, and kitchen spaces are made for everyday living and unforgettable gatherings, anchored by soaring vaulted ceilings, a cozy fireplace, and an oversized island perfect for serving friends and family. The chef's kitchen features KitchenAid gas appliances, a custom cabinet vent hood, generous pantry, and timeless finishes that never go out of style. The main level offers true everyday convenience with two spacious bedrooms, including a private primary retreat featuring a designer accent wall, freestanding soaking tub, oversized tiled walk-in shower, and a carpet-free bedroom for a clean, modern feel. A second full bath and laundry room complete the main floor. Upstairs, you'll find two additional bedrooms, including an oversized flex space ready to become the media room, bunk room, playroom, home gym, or bonus retreat you've always wanted. Slide open the doors to your extended covered patio and fully fenced backyard--ready for summer barbecues, morning coffee, or letting kids and pets play freely. Life at Heritage Walk extends far beyond your front door, with over 10 miles of connected walking trails, resort-style pool, cabana, fire pit, parks, and community events that bring neighbors together year-round. And with Target, Whole Foods, Trader Joe's, Publix, Hamilton Place, and downtown Chattanooga all just minutes away, you'll enjoy the perfect blend of convenience and connection. This isn't just a move-in ready home, it's your chance
Property Information
Property Type
Residential
Sub-Type
Single Family Residence
Style
A-Frame
Year Built
2026
Living Area
2,200 sq ft
Lot Size
0.10 acres
Lot Dimensions
50 x x93.58 x 90 x 50
Garage Spaces
2
MLS® Listing#
1537679
Property Features
Interior
Exterior
Appliances
Cooling
Heating
Flooring
Fireplace
Parking
Laundry
Patio
Fencing
Lot Features
Construction
Foundation
Roof
Windows
Community
Utilities
Sewer
Water Source
Schools
- Elementary:
- East Brainerd Elementary
- Middle:
- East Hamilton
- High:
- East Hamilton
Financial Details
HOA
$1,068 / Annually
Parcel Number
Tbd
Directions
Turn onto Jenkins Road from East Brainerd Road. At the bend, take a right onto Hitchcock. The Heritage Walk community will then be on your right. Turn right onto Lemonade Street, and this home will be on the right.
Affordability Calculator
$109,980
Estimated monthly payment
$2,927/mo
Principal $439,920 · Est. interest $613,728 over 30 yrs
Neighborhood Market Statistics
How this home compares to active listings in Chattanooga, TN
- $371,348
- Median Listing Price
- 68
- Median Days on Market
- 1,720
- Median Sq Ft
- $222
- Median Price / Sq Ft
- 1,808
- Active Listings
- This home’s price is 48% above the area median.
- Its price per sq ft is 13% above the area median.
Market statistics compiled from active EXIT Realty® and MLS listings in Chattanooga, TN.
Location

Points of Interest in Chattanooga, TN
Showing the Chattanooga area map.
Nearby Schools
East Brainerd Elementary School
Elementary · 1.1 mi away
Primrose Schools
Elementary · 1.1 mi away
Primrose School
School · 1.1 mi away
Grace Baptist Academy
School · 1.8 mi away
St Nicholas School
Elementary · 2.4 mi away
Hamilton Heights Christian Academy
School · 2.6 mi away
Chattanooga School for the Liberal Arts
Secondary · 2.6 mi away
Standifer Gap Sda School
Secondary · 2.7 mi away
Westview Elementary School
Elementary · 2.8 mi away
East Hamilton Middle High School
Secondary · 2.8 mi away
Graysville Elementary School
Elementary · 2.9 mi away
Family Christian Academy
School · 3.0 mi away
Hickory Valley Christian Church
School · 3.0 mi away
Bess T Shepherd Elementary School
Elementary · 3.4 mi away
Tyner Academy
School · 3.5 mi away
Tyner Middle Academy
School · 3.6 mi away
Silverdale Baptist Academy
School · 3.6 mi away
Skyuka Hall
School · 3.8 mi away
Chattanooga Charter School of Excellence
School · 4.0 mi away
Spring Creek Elementary School
Elementary · 4.2 mi away
Commute Calculator
Nearby Homes


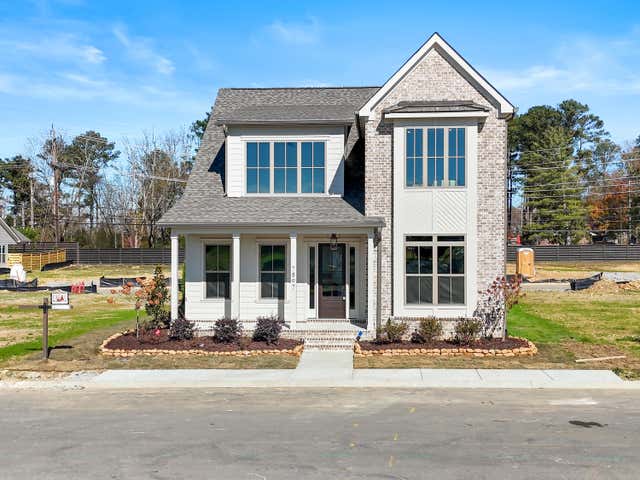
Similar Homes Nearby
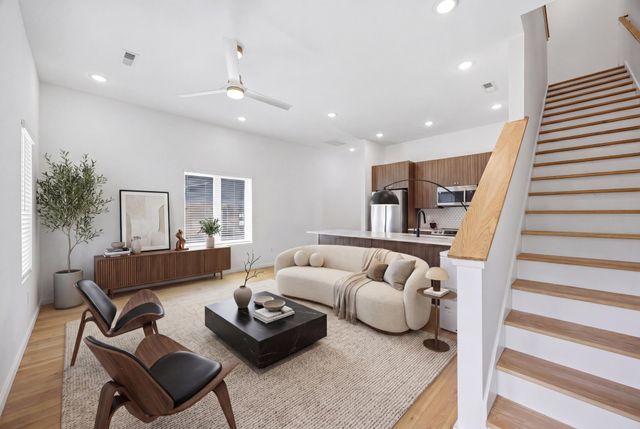


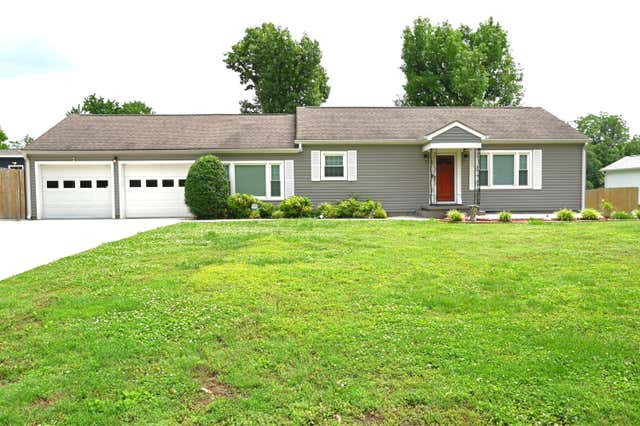
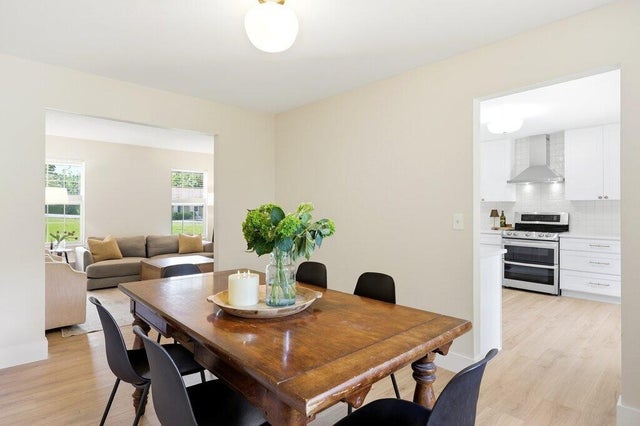

Similar Home Values
Comparable nearby listings and their asking prices.
| Address | Price | Beds | Baths | Sq Ft |
|---|---|---|---|---|
| 4160 Outpost Way, Chattanooga, TN | $385,000 | 3 | 4 | 1,486 |
| 9330 Cawood Lane, Chattanooga, TN | $385,000 | 3 | 2 | 2,175 |
| 4819 Montcrest Drive, Chattanooga, TN | $385,000 | 3 | 3 | 1,716 |
| 1036 Wynnwood Road, Chattanooga, TN | $385,000 | 3 | 3 | 1,872 |
| 2232 Haven Crest Drive, Chattanooga, TN | $385,000 | 4 | 3 | 2,188 |
| 2232 Haven Crest Drive, Chattanooga, TN | $385,000 | 4 | 3 | 2,188 |
Moving Cost Estimate
EXIT Agents in Chattanooga


Listing Courtesy: GreenTech Homes LLC - 4234756915
Presented by: Kathryn Jung