

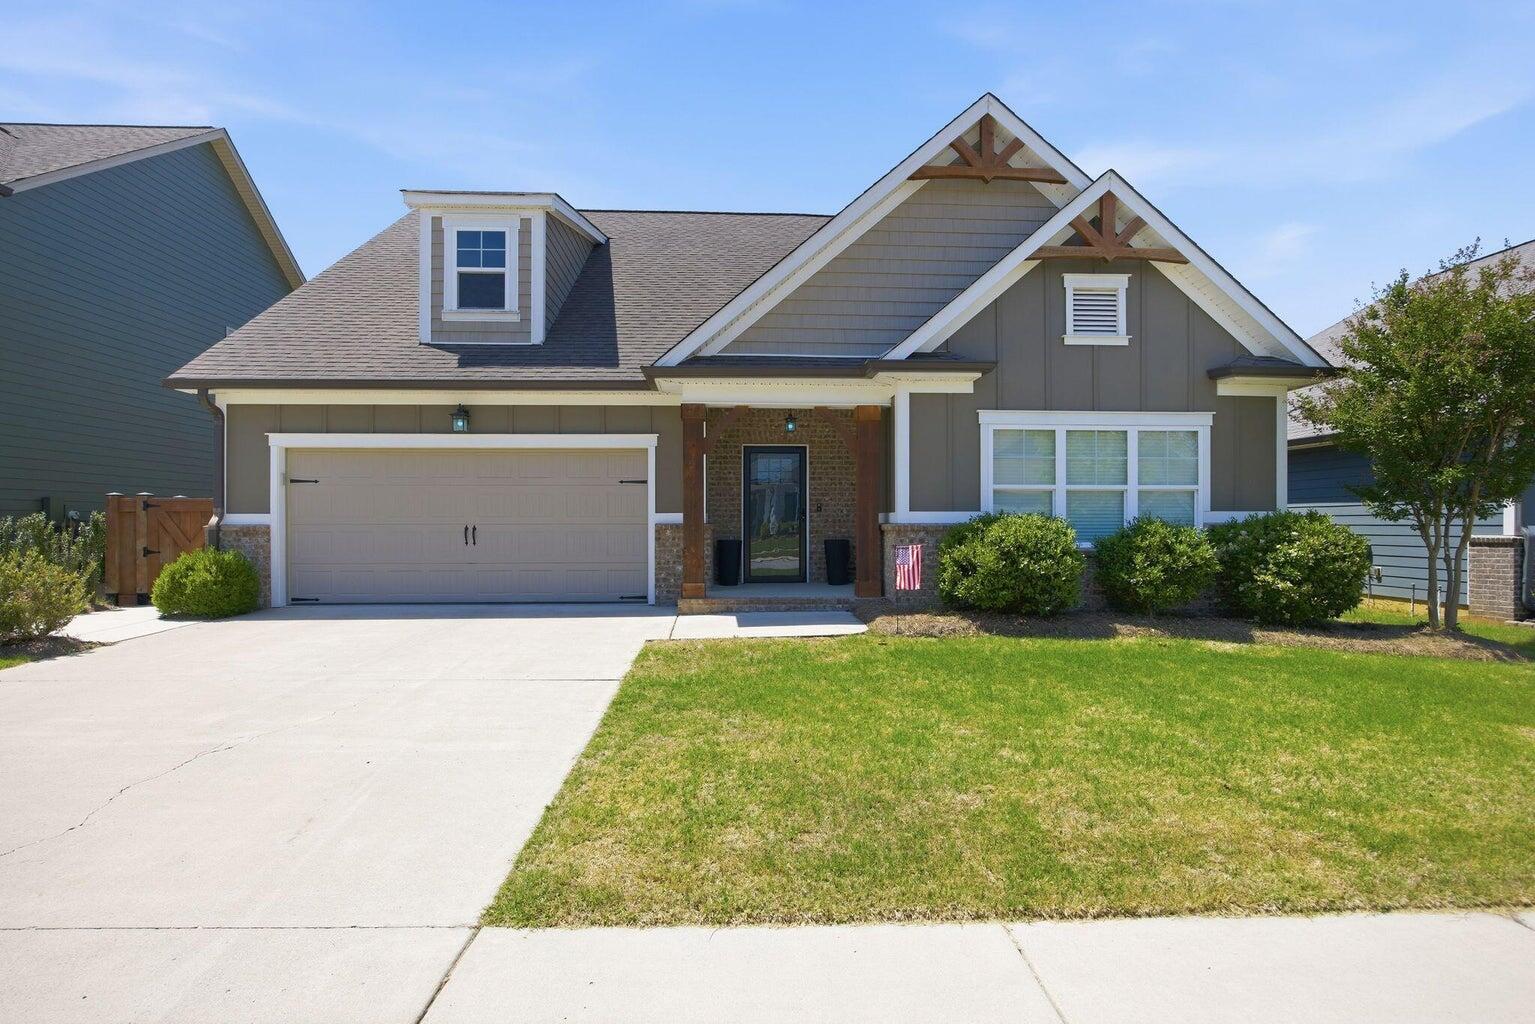
8422 Gray Fox Court, Ooltewah, TN 37363
Creekside at Hampton Meadows · Hamilton County
Key Facts
Description
Beautiful 4 Bedroom and 3 Baths home in Creekside at Hampton Meadows Community. This home is designed is designed for any stage of life, created for effortless living! The Owner's Suite, and two additional Bedrooms are on the main level. Upstairs is a large Bedroom/Bonus Room, an additional bathroom and an office! The level, fenced lot has Bermuda grass back yard with beautiful trees for privacy! The open concept floor plan features a spacious great room with gas fireplace that leads effortlessly to the ideal kitchen with granite counter tops, under-cabinet lighting, subway tile backsplash, stainless appliances, and an oversized pantry--perfect for both everyday living and entertaining. The mudroom/ laundry is featured with stacked washer & dryer, custom built-in cabinets with butcher-block countertop keeps daily life organized. The garage features polymer flakes coating! There are other details of the home like shiplap accents and quality craftsmanship add character throughout the home. Step outside to over 150 square feet of covered patio space overlooking a level, fully fenced backyard--perfect for relaxing mornings, weekend play, or keeping pets and little ones close. This convenient community features sidewalks, walking paths, ponds, a pool with splash pad and slide, and shared gathering spaces. Schedule your personal tour today!
Property Information
Property Type
Residential Lease
Sub-Type
Single Family Residence
Structure Type
House
Year Built
2017
Living Area
2,540 sq ft
Lot Size
0.17 acres
Lot Dimensions
60X125
Garage Spaces
2
MLS® Listing#
1537833
Property Features
Interior
Exterior
Appliances
Cooling
Heating
Flooring
Fireplace
Basement
Pool
Parking
Laundry
Patio
Fencing
Lot Features
Construction
Foundation
Roof
Windows
Security
Other Structures
Community
Utilities
Sewer
Water Source
Schools
- Elementary:
- Ooltewah Elementary
- Middle:
- Hunter Middle
- High:
- Ooltewah
Financial Details
HOA
None
Annual Taxes
$1,754
Parcel Number
114a B 004
Directions
Take I-75 North to Ooltewah Exit (Exit 11). Turn left on Lee Highway. Turn right on Mountain View Road. Turn left onto Providence Road, Travel approximately a mile to Creekside at Hampton Meadows on the left. Take first right. Home is on the left.
Affordability Calculator
$640
Estimated monthly payment
$17/mo
Principal $2,560 · Est. interest $3,571 over 30 yrs
Neighborhood Market Statistics
How this home compares to active listings in Ooltewah, TN
- $514,286
- Median Listing Price
- 74
- Median Days on Market
- 2,511
- Median Sq Ft
- $211
- Median Price / Sq Ft
- 436
- Active Listings
- This home’s price is 99% below the area median.
- Its price per sq ft is 99% below the area median.
Market statistics compiled from active EXIT Realty® and MLS listings in Ooltewah, TN.
Location

Points of Interest in Ooltewah, TN
Showing the Ooltewah area map.
Nearby Schools
Ooltewah Elementary School
Elementary · 1.2 mi away
Wallace A. Smith Elementary
Elementary · 2.5 mi away
Hunter Middle School
Elementary · 2.6 mi away
Ooltewah High School
Secondary · 2.9 mi away
Ooltewah Adventist School
School · 2.9 mi away
Snow Hill Elementary
Elementary · 3.2 mi away
Ooltewah Elementary School
Elementary · 3.7 mi away
Central High School
Secondary · 5.0 mi away
Ooltewah Middle School
Elementary · 5.0 mi away
Wolftever Creek Elementary
Elementary · 5.1 mi away
Brown Middle School
Secondary · 5.2 mi away
Harrison Elementary School
Elementary · 5.3 mi away
Bachman Academy
School · 5.9 mi away
Spalding Elementary School
Elementary · 5.9 mi away
Collegedale Adventist Middle School
School · 6.4 mi away
Silverdale Baptist Academy
School · 7.0 mi away
Loftis Middle School
Secondary · 7.1 mi away
Hamilton County Government Education Department
School · 7.1 mi away
McConnell Elementary School
Elementary · 7.2 mi away
Black Fox Elementary
Elementary · 7.4 mi away
Commute Calculator
Nearby Homes

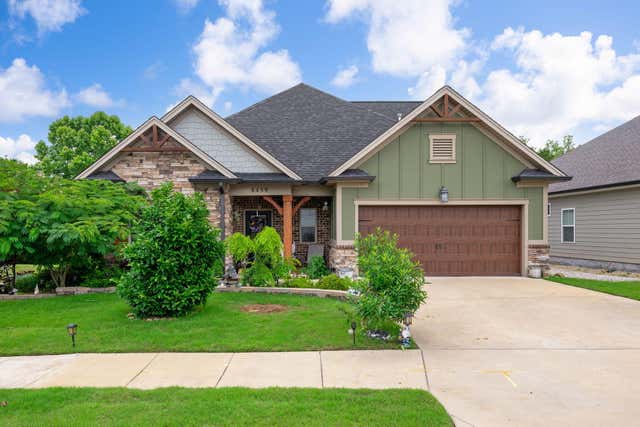


Similar Homes Nearby


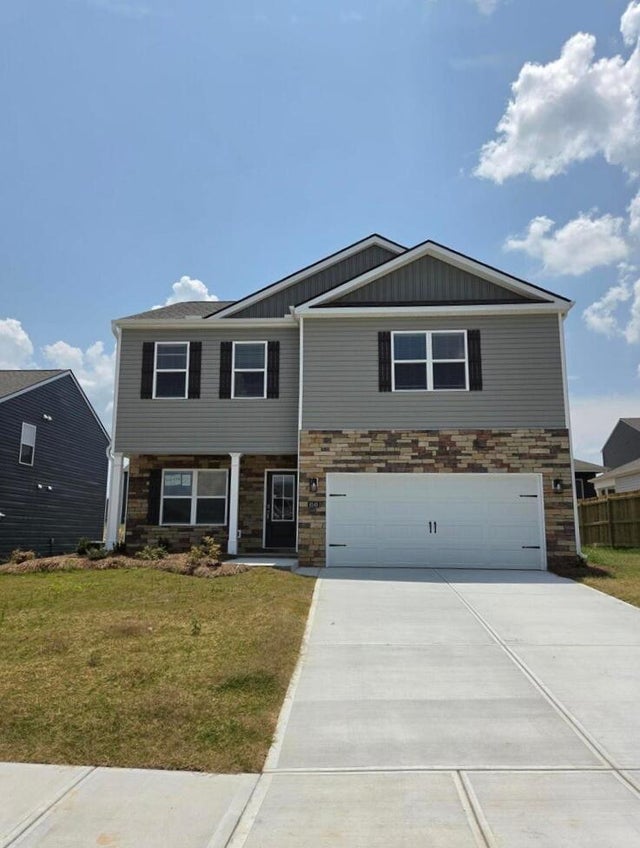


Similar Home Values
Comparable nearby listings and their asking prices.
| Address | Price | Beds | Baths | Sq Ft |
|---|---|---|---|---|
| 5343 Asher Village Drive, Ooltewah, TN | $2,275/mo | 3 | 2 | 1,695 |
| 5628 Wolfpack Trail, Ooltewah, TN | $2,300/mo | 3 | 2 | 1,858 |
| 4805 Green Shanty Road, Ooltewah, TN | $2,500/mo | 5 | 3 | 2,100 |
| 8548 Mulberry Way, Ooltewah, TN | $2,600/mo | 3 | 3 | 2,164 |
| 9732 Haven Port Lane 6, Ooltewah, TN | $2,600/mo | 4 | 3 | 2,502 |
| 9011 Pleasant Lane, Ooltewah, TN | $2,750/mo | 3 | 4 | 2,014 |
Moving Cost Estimate
EXIT Agents in Ooltewah


Listing Courtesy: Legacy Real Estate & Development/Residential, LLC - 4235317754
Presented by: Becky Lockwood